
Search results for "Copper backsplash" in Home Design Ideas

 TZS Design
Traditional custom kitchen
Photo by Marcel Page Photography
Eat-in kitchen - large traditional galley dark wood floor eat-in kitchen idea in Chicago with white cabinets, quartzite countertops, white backsplash, subway tile backsplash, stainless steel appliances, an island and recessed-panel cabinets
Eat-in kitchen - large traditional galley dark wood floor eat-in kitchen idea in Chicago with white cabinets, quartzite countertops, white backsplash, subway tile backsplash, stainless steel appliances, an island and recessed-panel cabinets

 MULTIPLICITIES
 http://www.onefinestay.com/
Mid-sized urban kitchen photo in New York with a single-bowl sink, flat-panel cabinets, white cabinets, granite countertops, gray backsplash, glass tile backsplash, stainless steel appliances and an island
Mid-sized urban kitchen photo in New York with a single-bowl sink, flat-panel cabinets, white cabinets, granite countertops, gray backsplash, glass tile backsplash, stainless steel appliances and an island

 Neal's Design Remodel
Robin Victor Goetz/RVGP
Open concept kitchen - large traditional galley dark wood floor open concept kitchen idea in Cincinnati with a farmhouse sink, quartz countertops, white backsplash, stone slab backsplash, two islands, white cabinets, black appliances and recessed-panel cabinets
Open concept kitchen - large traditional galley dark wood floor open concept kitchen idea in Cincinnati with a farmhouse sink, quartz countertops, white backsplash, stone slab backsplash, two islands, white cabinets, black appliances and recessed-panel cabinets
Find the right local pro for your project

 Faye Crowe
Large mountain style l-shaped travertine floor and beige floor eat-in kitchen photo in Denver with recessed-panel cabinets, dark wood cabinets, stainless steel appliances, an island, granite countertops, multicolored backsplash and matchstick tile backsplash

 J.W. Neathery Custom Home Craftsman
Large bar sitting area with brick to tie into kitchen backsplash. Plenty of storage and room for more than one cook!
Example of a large cottage l-shaped porcelain tile eat-in kitchen design in Houston with medium tone wood cabinets, granite countertops, stainless steel appliances, a farmhouse sink, raised-panel cabinets, an island, beige backsplash and brick backsplash
Example of a large cottage l-shaped porcelain tile eat-in kitchen design in Houston with medium tone wood cabinets, granite countertops, stainless steel appliances, a farmhouse sink, raised-panel cabinets, an island, beige backsplash and brick backsplash

 Design Studio International
A lovely curved peninsula extends the workspace and offers room for a welcoming buffet.
Inspiration for a large transitional medium tone wood floor eat-in kitchen remodel in DC Metro with shaker cabinets, gray cabinets, quartzite countertops, gray backsplash, stainless steel appliances, a peninsula, gray countertops and stone slab backsplash
Inspiration for a large transitional medium tone wood floor eat-in kitchen remodel in DC Metro with shaker cabinets, gray cabinets, quartzite countertops, gray backsplash, stainless steel appliances, a peninsula, gray countertops and stone slab backsplash

 Orren Pickell Building Group
**Project Overview**
This new construction home built next to a serene lake features a gorgeous, large-scale kitchen that also connects to a bar, home office, breakfast room and great room. The homeowners sought the warmth of traditional styling, updated for today. In addition, they wanted to incorporate unexpected touches that would add personality. Strategic use of furniture details combined with clean lines brings the traditional style forward, making the kitchen feel fresh, new and timeless.
**What Makes This Project Unique?*
Three finishes, including vintage white paint, stained cherry and textured painted gray oak cabinetry, work together beautifully to create a varied, unique space. Above the wall cabinets, glass cabinets with X mullions add interest and decorative storage. Single ovens are tucked in cabinets under a window, and a warming drawer under one perfectly matches the cabinet drawer under the other. Matching furniture-style armoires flank the wall ovens, housing the freezer and a pantry in one and custom designed large scale appliance garage with retractable doors in the other. Other furniture touches can be found on the sink cabinet and range top cabinet that help complete the look. The variety of colors and textures of the stained and painted cabinetry, custom dark finish copper hood, wood ceiling beams, glass cabinets, wood floors and sleek backsplash bring the whole look together.
**Design Challenges*
Even though the space is large, we were challenged by having to work around the two doorways, two windows and many traffic patterns that run through the kitchen. Wall space for large appliances was quickly in short supply. Because we were involved early in the project, we were able to work with the architect to expanded the kitchen footprint in order to make the layout work and get appliance placement just right. We had other architectural elements to work with that we wanted to compliment the kitchen design but also dictated what we could do with the cabinetry. The wall cabinet height was determined based on the beams in the space. The oven wall with furniture armoires was designed around the window with the lake view. The height of the oven cabinets was determined by the window. We were able to use these obstacles and challenges to design creatively and make this kitchen one of a kind.
Photo by MIke Kaskel

Sponsored
Sunbury, OH

J.Holderby - Renovations
Franklin County's Leading General Contractors - 2X Best of Houzz!

 Robert Paige Cabinetry LLC
Photos by William Quarles.
Designed by Homeowner and Robert Paige Cabinetry.
Built by Robert Paige Cabinetry.
Inspiration for a large country l-shaped light wood floor eat-in kitchen remodel in Charleston with white cabinets, an island, marble countertops, white appliances, an undermount sink, gray backsplash, stone slab backsplash and shaker cabinets
Inspiration for a large country l-shaped light wood floor eat-in kitchen remodel in Charleston with white cabinets, an island, marble countertops, white appliances, an undermount sink, gray backsplash, stone slab backsplash and shaker cabinets

 Ourso Designs
Chipper Hatter
Open concept kitchen - large traditional l-shaped brick floor open concept kitchen idea in New Orleans with beaded inset cabinets, white cabinets, marble countertops, white backsplash, paneled appliances, a farmhouse sink, stone slab backsplash and an island
Open concept kitchen - large traditional l-shaped brick floor open concept kitchen idea in New Orleans with beaded inset cabinets, white cabinets, marble countertops, white backsplash, paneled appliances, a farmhouse sink, stone slab backsplash and an island

 Craig O'Connell Architecture
The clients—a chef and a baker—desired a light-filled space with stylish function allowing them to cook, bake and entertain. Craig expanded the kitchen by removing a wall, vaulted the ceiling and enlarged the windows.
Photo: Helynn Ospina

 User
UserMerle Prosofky Photography Ltd.
Mid-sized transitional galley ceramic tile wet bar photo in Edmonton with an undermount sink, dark wood cabinets, granite countertops, gray backsplash, glass tile backsplash and shaker cabinets
Mid-sized transitional galley ceramic tile wet bar photo in Edmonton with an undermount sink, dark wood cabinets, granite countertops, gray backsplash, glass tile backsplash and shaker cabinets
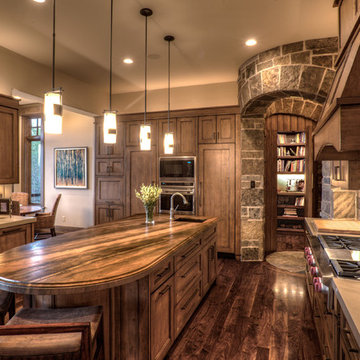
 Douglas Knight Construction
Douglas Knight Construction and
Springgate Photography
Transitional u-shaped dark wood floor eat-in kitchen photo in Salt Lake City with recessed-panel cabinets, dark wood cabinets, an island, marble countertops, beige backsplash, ceramic backsplash and stainless steel appliances
Transitional u-shaped dark wood floor eat-in kitchen photo in Salt Lake City with recessed-panel cabinets, dark wood cabinets, an island, marble countertops, beige backsplash, ceramic backsplash and stainless steel appliances

 B.C.D. Interiors
Mike Gullion
Example of a mountain style l-shaped eat-in kitchen design in Other with an undermount sink, raised-panel cabinets, black cabinets, wood countertops, multicolored backsplash, stone slab backsplash and stainless steel appliances
Example of a mountain style l-shaped eat-in kitchen design in Other with an undermount sink, raised-panel cabinets, black cabinets, wood countertops, multicolored backsplash, stone slab backsplash and stainless steel appliances


 Eden Mosaic Tile
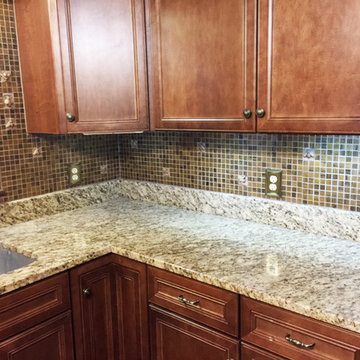
Metal Kitchen backsplash: Eden Mosaic Tile Medium Square Antique Copper Mosaic Tile - EMT_MM01-COP-AT. This copper mosaic tile is made with real pieces of copper that have an antique finish. This mosaic features medium sized square shaped copper tiles, because of the size of the individual pieces, this tile is suitable for wrapping around slightly rounded walls and other objects. The tiles in this sheet are mounted on a nylon mesh which allows for an easy installation.

 Kass & Associates
Halkin Mason Photography
Open concept kitchen - large victorian u-shaped marble floor open concept kitchen idea in Philadelphia with an undermount sink, white cabinets, marble countertops, white backsplash, subway tile backsplash, stainless steel appliances and an island
Open concept kitchen - large victorian u-shaped marble floor open concept kitchen idea in Philadelphia with an undermount sink, white cabinets, marble countertops, white backsplash, subway tile backsplash, stainless steel appliances and an island
 Beige and Bleu Design Studio
Photography: Tamara Flanagan Photography

Example of a large cottage galley medium tone wood floor and brown floor open concept kitchen design in Providence with a farmhouse sink, white cabinets, quartz countertops, blue backsplash, porcelain backsplash, white appliances, an island, white countertops and recessed-panel cabinets
Example of a large cottage galley medium tone wood floor and brown floor open concept kitchen design in Providence with a farmhouse sink, white cabinets, quartz countertops, blue backsplash, porcelain backsplash, white appliances, an island, white countertops and recessed-panel cabinets
 Superior Woodcraft, Inc.
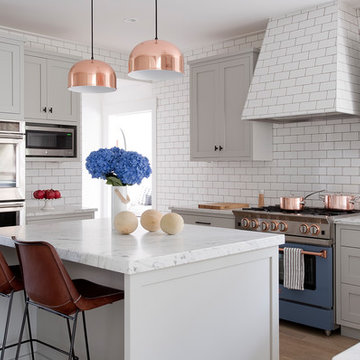
Inspiration for a large transitional light wood floor enclosed kitchen remodel in New York with shaker cabinets, white backsplash, subway tile backsplash, stainless steel appliances, an island and gray cabinets

 Phinney Design Group
Rob Spring Photography

Mountain style l-shaped eat-in kitchen photo in New York with a farmhouse sink, shaker cabinets, white cabinets, granite countertops, white backsplash, subway tile backsplash and stainless steel appliances
Mountain style l-shaped eat-in kitchen photo in New York with a farmhouse sink, shaker cabinets, white cabinets, granite countertops, white backsplash, subway tile backsplash and stainless steel appliances

 Tamara Magel Studio
Huge transitional l-shaped light wood floor and beige floor kitchen photo in New York with shaker cabinets, white cabinets, white backsplash, subway tile backsplash, stainless steel appliances, an island, quartz countertops and a farmhouse sink
 Wilson Architecture + Design, LLC
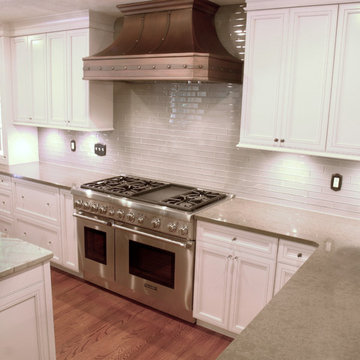
Inspiration for a large transitional l-shaped medium tone wood floor eat-in kitchen remodel in Other with a farmhouse sink, recessed-panel cabinets, white cabinets, granite countertops, white backsplash, glass tile backsplash, stainless steel appliances and an island
59