
Search results for "Copper backsplash" in Home Design Ideas

 Markay Johnson Construction
A breathtaking city, bay and mountain view over take the senses as one enters the regal estate of this Woodside California home. At apx 17,000 square feet the exterior of the home boasts beautiful hand selected stone quarry material, custom blended slate roofing with pre aged copper rain gutters and downspouts. Every inch of the exterior one finds intricate timeless details. As one enters the main foyer a grand marble staircase welcomes them, while an ornate metal with gold-leaf laced railing outlines the staircase. A high performance chef’s kitchen waits at one wing while separate living quarters are down the other. A private elevator in the heart of the home serves as a second means of arriving from floor to floor. The properties vanishing edge pool serves its viewer with breathtaking views while a pool house with separate guest quarters are just feet away. This regal estate boasts a new level of luxurious living built by Markay Johnson Construction.
Builder: Markay Johnson Construction
visit: www.mjconstruction.com
Photographer: Scot Zimmerman
 Cherry City Interiors & Design
Builder/Remodeler: Bloedel Custom Homes, LLC- Ryan Bloedel....Materials provided by: Cherry City Interiors & Design

Inspiration for a mid-sized craftsman u-shaped light wood floor eat-in kitchen remodel in Portland with a double-bowl sink, shaker cabinets, medium tone wood cabinets, granite countertops, gray backsplash, glass tile backsplash, stainless steel appliances and a peninsula
Inspiration for a mid-sized craftsman u-shaped light wood floor eat-in kitchen remodel in Portland with a double-bowl sink, shaker cabinets, medium tone wood cabinets, granite countertops, gray backsplash, glass tile backsplash, stainless steel appliances and a peninsula

 Vanessa Deleon
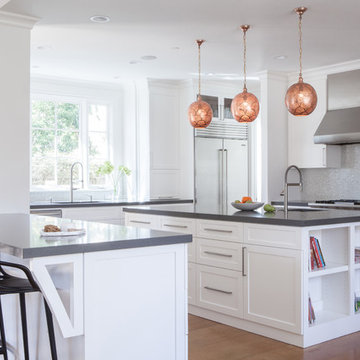
Kitchen inspired by the Black and Copper True refrigerationKitchen: 42 Inch True Refrigerator from True Residential, 24" Undercounter Drawer, Stools World Away, Brizo Faucets, Tilebar Soleras Avana Cheveron, Range Oven Le Cornue-Chateau 150, Countertops Cambria, Hand Scones Shades of light, Door knobs Emtek,
Find the right local pro for your project
 Wendy Glaister Interiors
Mark Verschelden
Mid-sized elegant l-shaped light wood floor and beige floor open concept kitchen photo in Sacramento with a farmhouse sink, raised-panel cabinets, white cabinets, quartz countertops, white backsplash, porcelain backsplash, stainless steel appliances, an island and beige countertops
Mid-sized elegant l-shaped light wood floor and beige floor open concept kitchen photo in Sacramento with a farmhouse sink, raised-panel cabinets, white cabinets, quartz countertops, white backsplash, porcelain backsplash, stainless steel appliances, an island and beige countertops
 Studio Burke
Inspiration for a mid-sized contemporary galley medium tone wood floor eat-in kitchen remodel in San Francisco with an undermount sink, recessed-panel cabinets, white cabinets, solid surface countertops, gray backsplash, mosaic tile backsplash, stainless steel appliances and two islands
 J Martin Company
Tim Marek Photography

Example of a mid-sized classic l-shaped travertine floor eat-in kitchen design in Dallas with a double-bowl sink, open cabinets, medium tone wood cabinets, granite countertops, beige backsplash, stone tile backsplash, black appliances and an island
Example of a mid-sized classic l-shaped travertine floor eat-in kitchen design in Dallas with a double-bowl sink, open cabinets, medium tone wood cabinets, granite countertops, beige backsplash, stone tile backsplash, black appliances and an island
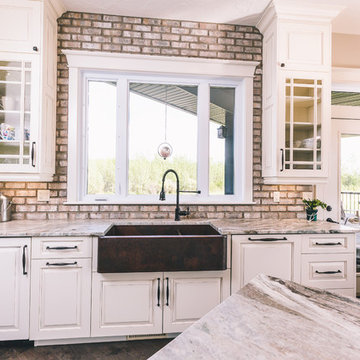
 Stonebuilt Homes
Beauchamp Photography
Example of a mid-sized transitional l-shaped dark wood floor and brown floor eat-in kitchen design in Other with a farmhouse sink, raised-panel cabinets, white cabinets, granite countertops, gray backsplash, subway tile backsplash, stainless steel appliances, an island and gray countertops
Example of a mid-sized transitional l-shaped dark wood floor and brown floor eat-in kitchen design in Other with a farmhouse sink, raised-panel cabinets, white cabinets, granite countertops, gray backsplash, subway tile backsplash, stainless steel appliances, an island and gray countertops


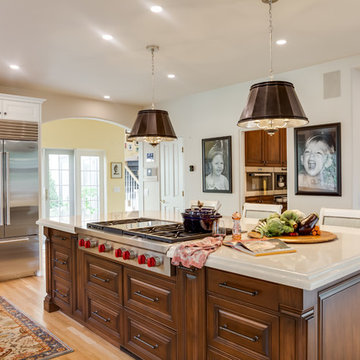 Wendy Glaister Interiors
Mark Verschelden
Inspiration for a mid-sized timeless l-shaped light wood floor and beige floor open concept kitchen remodel in Sacramento with a farmhouse sink, raised-panel cabinets, white cabinets, quartz countertops, white backsplash, porcelain backsplash, stainless steel appliances, an island and beige countertops
Inspiration for a mid-sized timeless l-shaped light wood floor and beige floor open concept kitchen remodel in Sacramento with a farmhouse sink, raised-panel cabinets, white cabinets, quartz countertops, white backsplash, porcelain backsplash, stainless steel appliances, an island and beige countertops

 Risa's Interiors
Mid-sized transitional single-wall medium tone wood floor wet bar photo in Miami with an undermount sink, glass-front cabinets, white cabinets, marble countertops and wood backsplash
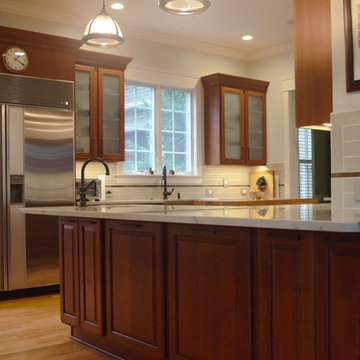
 Accolades, Inc.
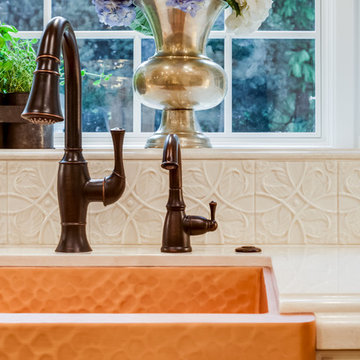
Frederick, MD, Traditional kitchen redo for new owners. lots of extra charm and details. Oversize deluxe farmhouse copper sink, second copper sink is an undermount, frosted glass door cabinets flank sink area and window. Extra recessed can lighting and under cabinet lighting. Oil rubbed bronze Top Knob handles, crackle tiles and copper accent backsplash tiles, wood flooring, large pantry.
 Wendy Glaister Interiors
Mark Verschelden
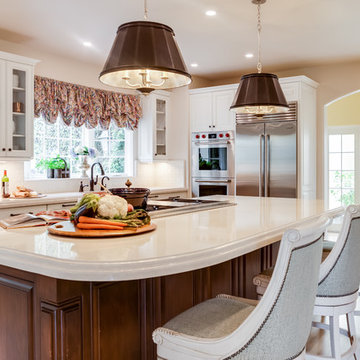
Open concept kitchen - mid-sized traditional l-shaped light wood floor and beige floor open concept kitchen idea in Sacramento with a farmhouse sink, raised-panel cabinets, white cabinets, quartz countertops, white backsplash, porcelain backsplash, stainless steel appliances, an island and beige countertops
Open concept kitchen - mid-sized traditional l-shaped light wood floor and beige floor open concept kitchen idea in Sacramento with a farmhouse sink, raised-panel cabinets, white cabinets, quartz countertops, white backsplash, porcelain backsplash, stainless steel appliances, an island and beige countertops
 Wendy Glaister Interiors
Mark Verschelden
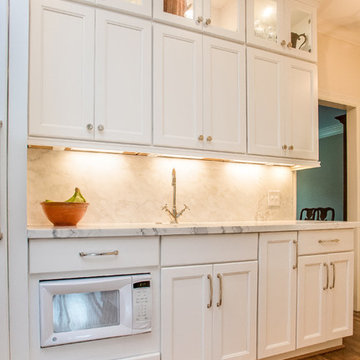
Example of a mid-sized classic l-shaped light wood floor and beige floor open concept kitchen design in Sacramento with a farmhouse sink, raised-panel cabinets, white cabinets, quartz countertops, white backsplash, porcelain backsplash, stainless steel appliances, an island and beige countertops
Example of a mid-sized classic l-shaped light wood floor and beige floor open concept kitchen design in Sacramento with a farmhouse sink, raised-panel cabinets, white cabinets, quartz countertops, white backsplash, porcelain backsplash, stainless steel appliances, an island and beige countertops
 Holly Larsen
Inspiration for a mid-sized modern l-shaped light wood floor enclosed kitchen remodel in Houston with a farmhouse sink, recessed-panel cabinets, white cabinets, marble countertops, white backsplash, stone slab backsplash, paneled appliances and an island

Sponsored
Plain City, OH

Kuhns Contracting, Inc.
Central Ohio's Trusted Home Remodeler Specializing in Kitchens & Baths
 Drapes & More Interiors
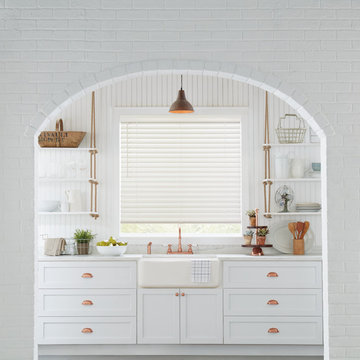
Eat-in kitchen - large cottage u-shaped gray floor eat-in kitchen idea in San Francisco with a farmhouse sink, recessed-panel cabinets, white cabinets, marble countertops, white backsplash, stone slab backsplash, paneled appliances and white countertops
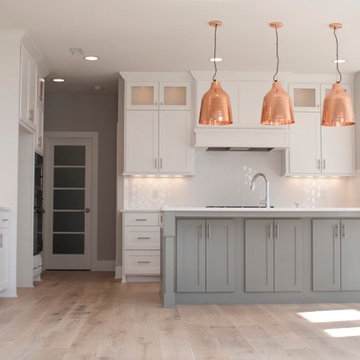
 Cardinal Crest Homes
Inspiration for a mid-sized contemporary l-shaped light wood floor and beige floor open concept kitchen remodel in Kansas City with an undermount sink, shaker cabinets, white cabinets, quartz countertops, white backsplash, subway tile backsplash, stainless steel appliances and an island

 Rob Hall's Kitchens Plus / High Country Cabinetry
Example of a mid-sized mountain style galley light wood floor eat-in kitchen design in Denver with a farmhouse sink, raised-panel cabinets, stainless steel cabinets, granite countertops, beige backsplash, stone tile backsplash, stainless steel appliances and an island
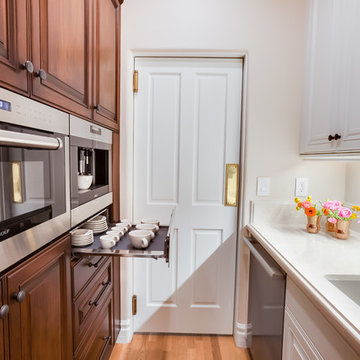 Wendy Glaister Interiors
Mark Verschelden
Open concept kitchen - mid-sized traditional l-shaped light wood floor and beige floor open concept kitchen idea in Sacramento with a farmhouse sink, raised-panel cabinets, white cabinets, quartz countertops, white backsplash, porcelain backsplash, stainless steel appliances, an island and beige countertops
Open concept kitchen - mid-sized traditional l-shaped light wood floor and beige floor open concept kitchen idea in Sacramento with a farmhouse sink, raised-panel cabinets, white cabinets, quartz countertops, white backsplash, porcelain backsplash, stainless steel appliances, an island and beige countertops


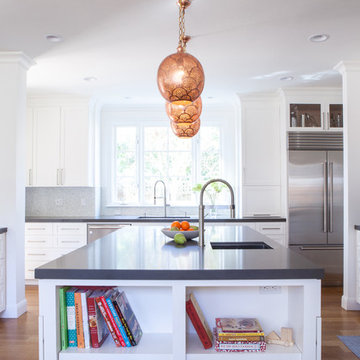 Studio Burke
Mid-sized trendy galley medium tone wood floor eat-in kitchen photo in San Francisco with an undermount sink, recessed-panel cabinets, white cabinets, solid surface countertops, gray backsplash, mosaic tile backsplash, stainless steel appliances and two islands
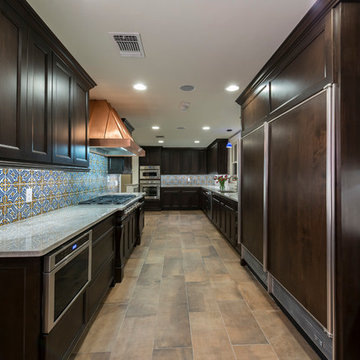
 Westphall Remodeling
Inspiration for a large transitional galley porcelain tile and beige floor enclosed kitchen remodel in Austin with recessed-panel cabinets, dark wood cabinets, multicolored backsplash, ceramic backsplash, stainless steel appliances, an undermount sink, marble countertops and no island
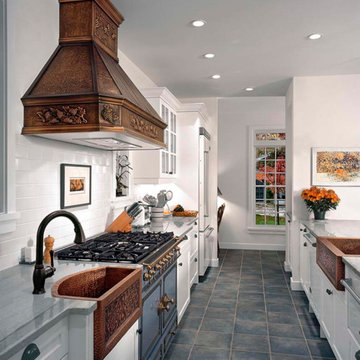
 Coulson design build inc.
Example of a mid-sized beach style single-wall slate floor and gray floor open concept kitchen design in Toronto with a farmhouse sink, shaker cabinets, white cabinets, quartz countertops, white backsplash, subway tile backsplash, colored appliances and an island
75