
Search results for "Copper backsplash" in Home Design Ideas

 Copper Sky Design + Remodel
The primary goal of this basement project was to give these homeowners more space: both for their own everyday use and for guests. By excavating an unusable crawl space, we were able to build out a full basement with 9’ high ceilings, a guest bedroom, a full bathroom, a gym, a large storage room, and a spacious entertainment room that includes a kitchenette. In all, the homeowners gained over 1,100 of finished space.

 Bee's Knees Design, LLC
Mid-sized transitional l-shaped medium tone wood floor and brown floor enclosed kitchen photo in Boston with an undermount sink, shaker cabinets, white cabinets, marble countertops, white backsplash, subway tile backsplash, stainless steel appliances and an island
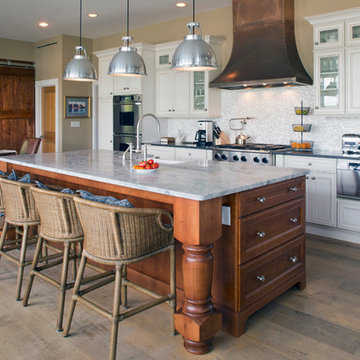
 Hoover Architecture, PLLC
Large bright kitchen.
Photos by:
Philip Jensen Carter
Eat-in kitchen - large coastal galley medium tone wood floor eat-in kitchen idea in New York with a farmhouse sink, white cabinets, marble countertops, white backsplash, glass tile backsplash, stainless steel appliances, an island and recessed-panel cabinets
Eat-in kitchen - large coastal galley medium tone wood floor eat-in kitchen idea in New York with a farmhouse sink, white cabinets, marble countertops, white backsplash, glass tile backsplash, stainless steel appliances, an island and recessed-panel cabinets
Find the right local pro for your project

 Cabry Design LLC
Open concept kitchen - large traditional galley light wood floor open concept kitchen idea in Other with an undermount sink, beaded inset cabinets, white cabinets, quartzite countertops, white backsplash, subway tile backsplash, stainless steel appliances and a peninsula
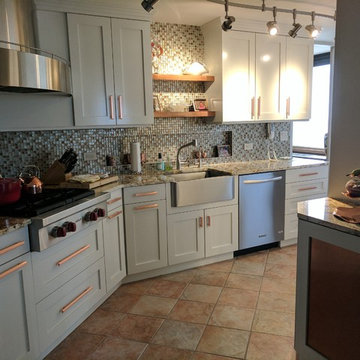
 Images in Design LLC.
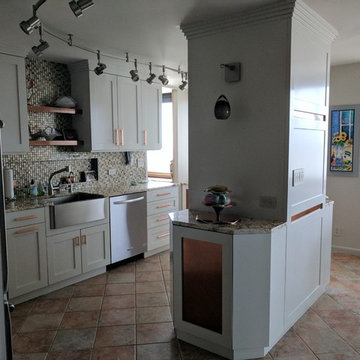
Example of a mid-sized trendy single-wall beige floor and porcelain tile eat-in kitchen design in New York with a farmhouse sink, white cabinets, granite countertops, metallic backsplash, metal backsplash, stainless steel appliances, no island and shaker cabinets
 Images in Design LLC.
Example of a small transitional single-wall ceramic tile and beige floor eat-in kitchen design in New York with a farmhouse sink, white cabinets, granite countertops, metallic backsplash, metal backsplash, stainless steel appliances, no island and shaker cabinets
 Wendy Glaister Interiors
Mark Verschelden
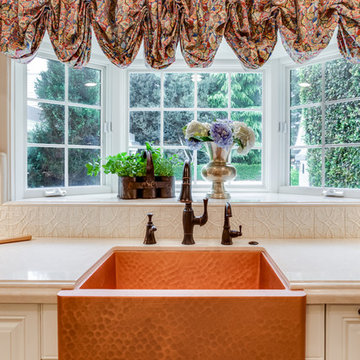
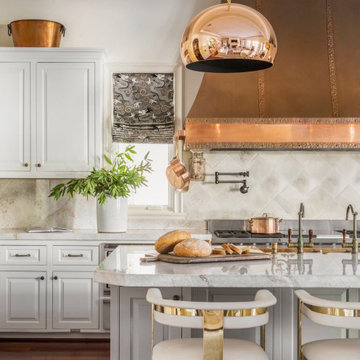
Open concept kitchen - mid-sized traditional l-shaped light wood floor and beige floor open concept kitchen idea in Sacramento with a farmhouse sink, raised-panel cabinets, white cabinets, quartz countertops, white backsplash, porcelain backsplash, stainless steel appliances, an island and beige countertops
Open concept kitchen - mid-sized traditional l-shaped light wood floor and beige floor open concept kitchen idea in Sacramento with a farmhouse sink, raised-panel cabinets, white cabinets, quartz countertops, white backsplash, porcelain backsplash, stainless steel appliances, an island and beige countertops



 Bradford Custom Homes & Remodeling

Open concept kitchen - mid-sized farmhouse medium tone wood floor and brown floor open concept kitchen idea in Atlanta with an undermount sink, shaker cabinets, medium tone wood cabinets, quartz countertops, white backsplash, ceramic backsplash, stainless steel appliances, a peninsula and white countertops
 Revision LLC
Spacecrafting
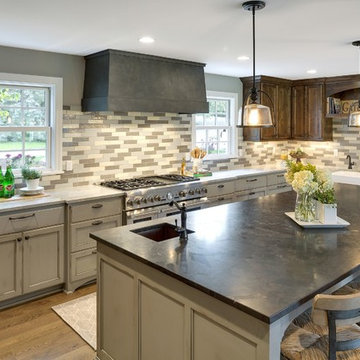
Open concept kitchen - large farmhouse l-shaped brown floor and medium tone wood floor open concept kitchen idea in Minneapolis with a farmhouse sink, solid surface countertops, multicolored backsplash, stainless steel appliances, an island, recessed-panel cabinets, gray cabinets and porcelain backsplash
Open concept kitchen - large farmhouse l-shaped brown floor and medium tone wood floor open concept kitchen idea in Minneapolis with a farmhouse sink, solid surface countertops, multicolored backsplash, stainless steel appliances, an island, recessed-panel cabinets, gray cabinets and porcelain backsplash
 Waypoint Living Spaces
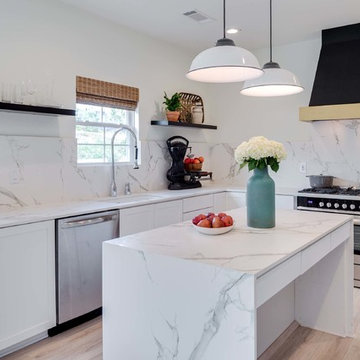
Floating shelves, stainless steel appliances, floor-to-ceiling cabinets (some with open shelving) and industrial-style lighting over the island contribute to the minimalist feel.




 Kitchensmith Fine Cabinetry & Design
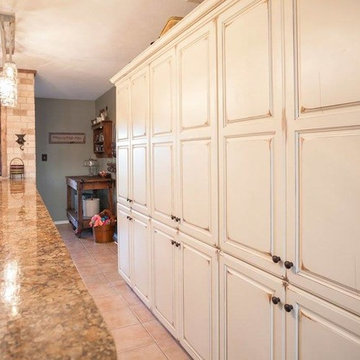
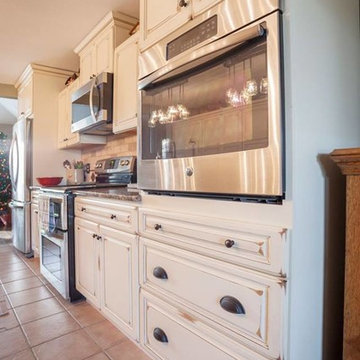
Kitchen - mid-sized traditional galley ceramic tile kitchen idea in Boston with a double-bowl sink, raised-panel cabinets, white cabinets, granite countertops, brown backsplash, subway tile backsplash, stainless steel appliances and a peninsula
 Kitchensmith Fine Cabinetry & Design
Inspiration for a mid-sized timeless galley ceramic tile kitchen remodel in Boston with a double-bowl sink, subway tile backsplash, stainless steel appliances, raised-panel cabinets, white cabinets, granite countertops, brown backsplash and a peninsula



Sponsored
Columbus, OH

Hope Restoration & General Contracting
Columbus Design-Build, Kitchen & Bath Remodeling, Historic Renovations
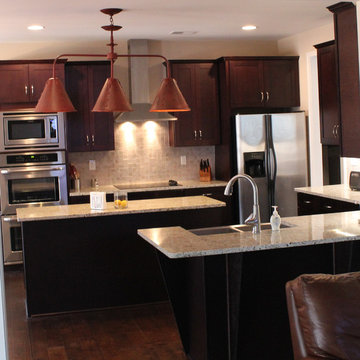
 Mundy Residential, LLC
Open concept kitchen - mid-sized traditional u-shaped dark wood floor and brown floor open concept kitchen idea in Atlanta with a farmhouse sink, shaker cabinets, dark wood cabinets, granite countertops, beige backsplash, stone tile backsplash, stainless steel appliances and an island
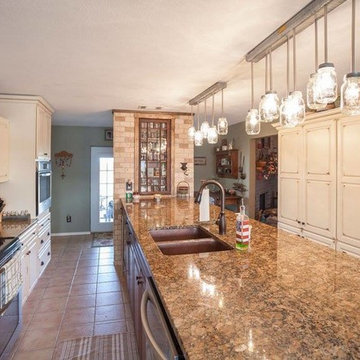 Kitchensmith Fine Cabinetry & Design
Example of a mid-sized classic galley ceramic tile kitchen design in Boston with a double-bowl sink, raised-panel cabinets, white cabinets, granite countertops, brown backsplash, subway tile backsplash, stainless steel appliances and a peninsula
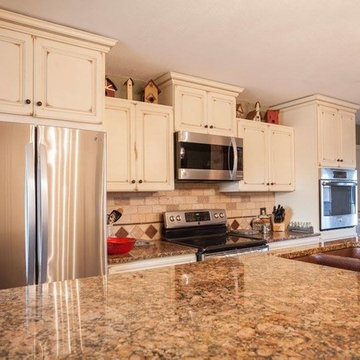 Kitchensmith Fine Cabinetry & Design
Kitchen - mid-sized traditional galley ceramic tile kitchen idea in Boston with a double-bowl sink, raised-panel cabinets, white cabinets, granite countertops, brown backsplash, subway tile backsplash, stainless steel appliances and a peninsula
71