
Search results for "Copper cabinets" in Home Design Ideas
 Kitchens By Design

This white on white kitchen design is transitional and incorporates beautiful clean lines. This kitchen features a latte colored Kitchen Island by Dura Supreme and a mix of light tan (latte) and orange décor. These colors really pop on the “white canvas” of this design. The designer chose a beautiful combination of white Dura Supreme cabinetry, white subway tile backsplash, white countertops, white trim and a white sink. The built-in breakfast nook attached to the kitchen island was the perfect choice to give this kitchen seating for entertaining and a kitchen island that will still have free counter space while the homeowner entertains.
Request a FREE Dura Supreme Cabinetry Brochure Packet at:
http://www.durasupreme.com/request-brochure

 Copper Sky Design + Remodel
A quintessential 1925 bungalow located in the charming neighborhood of Virginia Highland in Atlanta, this project included a renovation of the kitchen, family room and powder room on the first floor, and the laundry and primary bath on the second. The Copper Sky Design + Remodel team reconfigured the first floor to better accommodate additional cabinetry and an island in the kitchen by borrowing space from what was a full bathroom and converting it to a half bath. Upstairs, unfinished attic space was converted to a roomy laundry room while the 200 square foot primary bath remained in its original footprint.
 Tim Reid GC

Inspiration for a large transitional single-wall porcelain tile and brown floor eat-in kitchen remodel in Los Angeles with an undermount sink, recessed-panel cabinets, gray cabinets, multicolored backsplash, porcelain backsplash, paneled appliances, an island and gray countertops
Find the right local pro for your project
 Will Johnson Building Company
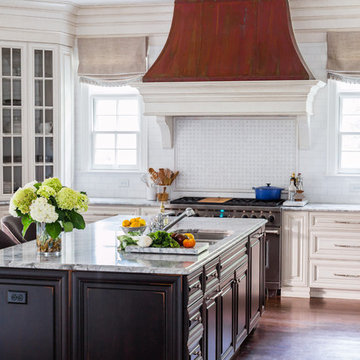
Copper range hood. Wolf Sub Zero Range. Large kitchen island. Traditional Kitchen
Kitchen - traditional kitchen idea in Raleigh with a double-bowl sink, raised-panel cabinets, white cabinets, white backsplash and subway tile backsplash
Kitchen - traditional kitchen idea in Raleigh with a double-bowl sink, raised-panel cabinets, white cabinets, white backsplash and subway tile backsplash

 Timeless Kitchen Cabinetry
Rachel Black

Kitchen - mid-sized country l-shaped medium tone wood floor and brown floor kitchen idea in Nashville with a farmhouse sink, shaker cabinets, medium tone wood cabinets, quartz countertops, metallic backsplash, metal backsplash, stainless steel appliances, an island and white countertops
Kitchen - mid-sized country l-shaped medium tone wood floor and brown floor kitchen idea in Nashville with a farmhouse sink, shaker cabinets, medium tone wood cabinets, quartz countertops, metallic backsplash, metal backsplash, stainless steel appliances, an island and white countertops
 Altera Design & Remodeling, Inc.
Douglas Johnson Photography
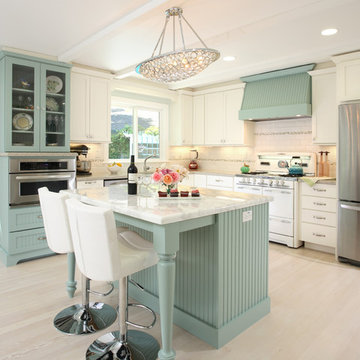
Inspiration for a large timeless l-shaped light wood floor eat-in kitchen remodel in San Francisco with a farmhouse sink, shaker cabinets, white cabinets, marble countertops, white backsplash, ceramic backsplash, stainless steel appliances and an island
Inspiration for a large timeless l-shaped light wood floor eat-in kitchen remodel in San Francisco with a farmhouse sink, shaker cabinets, white cabinets, marble countertops, white backsplash, ceramic backsplash, stainless steel appliances and an island

Sponsored
Sunbury, OH

J.Holderby - Renovations
Franklin County's Leading General Contractors - 2X Best of Houzz!
 Copper Innovations

Lightly burnished copper hood with zinc straps and insert and custom molding to match cabinet molding.
Example of a mid-sized minimalist eat-in kitchen design in Charlotte with white cabinets, recessed-panel cabinets, multicolored backsplash, mosaic tile backsplash and stainless steel appliances
Example of a mid-sized minimalist eat-in kitchen design in Charlotte with white cabinets, recessed-panel cabinets, multicolored backsplash, mosaic tile backsplash and stainless steel appliances
 Dresner Design | Chicago Custom Kitchens Cabinets

Dresner Design possesses the expertise to design cutting edge, cost-effective kitchens, baths and closets for developer’s multi-unit projects. They were recently part of the design team for The Ronsley, River North's best new luxury condominium development.
This former industrial timber loft building was transformed into an incredible 41-unit building, and Dresner Design was hired to design both the kitchens and baths using Italian cabinetry from Stosa Cucine.
Challenges:
All the units were the same but with varying configurations. The goal was to make all the units feel and look the same but each of the layouts was different- making 30 layouts in all.
Concept:
The kitchens and baths were designed to be sleek and modern, blending in with the loft style. The kitchen islands fabricated with wood compliments the wood ceilings and beams typical of loft living. White kitchens are always timeless and the Ronsley used the most beautiful and high-end cabinetry made of 100% lacquer.
Photography by Jim Tschetter
 Kevin Rugee Architect, Inc.
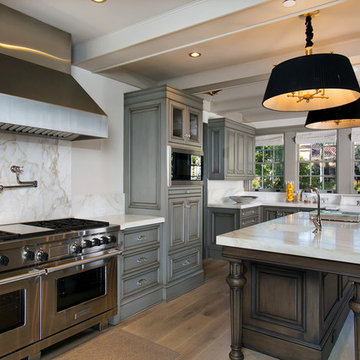
Eat-in kitchen - huge traditional l-shaped medium tone wood floor eat-in kitchen idea in San Diego with a farmhouse sink, raised-panel cabinets, gray cabinets, gray backsplash, stone slab backsplash and stainless steel appliances
 Don Justice Cabinet Makers

The custom cabinetry is truly built in even into large archway over the range. Paint color HC-155 Benjamin Moore Newburyport Blue
Inspiration for a large cottage l-shaped medium tone wood floor and brown floor kitchen remodel in Cincinnati with a double-bowl sink, raised-panel cabinets, blue cabinets, granite countertops, gray backsplash, subway tile backsplash, stainless steel appliances and an island
Inspiration for a large cottage l-shaped medium tone wood floor and brown floor kitchen remodel in Cincinnati with a double-bowl sink, raised-panel cabinets, blue cabinets, granite countertops, gray backsplash, subway tile backsplash, stainless steel appliances and an island

 Peridot Interiors Inc.
Rick Ricozzi Photography
Inspiration for a coastal l-shaped beige floor kitchen remodel in Other with blue cabinets, blue backsplash, subway tile backsplash, an island and recessed-panel cabinets
Inspiration for a coastal l-shaped beige floor kitchen remodel in Other with blue cabinets, blue backsplash, subway tile backsplash, an island and recessed-panel cabinets

 Ridgecrest Designs
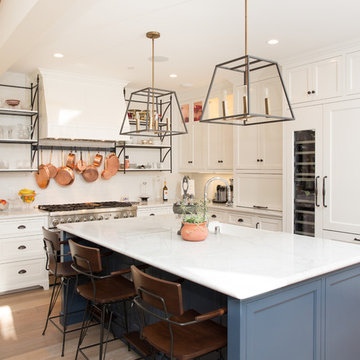
Situated at the top of the Eugene O'Neill National Historic Park in Danville, this mid-century modern hilltop home had great architectural features, but needed a kitchen update that spoke to the design style of the rest of the house. We would have to say this project was one of our most challenging when it came to blending the mid-century style of the house with a more eclectic and modern look that the clients were drawn to. But who doesn't love a good challenge? We removed the builder-grade cabinetry put in by a previous owner and took down a wall to open up the kitchen to the rest of the great room. The kitchen features a custom designed hood as well as custom cabinetry with an intricate beaded details that sets it apart from all of our other cabinetry designs. The pop of blue paired with the dark walnut creates an eye catching contrast. Ridgecrest also designed and fabricated solid steel wall cabinetry to store countertop appliances and display dishes and glasses. The copper accents on the range and faucets bring the design full circle and finish this gorgeous one-of-a-kind-kitchen off nicely.


 Bradford C. Smith Architect
Kitchen - transitional light wood floor kitchen idea in Orange County with a farmhouse sink, shaker cabinets, blue cabinets, white backsplash, subway tile backsplash, paneled appliances and an island
 Lindye Galloway Interiors
Chad Mellon Photographer

Example of a large minimalist u-shaped medium tone wood floor and gray floor open concept kitchen design in Orange County with glass-front cabinets, white cabinets, solid surface countertops, white backsplash, stainless steel appliances and an island
Example of a large minimalist u-shaped medium tone wood floor and gray floor open concept kitchen design in Orange County with glass-front cabinets, white cabinets, solid surface countertops, white backsplash, stainless steel appliances and an island
 Charleston Luxury Interiors

Urban galley medium tone wood floor and brown floor eat-in kitchen photo in Charleston with a single-bowl sink, shaker cabinets, gray cabinets, white backsplash, glass sheet backsplash, stainless steel appliances and an island

Inspiration for a shabby-chic style galley medium tone wood floor kitchen remodel in Baltimore with shaker cabinets, white cabinets, marble countertops, white backsplash, subway tile backsplash and an island


 Loftus Design, LLC
Jim Schmid Photography

Example of a classic l-shaped medium tone wood floor kitchen design in Charlotte with beaded inset cabinets, white cabinets, brown backsplash, subway tile backsplash, stainless steel appliances and an island
Example of a classic l-shaped medium tone wood floor kitchen design in Charlotte with beaded inset cabinets, white cabinets, brown backsplash, subway tile backsplash, stainless steel appliances and an island

 Karr Bick Kitchen and Bath
All white kitchen with white moldings and cabinetry, wood top island, wide plank wood flooring, brass hardware. Farmhouse style kitchen.
Example of a large french country l-shaped light wood floor open concept kitchen design in St Louis with an undermount sink, recessed-panel cabinets, white cabinets, quartzite countertops, white backsplash, subway tile backsplash, paneled appliances and an island
Example of a large french country l-shaped light wood floor open concept kitchen design in St Louis with an undermount sink, recessed-panel cabinets, white cabinets, quartzite countertops, white backsplash, subway tile backsplash, paneled appliances and an island
 Adams + Beasley Associates
Nat Rea Photography
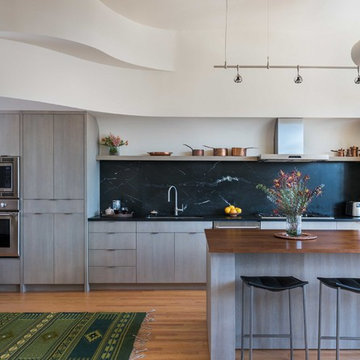
Example of a mid-sized trendy galley medium tone wood floor and brown floor open concept kitchen design in Boston with an undermount sink, flat-panel cabinets, soapstone countertops, black backsplash, stone slab backsplash, paneled appliances, an island and gray cabinets
Example of a mid-sized trendy galley medium tone wood floor and brown floor open concept kitchen design in Boston with an undermount sink, flat-panel cabinets, soapstone countertops, black backsplash, stone slab backsplash, paneled appliances, an island and gray cabinets
29