
Search results for "Copper cabinets" in Home Design Ideas
 Cherry City Interiors & Design
Brandon Morett- Morett Real Estate Photography
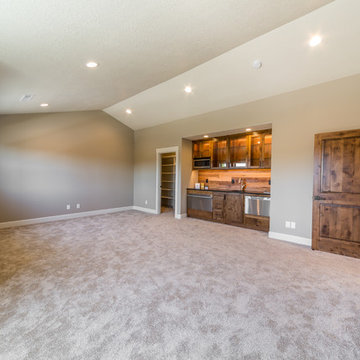
Example of a mid-sized mountain style enclosed carpeted family room design in Portland with beige walls, no fireplace and no tv
Example of a mid-sized mountain style enclosed carpeted family room design in Portland with beige walls, no fireplace and no tv
 Freed's Floors
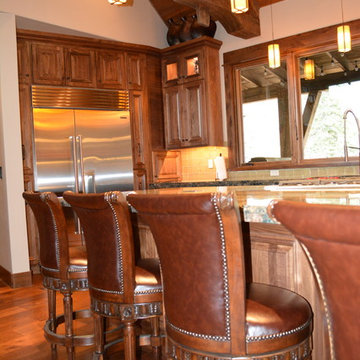
Example of a mid-sized mountain style l-shaped medium tone wood floor open concept kitchen design in Other with raised-panel cabinets, medium tone wood cabinets, granite countertops, beige backsplash, ceramic backsplash, stainless steel appliances and an island
 Creative Kitchens & Baths
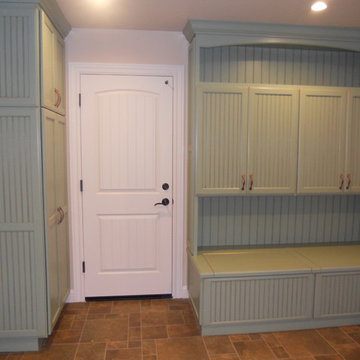
Example of a small classic porcelain tile and brown floor entryway design in San Francisco with beige walls and a white front door
Find the right local pro for your project
 Anselone Flooring, Inc.
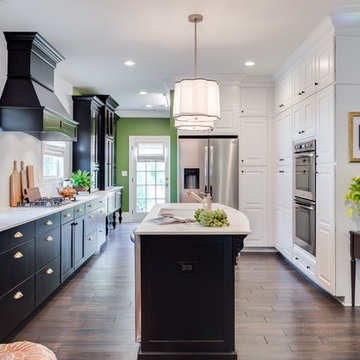
Open concept kitchen - mid-sized transitional u-shaped dark wood floor and brown floor open concept kitchen idea in Providence with an undermount sink, shaker cabinets, black cabinets, quartz countertops, white backsplash, subway tile backsplash, stainless steel appliances, an island and white countertops
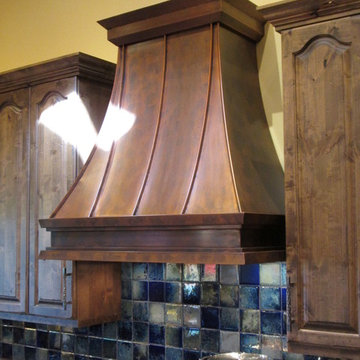
 Texas Lightsmith
Range Hood # 34
Application: Wall Mount
Custom Dimensions: 42” W x 44” H x 24” D
Material: Copper
Finish: Custom mottled copper
Body: smooth; standing Seams
Border: double stepped border in custom mottled copper
Crown: Custom mottled copper angle stepped crown
Our homeowner wanted a custom mottled finish on her copper range hood, to complement the finish on her wood cabinets. We worked on several finishes before we arrived at a solution acceptable to the client, and it came out very well in this application.
Photos submitted by homeowner.

 Steele's Construction LLC
Open concept kitchen - mid-sized traditional single-wall dark wood floor open concept kitchen idea in Charlotte with white cabinets, white backsplash, white appliances, an island, raised-panel cabinets and mosaic tile backsplash

 Lindye Galloway Interiors
Chad Mellon Photographer
Large minimalist u-shaped medium tone wood floor and gray floor open concept kitchen photo in Orange County with white cabinets, solid surface countertops, white backsplash, stainless steel appliances, an island and beaded inset cabinets
Large minimalist u-shaped medium tone wood floor and gray floor open concept kitchen photo in Orange County with white cabinets, solid surface countertops, white backsplash, stainless steel appliances, an island and beaded inset cabinets

Sponsored
Sunbury, OH

J.Holderby - Renovations
Franklin County's Leading General Contractors - 2X Best of Houzz!

 Zobel & Co. Kitchens
Cabinet stays open until switch at the bottom as tapped, then closes automatically. Blum Aventos lift system, reclaimed wood cabinet by Country Roads Associates, Holmes NY
Chris Sanders

 Jeffrey Doherty Designer
Mid-sized elegant kitchen photo in Other with recessed-panel cabinets, medium tone wood cabinets, brown backsplash, an island and stainless steel appliances
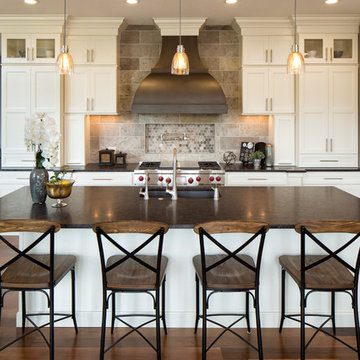
 Dreamstructure DesignBuild
Photo Credit: Landmark Photography
Elegant kitchen photo in Minneapolis with granite countertops, an undermount sink, shaker cabinets, white cabinets, gray backsplash, stainless steel appliances and an island
Elegant kitchen photo in Minneapolis with granite countertops, an undermount sink, shaker cabinets, white cabinets, gray backsplash, stainless steel appliances and an island

 Emerald Coast Real Estate Photography
©Erin Parker, Emerald Coast Real Estate Photography, LLC
Inspiration for a tropical u-shaped kitchen remodel in Miami with raised-panel cabinets, beige cabinets, beige backsplash and stainless steel appliances
Inspiration for a tropical u-shaped kitchen remodel in Miami with raised-panel cabinets, beige cabinets, beige backsplash and stainless steel appliances

 Drury Design
The 100-year old home’s kitchen was old and just didn’t function well. A peninsula in the middle of the main part of the kitchen blocked the path from the back door. This forced the homeowners to mostly use an odd, U-shaped corner of the kitchen.
Design objectives:
-Add an island
-Wow-factor design
-Incorporate arts and crafts with a touch of Mid-century modern style
-Allow for a better work triangle when cooking
-Create a seamless path coming into the home from the backdoor
-Make all the countertops in the space 36” high (the old kitchen had different base cabinet heights)
Design challenges to be solved:
-Island design
-Where to place the sink and dishwasher
-The family’s main entrance into the home is a back door located within the kitchen space. Samantha needed to find a way to make an unobstructed path through the kitchen to the outside
-A large eating area connected to the kitchen felt slightly misplaced – Samantha wanted to bring the kitchen and materials more into this area
-The client does not like appliance garages/cabinets to the counter. The more countertop space, the better!
Design solutions:
-Adding the right island made all the difference! Now the family has a couple of seats within the kitchen space. -Multiple walkways facilitate traffic flow.
-Multiple pantry cabinets (both shallow and deep) are placed throughout the space. A couple of pantry cabinets were even added to the back door wall and wrap around into the breakfast nook to give the kitchen a feel of extending into the adjoining eating area.
-Upper wall cabinets with clear glass offer extra lighting and the opportunity for the client to display her beautiful vases and plates. They add and an airy feel to the space.
-The kitchen had two large existing windows that were ideal for a sink placement. The window closest to the back door made the most sense due to the fact that the other window was in the corner. Now that the sink had a place, we needed to worry about the dishwasher. Samantha didn’t want the dishwasher to be in the way of people coming in the back door – it’s now in the island right across from the sink.
-The homeowners love Motawi Tile. Some fantastic pieces are placed within the backsplash throughout the kitchen. -Larger tiles with borders make for nice accent pieces over the rangetop and by the bar/beverage area.
-The adjacent area for eating is a gorgeous nook with massive windows. We added a built-in furniture-style banquette with additional lower storage cabinets in the same finish. It’s a great way to connect and blend the two areas into what now feels like one big space!

 Divine Flooring
Trickle Creek Homes
Example of a transitional l-shaped light wood floor kitchen design in Calgary with shaker cabinets, white cabinets, white backsplash, stainless steel appliances and an island
Example of a transitional l-shaped light wood floor kitchen design in Calgary with shaker cabinets, white cabinets, white backsplash, stainless steel appliances and an island

Sponsored
Columbus, OH

Hope Restoration & General Contracting
Columbus Design-Build, Kitchen & Bath Remodeling, Historic Renovations

 James David Custom Homes
Mid-sized tuscan l-shaped dark wood floor and brown floor eat-in kitchen photo in Orange County with an undermount sink, recessed-panel cabinets, white cabinets, wood countertops, multicolored backsplash, paneled appliances, mosaic tile backsplash and an island
 American Kitchen Company
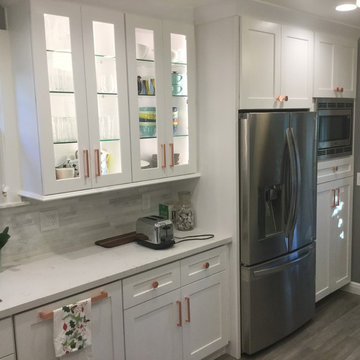
Example of a mid-sized transitional galley dark wood floor enclosed kitchen design in San Francisco with a double-bowl sink, shaker cabinets, white cabinets, solid surface countertops, gray backsplash, stone tile backsplash and no island
 ROBERT DAME DESIGNS
Builder: Thompson Custom Homes

Inspiration for a transitional l-shaped multicolored floor eat-in kitchen remodel in Houston with raised-panel cabinets, gray cabinets, stainless steel appliances, an island and white countertops
Inspiration for a transitional l-shaped multicolored floor eat-in kitchen remodel in Houston with raised-panel cabinets, gray cabinets, stainless steel appliances, an island and white countertops
 User
UserTessa Neustadt

Beach style beige floor seated home bar photo in New York with flat-panel cabinets and dark wood cabinets
Beach style beige floor seated home bar photo in New York with flat-panel cabinets and dark wood cabinets



 Galarneau Builders Inc.
Inspiration for a large timeless l-shaped light wood floor and brown floor open concept kitchen remodel in Boston with an undermount sink, beaded inset cabinets, white cabinets, quartzite countertops, white backsplash, ceramic backsplash, stainless steel appliances and an island

 Woodworking Design Ltd
Custom Millwork Designed, Manufactured and Installed by Woodworking Design Ltd
Elegant dark wood floor wet bar photo in Toronto with an undermount sink, glass-front cabinets, dark wood cabinets and gray backsplash
Elegant dark wood floor wet bar photo in Toronto with an undermount sink, glass-front cabinets, dark wood cabinets and gray backsplash
 Kitchens By Design

This white on white kitchen design is transitional and incorporates beautiful clean lines. This kitchen features a latte colored Kitchen Island by Dura Supreme and a mix of light tan (latte) and orange décor. These colors really pop on the “white canvas” of this design. The designer chose a beautiful combination of white Dura Supreme cabinetry, white subway tile backsplash, white countertops, white trim and a white sink. The built-in breakfast nook attached to the kitchen island was the perfect choice to give this kitchen seating for entertaining and a kitchen island that will still have free counter space while the homeowner entertains.
Request a FREE Dura Supreme Cabinetry Brochure Packet at:
http://www.durasupreme.com/request-brochure
28