
Search results for "Copper contract" in Home Design Ideas
 Rosa Dest Interiors
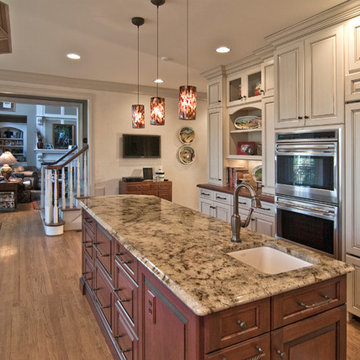
Custom-made copper hood by McKee and Denice Contracting. Warm Cherry with Black Glaze Island. Queen City Appliance. Artisan Venetian Plaster by Amy Sullivan.
 Fabbian
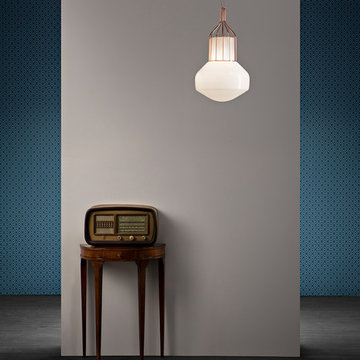
Aerostat F27 Cage Pendant Light, by Fabbian, has been favored by designers for it unique diffuser shape reminiscent of a contemporary school house design. The Guillaume Delvigne designed collection offers universal appeal to both modern and more traditional design style.
The Aerostat F27 with Cage pendant accentuates the shiny white blown glass globe with a metal cage accent. The cage is offered in three different finishes- brass, black nickel or copper.
The pendants provide diffused ambient illumination and are well suited for residential and contract applications. They work individually and in groupings of various sizes. Residential applications include: kitchen, dining, entryways, living and sleeping areas. Contract applications include: retail, hospitality, office areas, conference rooms.
 Fabbian
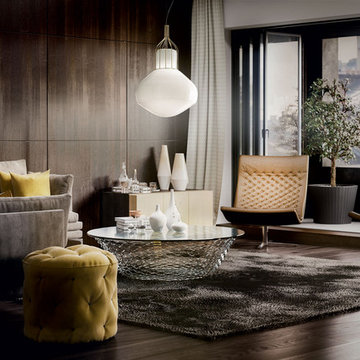
Aerostat F27 Cage Pendant Light, by Fabbian, has been favored by designers for it unique diffuser shape reminiscent of a contemporary school house design. The Guillaume Delvigne designed collection offers universal appeal to both modern and more traditional design style.
The Aerostat F27 with Cage pendant accentuates the shiny white blown glass globe with a metal cage accent. The cage is offered in three different finishes- brass, black nickel or copper.
The pendants provide diffused ambient illumination and are well suited for residential and contract applications. They work individually and in groupings of various sizes. Residential applications include: kitchen, dining, entryways, living and sleeping areas. Contract applications include: retail, hospitality, office areas, conference rooms.
Find the right local pro for your project
 National Association of Home Builders

Manufacturer: Golden Eagle Log Homes - http://www.goldeneagleloghomes.com/
Builder: Rich Leavitt – Leavitt Contracting - http://leavittcontracting.com/
Location: Mount Washington Valley, Maine
Project Name: South Carolina 2310AR
Square Feet: 4,100
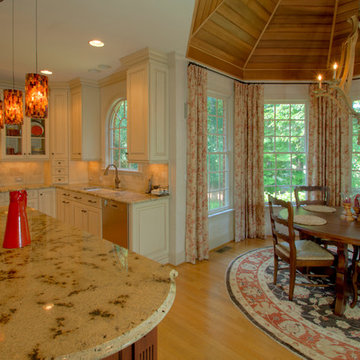 Rosa Dest Interiors
Custom-made copper hood by McKee and Denice Contracting. Warm Cherry with Black Glaze Island. Queen City Appliance. Artisan Venetian Plaster by Amy Sullivan.

 San Luis Kitchen Co.
This kitchen started life as a wide-open and airy space with somewhat drab cabinets. Its bones were great, some of the details were interesting – the pendant lights, the high vaulted ceiling and the soffit bridges, but the blonde oak cabinets, white tile counters, and vinyl flooring dragged the space back into the realm of the mundane.
When the homeowners came to San Luis Kitchen they were seeking to add a bold richness to their home. They fell in love with our cherry cabinets in a deep red finish called ‘Fireside Heirloom Black’ which has black glaze and fleck distressing to bring out the details of the style.
Our designers helped them to organize the kitchen – changing the cook-top to a range and sliding it to the left for symmetry and increased work space (eliminating the combo wall oven/microwave), adding an arched valance over the window to tie the halves of the kitchen together, and reconfiguring the refrigerator and microwave thus gaining 24” of counter in the corner.
San Luis Kitchen explored several island layouts with the homeowners – we wanted to add a prep sink, a double trash cabinet, more storage, display cabinetry for glassware and crystal, and a seating/eating bar. We added buffet cabinets to the bay window, replaced the white appliances with stainless, and added a copper hood and apron sink for rich detailing.
Now the homeowners have a great room that includes a GREAT kitchen. Life’s good!
Credits:
Kitchen design by San Luis Kitchen Co.
Custom cabinetry by Wood-Mode
Contracting by Ayers Construction
Window treatments by Laura Powers
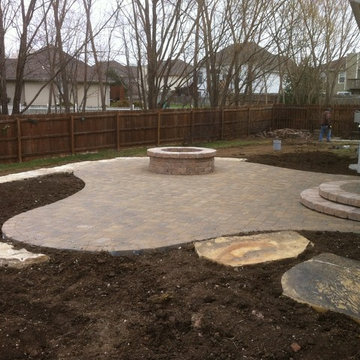
 Topeka Landscape, Inc.
Cambridge cobble patio with Weston stone steps and fire pit.
Example of a large classic backyard brick patio design in Other with a fire pit
Example of a large classic backyard brick patio design in Other with a fire pit


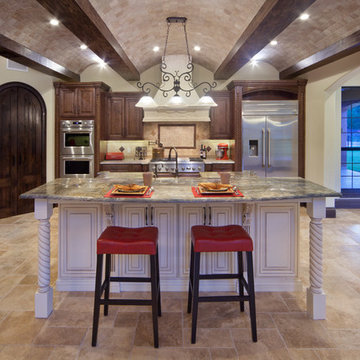
 Jorge Ulibarri Custom Homes
This 6,300 square foot custom home by Orlando Custom Home Builder Jorge Ulibarri features a Tuscan-inspired kitchen that draws its character from its ceiling treatment of undulating barrels, beams and travertine stone insets. A bi-level kitchen island double tasks as the breakfast bar and a work area with stainless appliances to make it modern and of the moment yet in character with rustic accents such as the copper farmhouse sink and decorative copper insets. Another standout feature is the coffee station featuring a built-in espresso machine and service niche underneath with a
microwave combo oven below.
Photo credit: Harvey Smith
 Middlefork Luxury Home Builders
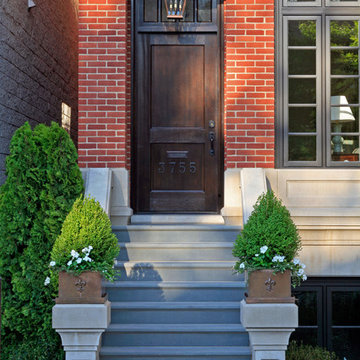
This gracious property in the award-winning Blaine school district - and just off the Southport Corridor - marries an old world European design sensibility with contemporary technologies and unique artisan details. With more than 5,200 square feet, the home has four bedrooms and three bathrooms on the second floor, including a luxurious master suite with a private terrace.
The house also boasts a distinct foyer; formal living and dining rooms designed in an open-plan concept; an expansive, eat-in, gourmet kitchen which is open to the first floor great room; lower-level family room; an attached, heated, 2-½ car garage with roof deck; a penthouse den and roof deck; and two additional rooms on the lower level which could be used as bedrooms, home offices or exercise rooms. The home, designed with an extra-wide floorplan, achieved through side yard relief, also has considerable, professionally-landscaped outdoor living spaces.
This brick and limestone residence has been designed with family-functional experiences and classically proportioned spaces in mind. Highly-efficient environmental technologies have been integrated into the design and construction and the plan also takes into consideration the incorporation of all types of advanced communications systems.
The home went under contract in less than 45 days in 2011.
Jim Yochum
 Merlin Custom Home Builders
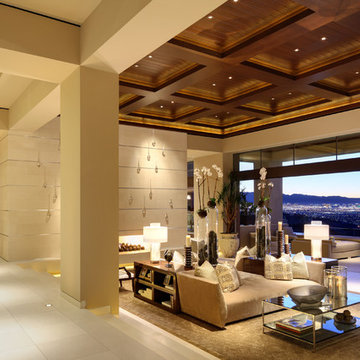
Architecture - Fleetwood B. Joiner & Associates, Inc., Interior Design - David Steen, Custom Home Builder - Merlin Contracting & Developing, llc. Photo by Erhard Pfeiffer Photographer.
 Jefferson Door Company
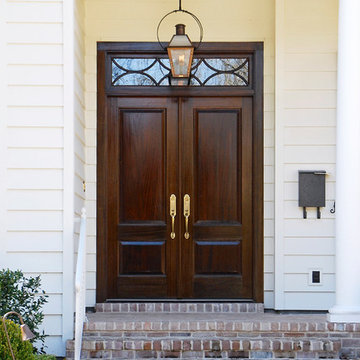
House was built by Hotard General Contracting, Inc. Jefferson Door supplied int/ext doors, moulding, columns and hardware.
Inspiration for a timeless entryway remodel in New Orleans
Inspiration for a timeless entryway remodel in New Orleans
 Middlefork Luxury Home Builders
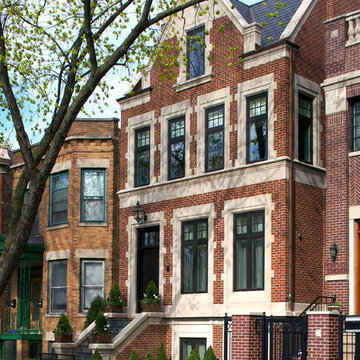
Designed to relate to the first home built on Greenview, this English-inspired home - on a 25'-wide lot - was designed with four bedrooms and three bathrooms on the second floor, including a lavish master suite with a private terrace.
Designed with an extra-wide floor plan (20'-6" wide), achieved through zoning relief, this house also has two rooms on the lower level that could be used as additional bedrooms, offices or exercise rooms; a large, gourmet, eat-in kitchen with breakfast area that opens into the sun-lighted great room; gracefully proportioned living and dining rooms; separate entry and stair halls; a lower level family room; an attached, heated 2-½-car garage with a roof deck; and a third-floor den and roof-deck with green roof.
This home has been designed to enable easy living within a backdrop of understated elegance. The plan of the house integrates highly-efficient environmental technologies as well as the opportunity to incorporate all types of advanced communications systems.
This home went under contract early in the construction process during the Great Recession.
Jim Yochum
 Chrissy cunha DBS
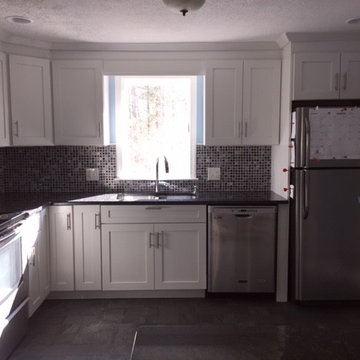
Americana Dover arctic. Crown molding and riser to ceiling. Silver bar pulls & knobs. Steel gray granite countertop w/ basic eased edge. photographed by christine cunha. Install done by Fanuele Contract Services, Inc. Co. photographed by christine cunha

Sponsored
Columbus, OH

Hope Restoration & General Contracting
Columbus Design-Build, Kitchen & Bath Remodeling, Historic Renovations
 Middlefork Luxury Home Builders
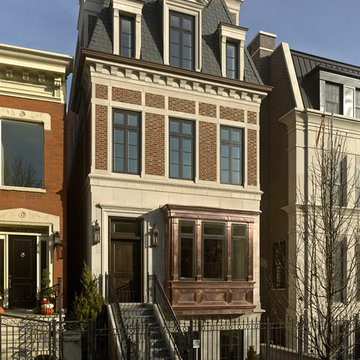
Located on leafy North Dayton in Chicago's fashionable Lincoln Park, this single-family home is the epitome of understated elegance in family living.
This beautiful house features a swirling center staircase, two-story dining room, refined architectural detailing and the finest finishes. Windows and sky lights fill the space with natural light and provide ample views of the property's beautiful landscaping. A unique, elevated "green roof" stretches from the family room over the top of the 2½-car garage and creates an outdoor space that accommodates a fireplace, dining area and play place.
With approximately 5,400 square feet of living space, this home features six bedrooms and 5.1 bathrooms, including an entire floor dedicated to the master suite.
This home was developed as a speculative home during the Great Recession and went under contract in less than 30 days.
Nathan Kirkman
 Simply Home Decorating
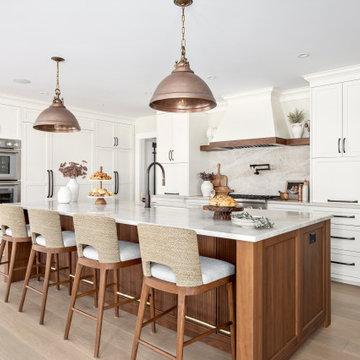
When our clients approached us to renovate their 1950s Newfoundland home, their goal was to modernize while reflecting both their West Coast roots and current East Coast lifestyle. What began as a simple ensuite repair expanded into a full home transformation, completed in two thoughtfully phased renovations. Drawing from our cross-coastal experience—and a personal connection to the home’s past—we blended classic East Coast charm with West Coast simplicity. From reworking the layout and finishes to integrating their art collection and layering in warm, tactile materials, every detail was designed to feel cohesive, inviting, and deeply personal.
 CBH Architects

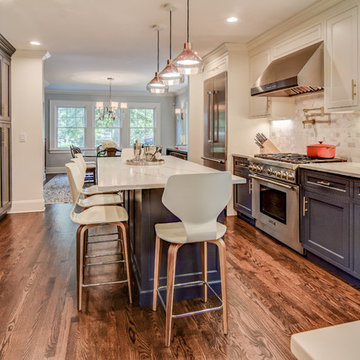
This first floor remodel and addition made use of an underutilized front room to create a larger dining room open to the kitchen. A small rear addition was built to provide a new entry and mudroom as well as a relocated powder room. AMA Contracting, Tom Iapicco Cabinets, In House photography.
 CBH Architects
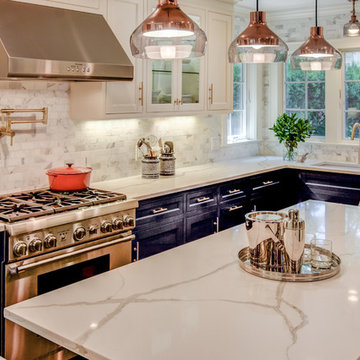
This first floor remodel and addition made use of an underutilized front room to create a larger dining room open to the kitchen. A small rear addition was built to provide a new entry and mudroom as well as a relocated powder room. AMA Contracting, Tom Iapicco Cabinets, In House photograph


 CBH Architects
This first floor remodel and addition made use of an underutilized front room to create a larger dining room open to the kitchen. A small rear addition was built to provide a new entry and mudroom as well as a relocated powder room. AMA Contracting, Tom Iapicco Cabinets, In House photograph
 Through The Garden, Inc.

This patio features a laminar, sheer waterfall built into a natural stone wall. The wall and waterfall are ornamented with a copper fire bowl seated above them to provides a warm light source for the patio. The shape of the wall also deflects the soothing sound of the waterfall towards the patio while providing a backyard enclosure.
 CBH Architects

This first floor remodel and addition made use of an underutilized front room to create a larger dining room open to the kitchen. A small rear addition was built to provide a new entry and mudroom as well as a relocated powder room. AMA Contracting, Tom Iapicco Cabinets, In House photography.
39