
Search results for "Copper contract" in Home Design Ideas

 GOODFELLAS CONSTRUCTION
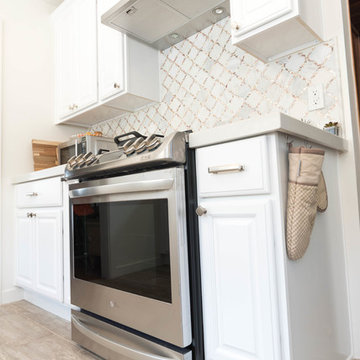
This Magical Kitchen Remodel makes GoodFellas Construction seem more like magicians than a contracting company! From the marble countertops, to the sparkly backsplash - everything about this contemporary kitchen is jaw - dropping.
 Gemini Design Group LLC


Amazing transformation of this original 1970's kitchen to a functional and beautiful large space. By taking out the wall between the kitchen and dining room we were able to double the size of the kitchen. A new triple window is strategically placed for the best flow and esthetic. Updated everything by a master contractor- David Hartman Contracting out of Long Valley, NJ.
Just love the Customer’s unique wine label wall that we were able to repurpose.
The key to making the space feel bigger and adding to the unique design was to create a white subway tiled column around a main waste pipe. We balanced the column with a tall wall cabinet sitting on the counter and custom made floating shelves with gorgeous handmade tile. It is warm, inviting and totally one of a kind.
DREAM…DESIGN…LIVE…
Find the right local pro for your project
 Topeka Landscape, Inc.
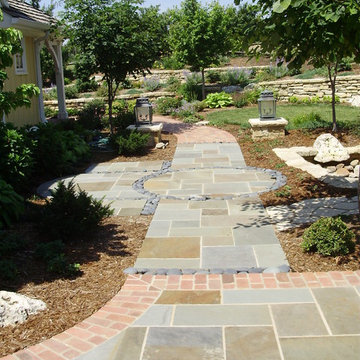
Bluestone patio & walkways with brick and mexican beach pebble edging.
Example of a huge classic backyard stone patio design in Other
Example of a huge classic backyard stone patio design in Other
 Gemini Design Group LLC
Amazing transformation of this original 1970's kitchen to a functional and beautiful large space. By taking out the wall between the kitchen and dining room we were able to double the size of the kitchen. A new triple window is strategically placed for the best flow and esthetic. Updated everything by a master contractor- David Hartman Contracting out of Long Valley, NJ.
Just love the Customer’s unique wine label wall that we were able to repurpose.
The key to making the space feel bigger and adding to the unique design was to create a white subway tiled column around a main waste pipe. We balanced the column with a tall wall cabinet sitting on the counter and custom made floating shelves with gorgeous handmade tile. It is warm, inviting and totally one of a kind.
DREAM…DESIGN…LIVE…
 CBH Architects
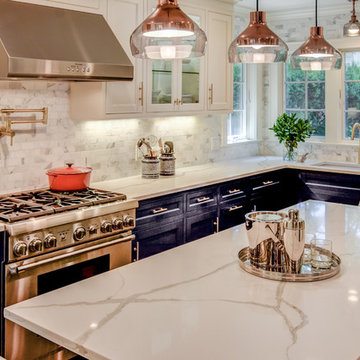
This first floor remodel and addition made use of an underutilized front room to create a larger dining room open to the kitchen. A small rear addition was built to provide a new entry and mudroom as well as a relocated powder room. AMA Contracting, Tom Iapicco Cabinets, In House photography.
 Topeka Landscape, Inc.
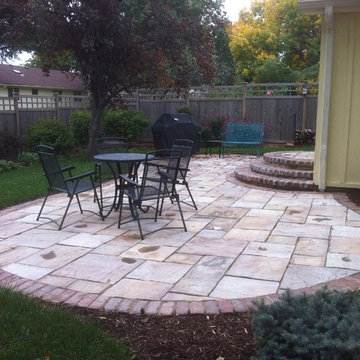
Rivenstone patio with brick edging.
Inspiration for a mid-sized timeless backyard brick patio remodel in Other
Inspiration for a mid-sized timeless backyard brick patio remodel in Other


 Latitude Architecture
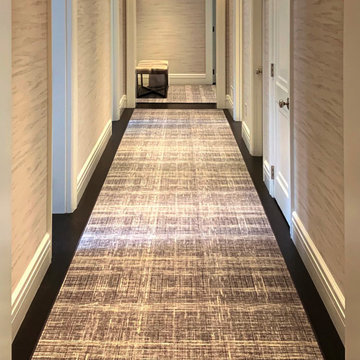
Latitude was contracted to help renovate this Quintessential New England Colonial estate. Latitude expanded this full gut renovation/addition to meet the needs of a family of five. From the fully developed basement to the third floor guest rooms; not a room was left untouched. Numerous floor plan changes were made to improve flow and create a more open plan.
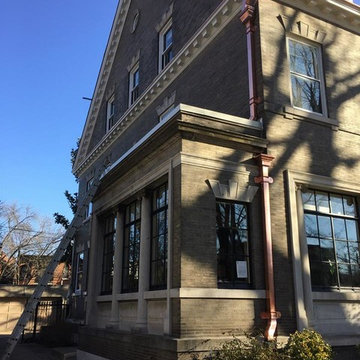
 Center Line Construction
Exterior project in Central West End, St. Louis. Copper work by CLIP Contracting. Painting by Pro Precision Painting LLC. Carpentry by Center Line Construction. Roofing by Innovative Construction & Roofing. A true team effort.
 Gemini Design Group LLC
Amazing transformation of this original 1970's kitchen to a functional and beautiful large space. By taking out the wall between the kitchen and dining room we were able to double the size of the kitchen. A new triple window is strategically placed for the best flow and esthetic. Updated everything by a master contractor- David Hartman Contracting out of Long Valley, NJ.
Just love the Customer’s unique wine label wall that we were able to repurpose.
The key to making the space feel bigger and adding to the unique design was to create a white subway tiled column around a main waste pipe. We balanced the column with a tall wall cabinet sitting on the counter and custom made floating shelves with gorgeous handmade tile. It is warm, inviting and totally one of a kind.
DREAM…DESIGN…LIVE…

 Dennis A Barth Landscape Architect, LLC
The bayside pool/jacuzzi area incorporates a clean, open design with a semi-circle wet shelf, surrounded by pearl marble. Copper tiki torches and Italian pottery planters add simple touches to an unobstructed view of the Sarasota Bayfront.
Annette Barth - Photo

 Broadway Botanicals
Dorie Swanson
Inspiration for a transitional living room remodel in Orange County
Inspiration for a transitional living room remodel in Orange County


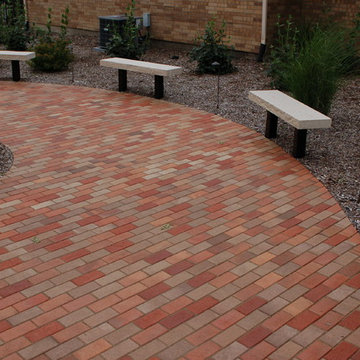 Topeka Landscape, Inc.
Clay brick courtyard with limestone benches.
Example of a huge classic courtyard brick patio design in Other
Example of a huge classic courtyard brick patio design in Other
 Latitude Architecture
Latitude was contracted to help renovate this Quintessential New England Colonial estate. Latitude expanded this full gut renovation/addition to meet the needs of a family of five. From the fully developed basement to the third floor guest rooms; not a room was left untouched. Numerous floor plan changes were made to improve flow and create a more open plan.
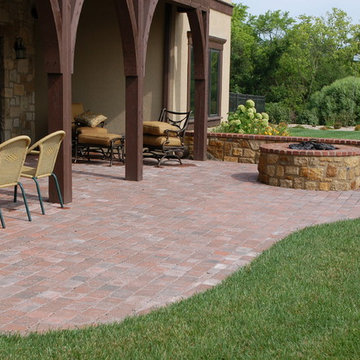 Topeka Landscape, Inc.
Dublin Cobble paver patio with limestone & brick gas fire pit & sitting wall.
Large elegant backyard brick patio photo in Other with a fire pit
Large elegant backyard brick patio photo in Other with a fire pit
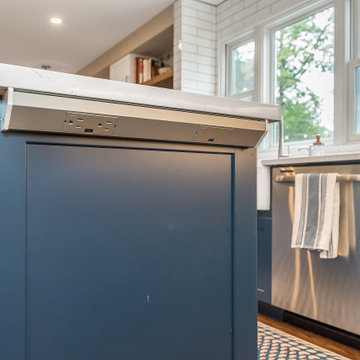 Gemini Design Group LLC
Amazing transformation of this original 1970's kitchen to a functional and beautiful large space. By taking out the wall between the kitchen and dining room we were able to double the size of the kitchen. A new triple window is strategically placed for the best flow and esthetic. Updated everything by a master contractor- David Hartman Contracting out of Long Valley, NJ.
Just love the Customer’s unique wine label wall that we were able to repurpose.
The key to making the space feel bigger and adding to the unique design was to create a white subway tiled column around a main waste pipe. We balanced the column with a tall wall cabinet sitting on the counter and custom made floating shelves with gorgeous handmade tile. It is warm, inviting and totally one of a kind.
DREAM…DESIGN…LIVE…

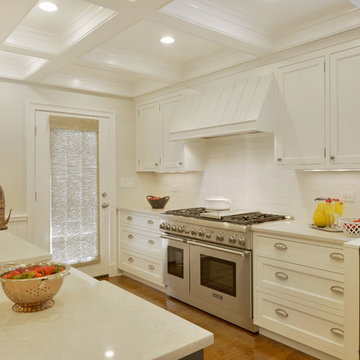
 Bilotta Kitchen & Home
“It’s hard to believe these two sets of photos are actually the same space! The 1950s “modern” kitchen was tiny and dark, and the adjoining family room went largely unused by the family. Yet the owners love to cook and entertain, so this kitchen needed to go! Designer Fabrice Garson removed the wall between the two spaces and created one multi-purpose space: an open kitchen with abundant storage and prep space at the large range and island; a banquette for casual family meals or homework; and a separate table for dinner parties. Because they’d be losing their formal dining room, Fabrice recommended adding the coffered ceiling to lend an air of elegance to the new space. This once-gloomy cave morphed into an airy, luminous room. Pops of dark blue on the island, the banquette upholstery, and the banquette wallpaper add a fun element to temper the traditional tone of the inset cabinetry. And the mixture of stainless appliances with the brushed gold faucet, gold accents on the pendant fixtures, and the bronze crystal chandelier create an eclectic but elegant look.” (This blurb was part of Bilotta’s Blog Post written by Paulette Gambacorta)
The finished space features Signature Custom Cabinetry in a mix of white paint on the perimeter and a custom navy paint on the island. All hardware is a mixed of brushed nickel knobs and cup pulls. The countertops are Ceasarstone’s Bianco Drift and the backsplash is a classic and clean white ceramic subway tile. Appliances are all by Thermador with the exception of the Best hood insert which is hidden by the custom white painted hood. The sink is an apron front by Kohler in cast iron with a white enamel finish and is accented by a brushed copper faucet and water filter. The decorative lighting adding to the elegance of the space is by EuroStyle. The custom-built banquette and coffered ceiling were both designed by Fabrice and brought to life by his long time contractor Breton Contracting.
Designer: Fabrice Garson Photo Credit: After Photos by Peter Krupenye
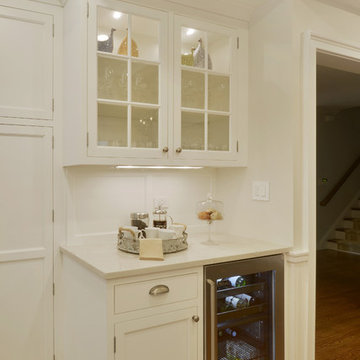 Bilotta Kitchen & Home
“It’s hard to believe these two sets of photos are actually the same space! The 1950s “modern” kitchen was tiny and dark, and the adjoining family room went largely unused by the family. Yet the owners love to cook and entertain, so this kitchen needed to go! Designer Fabrice Garson removed the wall between the two spaces and created one multi-purpose space: an open kitchen with abundant storage and prep space at the large range and island; a banquette for casual family meals or homework; and a separate table for dinner parties. Because they’d be losing their formal dining room, Fabrice recommended adding the coffered ceiling to lend an air of elegance to the new space. This once-gloomy cave morphed into an airy, luminous room. Pops of dark blue on the island, the banquette upholstery, and the banquette wallpaper add a fun element to temper the traditional tone of the inset cabinetry. And the mixture of stainless appliances with the brushed gold faucet, gold accents on the pendant fixtures, and the bronze crystal chandelier create an eclectic but elegant look.” (This blurb was part of Bilotta’s Blog Post written by Paulette Gambacorta)
The finished space features Signature Custom Cabinetry in a mix of white paint on the perimeter and a custom navy paint on the island. All hardware is a mixed of brushed nickel knobs and cup pulls. The countertops are Ceasarstone’s Bianco Drift and the backsplash is a classic and clean white ceramic subway tile. Appliances are all by Thermador with the exception of the Best hood insert which is hidden by the custom white painted hood. The sink is an apron front by Kohler in cast iron with a white enamel finish and is accented by a brushed copper faucet and water filter. The decorative lighting adding to the elegance of the space is by EuroStyle. The custom-built banquette and coffered ceiling were both designed by Fabrice and brought to life by his long time contractor Breton Contracting.
Designer: Fabrice Garson Photo Credit: After Photos by Peter Krupenye
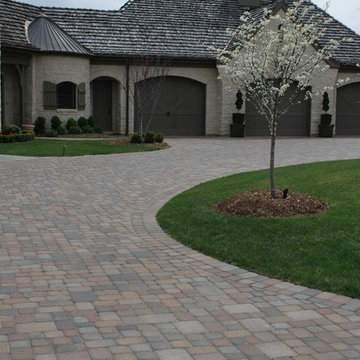 Topeka Landscape, Inc.
Driveway constructed using Plaza 1 & 2 mixed pavers.
Example of a huge classic front yard brick patio design in Other
Example of a huge classic front yard brick patio design in Other
41