
Search results for "Copper faucet" in Home Design Ideas
 Thompson Remodeling

Small changes can have a big impact on a space. In this bathroom, our clients wanted to update their vanity countertop, sinks and faucets and as you can see those changes are now the star of the show!
We swapped out black sinks for these stunning scroll patterned copper sinks, copper faucets replaced the previous chrome versions, and a new Calcatta Gold quartz countertop brings it all together!
 Thompson Remodeling

Small changes can have a big impact on a space. In this bathroom, our clients wanted to update their vanity countertop, sinks and faucets and as you can see those changes are now the star of the show!
We swapped out black sinks for these stunning scroll patterned copper sinks, copper faucets replaced the previous chrome versions, and a new Calcatta Gold quartz countertop brings it all together!
 Thompson Remodeling

Small changes can have a big impact on a space. In this bathroom, our clients wanted to update their vanity countertop, sinks and faucets and as you can see those changes are now the star of the show!
We swapped out black sinks for these stunning scroll patterned copper sinks, copper faucets replaced the previous chrome versions, and a new Calcatta Gold quartz countertop brings it all together!
Find the right local pro for your project

 Affinity Construction Group
Tuscan single-wall dark wood floor and black floor wet bar photo in Miami with a drop-in sink, shaker cabinets, dark wood cabinets and gray backsplash
 Atelier Interior Design

Example of a transitional master multicolored floor freestanding bathtub design in Denver with medium tone wood cabinets, beige walls, an undermount sink, white countertops and shaker cabinets
 Greenberg Construction
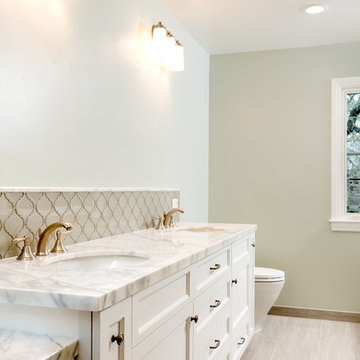
Mid-sized transitional master white tile and mosaic tile porcelain tile and beige floor bathroom photo in San Francisco with recessed-panel cabinets, white cabinets, a one-piece toilet, beige walls, an undermount sink, marble countertops and a hinged shower door

 High Camp Home
Freestanding bathtub - rustic slate tile freestanding bathtub idea in Sacramento with a vessel sink, recessed-panel cabinets, medium tone wood cabinets and beige walls


 Cotner Building & Remodeling Company, LLC

Example of a country gray floor powder room design in Boise with shaker cabinets, dark wood cabinets, a two-piece toilet, gray walls, a drop-in sink and gray countertops

 Lenox House Design
360-Vip Photography - Dean Riedel
Schrader & Co - Remodeler
Example of a small transitional slate floor and black floor powder room design in Minneapolis with flat-panel cabinets, medium tone wood cabinets, pink walls, a vessel sink, wood countertops and brown countertops
Example of a small transitional slate floor and black floor powder room design in Minneapolis with flat-panel cabinets, medium tone wood cabinets, pink walls, a vessel sink, wood countertops and brown countertops

 Copper Sky Design + Remodel
This renovation project of a 1920s home included a kitchen, bar/mudroom, laundry room, guest bathroom and primary bathroom. This home, located in the Virginia Highland neighborhood of Atlanta, had an unusual layout and a good bit of unused space. The two main goals were to bring the outdated spaces to suit modern living standards, and to better utilize the space.
 KBR Design & Build

Updating of Upper West side bathroom
Inspiration for a mid-sized contemporary master gray tile and porcelain tile porcelain tile corner shower remodel in New York with an undermount sink, medium tone wood cabinets, a one-piece toilet, gray walls, quartzite countertops and flat-panel cabinets
Inspiration for a mid-sized contemporary master gray tile and porcelain tile porcelain tile corner shower remodel in New York with an undermount sink, medium tone wood cabinets, a one-piece toilet, gray walls, quartzite countertops and flat-panel cabinets
 Freedom Kitchens
Marcel Aucar
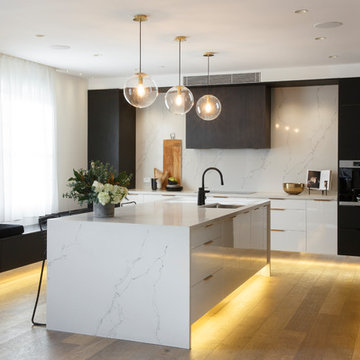
Kitchen - contemporary l-shaped medium tone wood floor and brown floor kitchen idea in Sydney with an undermount sink, flat-panel cabinets, white backsplash, stone slab backsplash, an island and white countertops
Kitchen - contemporary l-shaped medium tone wood floor and brown floor kitchen idea in Sydney with an undermount sink, flat-panel cabinets, white backsplash, stone slab backsplash, an island and white countertops



 Landed Interiors
Photography by Thomas Story for Sunset Magazine, May 2017

Example of a large transitional l-shaped light wood floor and brown floor open concept kitchen design in San Francisco with an undermount sink, gray cabinets, marble countertops, ceramic backsplash, stainless steel appliances, an island, shaker cabinets and beige backsplash
Example of a large transitional l-shaped light wood floor and brown floor open concept kitchen design in San Francisco with an undermount sink, gray cabinets, marble countertops, ceramic backsplash, stainless steel appliances, an island, shaker cabinets and beige backsplash
 Shane Homes Ltd.

Example of a transitional kitchen design in Calgary with a farmhouse sink, shaker cabinets, blue cabinets, white backsplash, stainless steel appliances, an island and white countertops
 Kinley Built
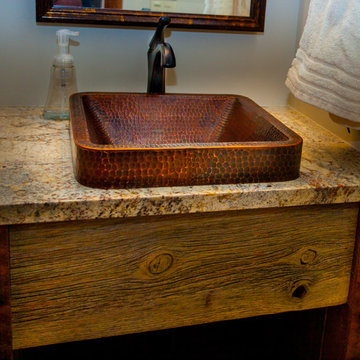
Bathroom - small rustic 3/4 bathroom idea in Denver with open cabinets, medium tone wood cabinets, white walls, a vessel sink and granite countertops


Sponsored
Sunbury, OH

J.Holderby - Renovations
Franklin County's Leading General Contractors - 2X Best of Houzz!

 Jules Duffy Designs
Staining this floor made all the difference! We even used copper nails to tack down the flooring which sparkle like little gems.
Alcove shower - coastal painted wood floor and turquoise floor alcove shower idea in New York with a pedestal sink, a two-piece toilet and orange walls
Alcove shower - coastal painted wood floor and turquoise floor alcove shower idea in New York with a pedestal sink, a two-piece toilet and orange walls


 Breeze Giannasio Interiors
Stacy Zarin Goldberg
Small transitional kids' white tile and subway tile ceramic tile bathroom photo in DC Metro with a wall-mount sink, white walls, gray cabinets and a one-piece toilet
Small transitional kids' white tile and subway tile ceramic tile bathroom photo in DC Metro with a wall-mount sink, white walls, gray cabinets and a one-piece toilet
25