
Search results for "Copper kitchen" in Home Design Ideas

 Wall Street Woodworking
Mid-sized arts and crafts l-shaped slate floor and brown floor eat-in kitchen photo in Sacramento with a single-bowl sink, raised-panel cabinets, medium tone wood cabinets, quartzite countertops, gray backsplash, stone tile backsplash, stainless steel appliances and a peninsula
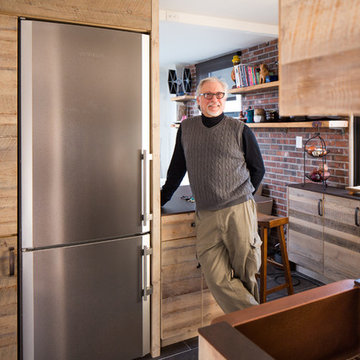
 Zobel & Co. Kitchens
And the designer, Arthur Zobel, giving the kitchen a final inspection! Photo by Chris Sanders.
Small trendy u-shaped ceramic tile eat-in kitchen photo in New York with a farmhouse sink, flat-panel cabinets, distressed cabinets, quartz countertops, blue backsplash, glass tile backsplash, stainless steel appliances and no island
Small trendy u-shaped ceramic tile eat-in kitchen photo in New York with a farmhouse sink, flat-panel cabinets, distressed cabinets, quartz countertops, blue backsplash, glass tile backsplash, stainless steel appliances and no island

 Abraxis Art Glass & Doors, Inc
Example of a mid-sized trendy single-wall travertine floor open concept kitchen design in Denver with an undermount sink, recessed-panel cabinets, white cabinets, glass countertops, glass sheet backsplash, two islands, blue backsplash and turquoise countertops
Find the right local pro for your project
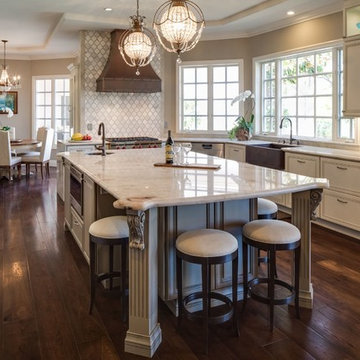
 Nutopia Design Studio-Architecture I Interiors
Open concept kitchen - large traditional u-shaped dark wood floor and brown floor open concept kitchen idea in San Diego with a farmhouse sink, recessed-panel cabinets, white cabinets, marble countertops, stainless steel appliances and an island
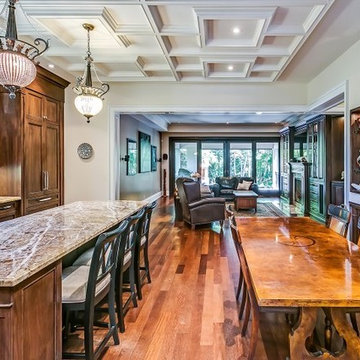
 Bachly Construction
Eat-in kitchen - mid-sized traditional l-shaped medium tone wood floor and brown floor eat-in kitchen idea in Toronto with a farmhouse sink, beaded inset cabinets, medium tone wood cabinets, granite countertops, beige backsplash, an island, marble backsplash and stainless steel appliances
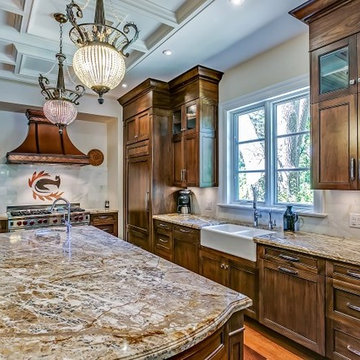 Bachly Construction
Eat-in kitchen - mid-sized traditional l-shaped medium tone wood floor and brown floor eat-in kitchen idea in Toronto with a farmhouse sink, beaded inset cabinets, medium tone wood cabinets, granite countertops, beige backsplash, an island, stainless steel appliances and marble backsplash
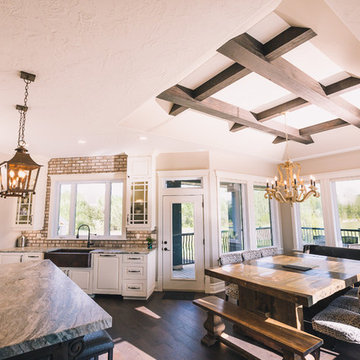
 Stonebuilt Homes
Beauchamp Photography
Mid-sized transitional l-shaped dark wood floor and brown floor eat-in kitchen photo in Other with a farmhouse sink, raised-panel cabinets, white cabinets, granite countertops, gray backsplash, subway tile backsplash, stainless steel appliances, an island and gray countertops
Mid-sized transitional l-shaped dark wood floor and brown floor eat-in kitchen photo in Other with a farmhouse sink, raised-panel cabinets, white cabinets, granite countertops, gray backsplash, subway tile backsplash, stainless steel appliances, an island and gray countertops

Sponsored
Columbus, OH

HomeCraft Remodeling
Custom Craftsmanship & Build Solutions in Franklin County, Ohio
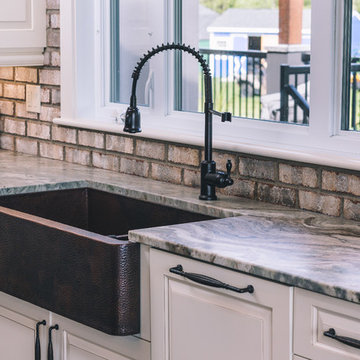 Stonebuilt Homes
Beauchamp Photography
Mid-sized mountain style l-shaped dark wood floor and brown floor eat-in kitchen photo in Other with a farmhouse sink, raised-panel cabinets, white cabinets, granite countertops, gray backsplash, subway tile backsplash, stainless steel appliances, an island and gray countertops
Mid-sized mountain style l-shaped dark wood floor and brown floor eat-in kitchen photo in Other with a farmhouse sink, raised-panel cabinets, white cabinets, granite countertops, gray backsplash, subway tile backsplash, stainless steel appliances, an island and gray countertops
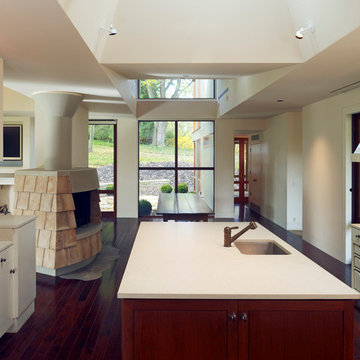
 Barton Phelps & Associates, Architects
Kitchen and breakfast room with view to the west.
Photo: Alan Karchmer
Mid-sized trendy u-shaped eat-in kitchen photo in Los Angeles with an undermount sink, beaded inset cabinets, medium tone wood cabinets, quartz countertops, stainless steel appliances and an island
Mid-sized trendy u-shaped eat-in kitchen photo in Los Angeles with an undermount sink, beaded inset cabinets, medium tone wood cabinets, quartz countertops, stainless steel appliances and an island
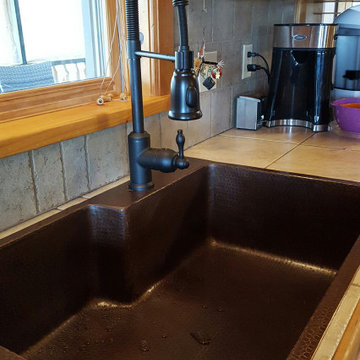
 Premier Copper Products
There is nothing quite like the beauty and simplicity of a traditional kitchen sink. Coupled with the naturally anti-microbial and anti-bacterial properties of copper, a patina that will age better than a fine wine, and a craftsmanship unrivaled by the best artisans, our traditional hand hammered copper kitchen sinks are the ultimate in luxury, functionality, and design.This Premier Copper Sink is optimized to allow for an easy replacement of your existing kitchen sink and is a perfect solution for an effortless upgrade. Simply take out your old sink and drop in/surface mount your new one-of-a-kind hand made copper kitchen sink. Replaces a 33" x 22" (outer dimension) standard size kitchen sink.

 Holder Parlette Architecture + Landscapes
Example of a minimalist u-shaped concrete floor, gray floor and wood ceiling kitchen design in Other with an undermount sink, shaker cabinets, medium tone wood cabinets, stainless steel appliances, an island and white countertops

 Skapar Design Build
Example of a classic medium tone wood floor and brown floor eat-in kitchen design in Minneapolis with a farmhouse sink, recessed-panel cabinets, medium tone wood cabinets, white backsplash, subway tile backsplash, paneled appliances, an island and brown countertops

 Karr Bick Kitchen and Bath
All white kitchen with white moldings and cabinetry, wood top island, wide plank wood flooring, brass hardware. Farmhouse style kitchen.
Example of a large french country l-shaped light wood floor open concept kitchen design in St Louis with an undermount sink, recessed-panel cabinets, white cabinets, quartzite countertops, white backsplash, subway tile backsplash, paneled appliances and an island
Example of a large french country l-shaped light wood floor open concept kitchen design in St Louis with an undermount sink, recessed-panel cabinets, white cabinets, quartzite countertops, white backsplash, subway tile backsplash, paneled appliances and an island



 mercer INTERIOR
We created a light fixture (based on Lindsay Adelman's You Make It) and had it plated copper to coordinate with the lovely copper chairs. Both metal pieces were not sealed and allow the natural patina and fingerprints to add interesting texture and warmth. The shades were of a natural material and allow light to pass through for an airy feel but diffuse it enough to avoid a harsh glare.
© scott benedict | practical(ly) studios

 Zola European Windows
This Boulder, Colorado remodel by fuentesdesign demonstrates the possibility of renewal in American suburbs, and Passive House design principles. Once an inefficient single story 1,000 square-foot ranch house with a forced air furnace, has been transformed into a two-story, solar powered 2500 square-foot three bedroom home ready for the next generation.
The new design for the home is modern with a sustainable theme, incorporating a palette of natural materials including; reclaimed wood finishes, FSC-certified pine Zola windows and doors, and natural earth and lime plasters that soften the interior and crisp contemporary exterior with a flavor of the west. A Ninety-percent efficient energy recovery fresh air ventilation system provides constant filtered fresh air to every room. The existing interior brick was removed and replaced with insulation. The remaining heating and cooling loads are easily met with the highest degree of comfort via a mini-split heat pump, the peak heat load has been cut by a factor of 4, despite the house doubling in size. During the coldest part of the Colorado winter, a wood stove for ambiance and low carbon back up heat creates a special place in both the living and kitchen area, and upstairs loft.
This ultra energy efficient home relies on extremely high levels of insulation, air-tight detailing and construction, and the implementation of high performance, custom made European windows and doors by Zola Windows. Zola’s ThermoPlus Clad line, which boasts R-11 triple glazing and is thermally broken with a layer of patented German Purenit®, was selected for the project. These windows also provide a seamless indoor/outdoor connection, with 9′ wide folding doors from the dining area and a matching 9′ wide custom countertop folding window that opens the kitchen up to a grassy court where mature trees provide shade and extend the living space during the summer months.
With air-tight construction, this home meets the Passive House Retrofit (EnerPHit) air-tightness standard of
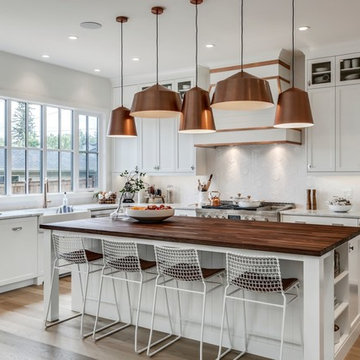
 Ateliers Jacob Kitchens & Spaces Calgary
The Maxwell is easy-to-love. A beautiful modern farmhouse that superbly highlights all the best parts of this style. Fresh rustic, comfortable modern, and clean lines with a twist. The crisp whites and blacks are paired with exquisite accessories that complete the look. There is a down-home feeling to the Maxwell that invites a sense of laughter and fun.

 Epic Development
The kitchen of a new Mediterranean/Transitional style home in Atlanta. Features include custom wood cabinetry (Sherwin Williams Elder White) to the ceiling with soft close feature, quartz countertops (Quartzite Calacatta), stone backsplash (3x6 Valentino White Tile), under cabinet lighting, stainless steel farm sink, and DCS stainless steel appliances including 48" gas range, double drawer dishwasher and double door refrigerator. The huge island overlooks the family room and houses the Sharp Microwave Drawer. The wall color is Popular Gray Flat (SW 6071). Designed by Price Residential Design; Built by Epic Development; Interior Design by Mike Horton; Photo by Brian Gassel

Sponsored
Sunbury, OH

J.Holderby - Renovations
Franklin County's Leading General Contractors - 2X Best of Houzz!
 Kitchens By Kleweno
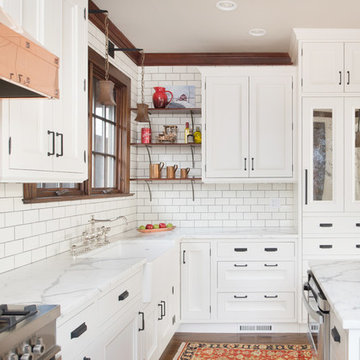
Large transitional l-shaped dark wood floor enclosed kitchen photo in Kansas City with a farmhouse sink, recessed-panel cabinets, white cabinets, marble countertops, white backsplash, subway tile backsplash, stainless steel appliances and an island

 Mercury Mosaics and Tile
This Florida Gulf home is a project by DIY Network where they asked viewers to design a home and then they built it! Talk about giving a consumer what they want!
We were fortunate enough to have been picked to tile the kitchen--and our tile is everywhere! Using tile from countertop to ceiling is a great way to make a dramatic statement. But it's not the only dramatic statement--our monochromatic Moroccan Fish Scale tile provides a perfect, neutral backdrop to the bright pops of color throughout the kitchen. That gorgeous kitchen island is recycled copper from ships!
Overall, this is one kitchen we wouldn't mind having for ourselves.
Large Moroccan Fish Scale Tile - 130 White
Photos by: Christopher Shane
 Magleby Construction

Example of a large mountain style dark wood floor and brown floor enclosed kitchen design in Salt Lake City with a farmhouse sink, medium tone wood cabinets, an island, beaded inset cabinets and paneled appliances
33