
Search results for "Copper kitchen" in Home Design Ideas
 David Henig, Architect
Eric Rorer

Inspiration for a large mid-century modern galley medium tone wood floor eat-in kitchen remodel in San Francisco with flat-panel cabinets, white cabinets, wood countertops, stainless steel appliances, an island, white backsplash, glass sheet backsplash and an integrated sink
Inspiration for a large mid-century modern galley medium tone wood floor eat-in kitchen remodel in San Francisco with flat-panel cabinets, white cabinets, wood countertops, stainless steel appliances, an island, white backsplash, glass sheet backsplash and an integrated sink

 Artisan Builders LLC
Mid-sized mountain style u-shaped dark wood floor, brown floor and exposed beam enclosed kitchen photo in Denver with a farmhouse sink, shaker cabinets, an island, gray countertops, distressed cabinets, concrete countertops, brown backsplash, stone tile backsplash and paneled appliances
 Utah Cabinet Works
luxury european style cabinets
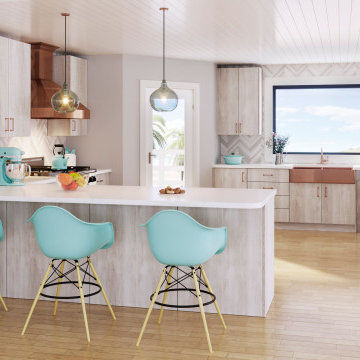
Large trendy l-shaped light wood floor and yellow floor eat-in kitchen photo in Salt Lake City with a farmhouse sink, flat-panel cabinets, beige cabinets, quartz countertops, gray backsplash, stainless steel appliances, a peninsula and white countertops
Large trendy l-shaped light wood floor and yellow floor eat-in kitchen photo in Salt Lake City with a farmhouse sink, flat-panel cabinets, beige cabinets, quartz countertops, gray backsplash, stainless steel appliances, a peninsula and white countertops
Find the right local pro for your project
 Windham Construction, Inc

Elegant enclosed kitchen photo in Houston with raised-panel cabinets, beige cabinets, wood countertops, beige backsplash and stainless steel appliances
 Dibello Architects, PLLC

The 3,400 SF, 3 – bedroom, 3 ½ bath main house feels larger than it is because we pulled the kids’ bedroom wing and master suite wing out from the public spaces and connected all three with a TV Den.
Convenient ranch house features include a porte cochere at the side entrance to the mud room, a utility/sewing room near the kitchen, and covered porches that wrap two sides of the pool terrace.
We designed a separate icehouse to showcase the owner’s unique collection of Texas memorabilia. The building includes a guest suite and a comfortable porch overlooking the pool.
The main house and icehouse utilize reclaimed wood siding, brick, stone, tie, tin, and timbers alongside appropriate new materials to add a feeling of age.
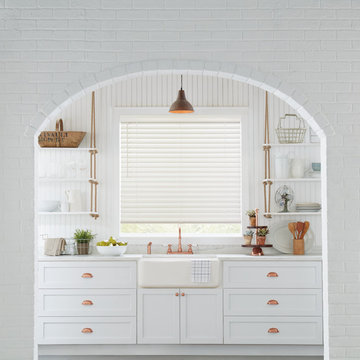
 All About Windows and Walls
Example of a large trendy single-wall cement tile floor and gray floor enclosed kitchen design in New York with a farmhouse sink, shaker cabinets, white cabinets, quartzite countertops, white backsplash, wood backsplash, stainless steel appliances, no island and white countertops
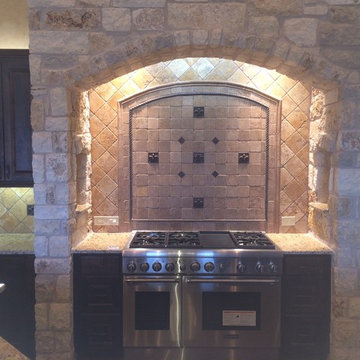
 Garrett Signature Homes
Large tuscan l-shaped concrete floor eat-in kitchen photo in Austin with a single-bowl sink, raised-panel cabinets, dark wood cabinets, granite countertops, beige backsplash, stone tile backsplash, stainless steel appliances and an island



 Sweet Water Interiors
Example of a large trendy single-wall cement tile floor and gray floor enclosed kitchen design in Bridgeport with a farmhouse sink, shaker cabinets, white cabinets, quartzite countertops, white backsplash, wood backsplash, stainless steel appliances, no island and white countertops

 Wall Street Woodworking
Eat-in kitchen - mid-sized craftsman l-shaped slate floor and brown floor eat-in kitchen idea in Sacramento with a single-bowl sink, raised-panel cabinets, medium tone wood cabinets, quartzite countertops, gray backsplash, stone tile backsplash, stainless steel appliances and no island
 Greystone Homes LLC
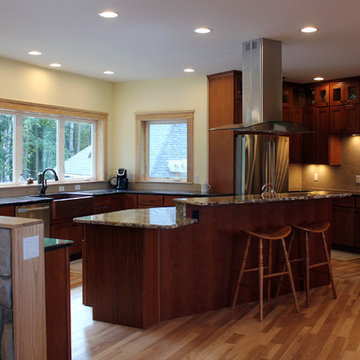
Medallion kitchen cabinetry. Greystone is an authorized Medallion dealer.
Example of a mid-sized transitional u-shaped light wood floor and brown floor enclosed kitchen design in Other with a farmhouse sink, shaker cabinets, medium tone wood cabinets, granite countertops, beige backsplash, ceramic backsplash, stainless steel appliances and an island
Example of a mid-sized transitional u-shaped light wood floor and brown floor enclosed kitchen design in Other with a farmhouse sink, shaker cabinets, medium tone wood cabinets, granite countertops, beige backsplash, ceramic backsplash, stainless steel appliances and an island

 Copper Innovations
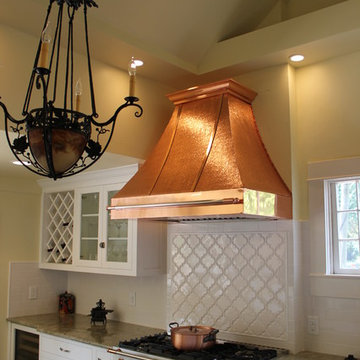
Hammered copper oven hood with polished strapping and edges
Elegant eat-in kitchen photo in Charlotte with recessed-panel cabinets, white cabinets, granite countertops, white backsplash and porcelain backsplash
Elegant eat-in kitchen photo in Charlotte with recessed-panel cabinets, white cabinets, granite countertops, white backsplash and porcelain backsplash
 INDECO Interior Design Company
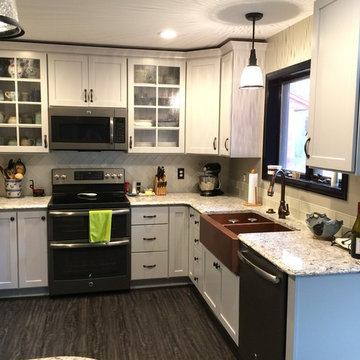
The new owners of this beautiful condo wanted to transform the space to fit with their busy lifestyle. A wall was removed to open up the kitchen to the dining room, Luxury Vinyl Plank flooring was added to add drama to the space but to be low maintenance and durable. Light gray cabinets from Crystal Cabinetry was paired with Cambria quartz countertops and Jefferry Court glass tile. The homeowners requested a copper farm sink and lime green walls to personalize the space.

 VanderHorn Architects
Inspiration for a french country l-shaped limestone floor eat-in kitchen remodel in New York with a double-bowl sink, recessed-panel cabinets, beige cabinets, granite countertops, white backsplash, ceramic backsplash, stainless steel appliances and an island

Sponsored
Westerville, OH

Custom Home Works
Franklin County's Award-Winning Design, Build and Remodeling Expert
 Anna Jacoby Interiors
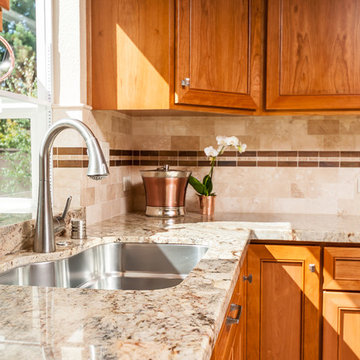
This kitchen features Shaker-style cherry cabinets with a natural, clear finish, and a mix of brushed nickel, stainless steel and copper accents. The backsplash is travertine subway tiles, with a decorative band of copper and marble. Copper accessories adorn the counter tops, and a copper pendant light hangs over the sink. The flooring is a luxury vinyl tile.
Photos by Ian Coleman

 James David Custom Homes
Mid-sized tuscan l-shaped dark wood floor and brown floor eat-in kitchen photo in Orange County with an undermount sink, recessed-panel cabinets, white cabinets, wood countertops, multicolored backsplash, paneled appliances, mosaic tile backsplash and an island

 Harper Construction Inc.
New kitchen.
photos by William Quarles
Example of a mid-sized classic galley medium tone wood floor and brown floor open concept kitchen design in Charleston with recessed-panel cabinets, gray cabinets, marble countertops, gray backsplash, subway tile backsplash, stainless steel appliances and an island
Example of a mid-sized classic galley medium tone wood floor and brown floor open concept kitchen design in Charleston with recessed-panel cabinets, gray cabinets, marble countertops, gray backsplash, subway tile backsplash, stainless steel appliances and an island
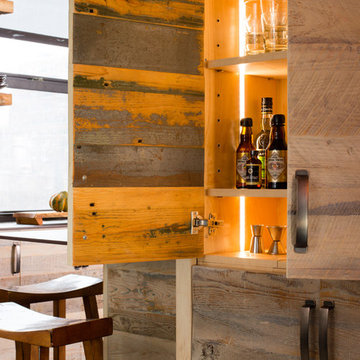
 Zobel & Co. Kitchens
Interior cabinet lighting adds a contemporary feel. Hafele hardware matches the rustic farmhouse look.
Photos by Chris Sanders
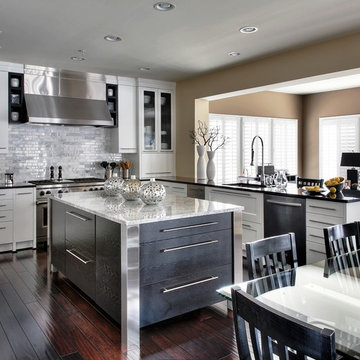
Example of a small trendy u-shaped ceramic tile eat-in kitchen design in New York with a farmhouse sink, flat-panel cabinets, distressed cabinets, quartz countertops, blue backsplash, glass tile backsplash, stainless steel appliances and no island
Example of a small trendy u-shaped ceramic tile eat-in kitchen design in New York with a farmhouse sink, flat-panel cabinets, distressed cabinets, quartz countertops, blue backsplash, glass tile backsplash, stainless steel appliances and no island
Sponsored
Galena, OH

Buckeye Restoration & Remodeling Inc.
Central Ohio's Premier Home Remodelers Since 1996
 Dibello Architects, PLLC
The 3,400 SF, 3 – bedroom, 3 ½ bath main house feels larger than it is because we pulled the kids’ bedroom wing and master suite wing out from the public spaces and connected all three with a TV Den.
Convenient ranch house features include a porte cochere at the side entrance to the mud room, a utility/sewing room near the kitchen, and covered porches that wrap two sides of the pool terrace.
We designed a separate icehouse to showcase the owner’s unique collection of Texas memorabilia. The building includes a guest suite and a comfortable porch overlooking the pool.
The main house and icehouse utilize reclaimed wood siding, brick, stone, tie, tin, and timbers alongside appropriate new materials to add a feeling of age.

 Wolstenholme Associates, LLC
photo by Katrina Mojzesz http://www.topkatphoto.com
Example of a large country l-shaped medium tone wood floor eat-in kitchen design in Philadelphia with colored appliances, two islands, medium tone wood cabinets and granite countertops
Example of a large country l-shaped medium tone wood floor eat-in kitchen design in Philadelphia with colored appliances, two islands, medium tone wood cabinets and granite countertops

 kordestanicollection
AD magazine
Example of a country l-shaped light wood floor and beige floor open concept kitchen design in Montreal with a farmhouse sink, recessed-panel cabinets, white cabinets, gray backsplash, stainless steel appliances and an island
Example of a country l-shaped light wood floor and beige floor open concept kitchen design in Montreal with a farmhouse sink, recessed-panel cabinets, white cabinets, gray backsplash, stainless steel appliances and an island
34