
Search results for "Copper kitchen" in Home Design Ideas
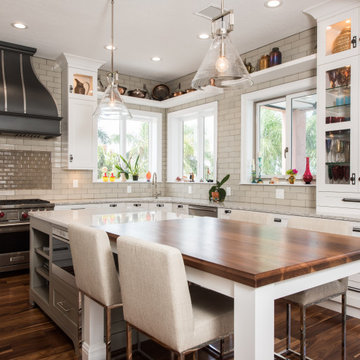
 J&B Fine Cabinetry
Example of a transitional l-shaped dark wood floor and brown floor kitchen design in Tampa with white cabinets, beige backsplash, subway tile backsplash, stainless steel appliances, an island, gray countertops and shaker cabinets

 Mountain Log Homes of CO, Inc.
Rustic Contemporary Kitchen, 10 foot island, hand made Sonoma Tile Wroks crackle finish tile
Eat-in kitchen - large rustic l-shaped porcelain tile and brown floor eat-in kitchen idea in Denver with a farmhouse sink, shaker cabinets, distressed cabinets, granite countertops, beige backsplash, subway tile backsplash, stainless steel appliances, an island and multicolored countertops
Eat-in kitchen - large rustic l-shaped porcelain tile and brown floor eat-in kitchen idea in Denver with a farmhouse sink, shaker cabinets, distressed cabinets, granite countertops, beige backsplash, subway tile backsplash, stainless steel appliances, an island and multicolored countertops

Inspiration for a coastal l-shaped light wood floor and beige floor kitchen remodel in Los Angeles with an undermount sink, shaker cabinets, blue cabinets, white backsplash, stainless steel appliances, an island and white countertops
Find the right local pro for your project
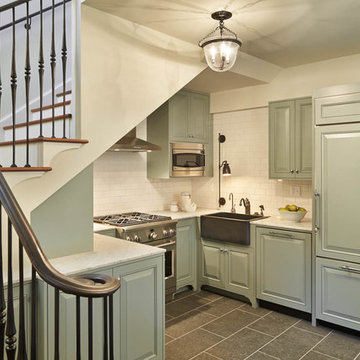
 Gelotte Architecture
Benjamin Benscheinder
Gelotte Hommas Architecture
Hyde Evans Design
Example of a classic u-shaped kitchen design in Seattle with a farmhouse sink, raised-panel cabinets, green cabinets, beige backsplash, subway tile backsplash and paneled appliances
Example of a classic u-shaped kitchen design in Seattle with a farmhouse sink, raised-panel cabinets, green cabinets, beige backsplash, subway tile backsplash and paneled appliances
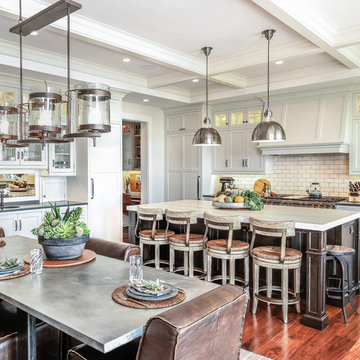
 Covenant Kitchens & Baths, Inc.
This kitchen/dining room is made to accommodate family and entertaining in style. The copper sink overlooks the waterfront and pool. There is seating for five at the island for a quick meal or more space for family dinners at the zinc topped table next to the fireplace. Also the desk/office area right next to the kitchen makes keeping the family organized a little easier. There is also plenty of storage in the kitchen because of the built in pantry, shelves, island drawers, buffet, plenty of cabinetry.

Inspiration for a large craftsman backyard patio remodel in Minneapolis with a fire pit and no cover

 Lewin Wertheimer
Douglas Hill
Luxe Family Home | Santa Monica
Example of a classic kitchen design in Los Angeles with a farmhouse sink, white cabinets, white backsplash, subway tile backsplash, stainless steel appliances, an island and shaker cabinets
Example of a classic kitchen design in Los Angeles with a farmhouse sink, white cabinets, white backsplash, subway tile backsplash, stainless steel appliances, an island and shaker cabinets

Sponsored
Columbus, OH

Hope Restoration & General Contracting
Columbus Design-Build, Kitchen & Bath Remodeling, Historic Renovations
 Beyond the Garden
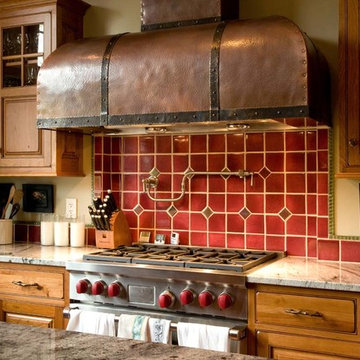
Kitchen - rustic kitchen idea in Manchester with medium tone wood cabinets, red backsplash and stainless steel appliances
 June DeLugas Interiors

Example of a huge arts and crafts u-shaped medium tone wood floor and brown floor utility room design in Other with recessed-panel cabinets, green cabinets, granite countertops and a side-by-side washer/dryer
 Garrett Signature Homes

Example of a small tuscan single-wall dark wood floor wet bar design in Austin with no sink, raised-panel cabinets, dark wood cabinets, granite countertops, beige backsplash and stone tile backsplash
 bulthaup Los Angeles

Tower Grove residence on a lush tree lined drive in Beverly Hills features our b3 kitchen cabinetry in soft touch lacquer lava and matte lacquer white, complemented with white glass wall panels. Function gap allows for easy placement of cookbook stand and herb pot holders.
 HUDSON DESIGN Architecture & Construction Mgmt
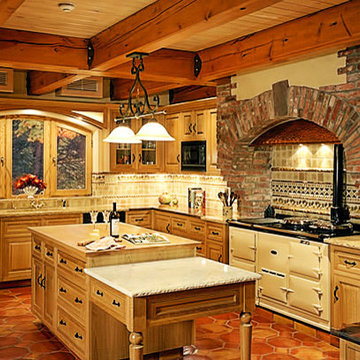
Mid-sized cottage l-shaped terra-cotta tile and orange floor eat-in kitchen photo in New York with an undermount sink, raised-panel cabinets, light wood cabinets, multicolored backsplash, ceramic backsplash, black appliances and an island
 New West Partners
Kitchen
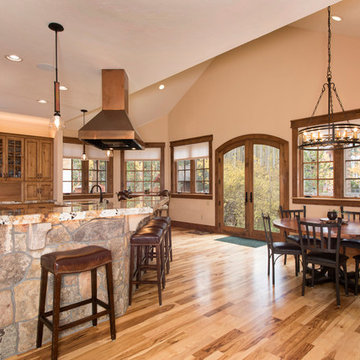
Eat-in kitchen - mid-sized modern single-wall light wood floor eat-in kitchen idea in Denver with an undermount sink, shaker cabinets, medium tone wood cabinets, granite countertops, stainless steel appliances and an island
Eat-in kitchen - mid-sized modern single-wall light wood floor eat-in kitchen idea in Denver with an undermount sink, shaker cabinets, medium tone wood cabinets, granite countertops, stainless steel appliances and an island

Sponsored
Columbus, OH
Hope Restoration & General Contracting
Columbus Design-Build, Kitchen & Bath Remodeling, Historic Renovations

Eat-in kitchen - small rustic l-shaped dark wood floor eat-in kitchen idea in Other with a farmhouse sink, shaker cabinets, distressed cabinets, granite countertops, black appliances and no island
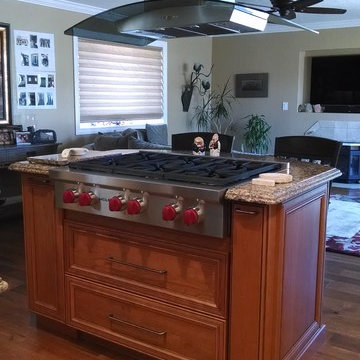
 Kitchen Classics, Inc.
Example of a large classic u-shaped medium tone wood floor open concept kitchen design in San Francisco with a farmhouse sink, shaker cabinets, medium tone wood cabinets, granite countertops, stainless steel appliances, an island, white backsplash and mosaic tile backsplash

 Fraley and Company
A kitchen made to display recipe books, flowers and brightly colored vegetables. We took the sunny, eclectic nature of our client and ran with it, using Lyptus cabinets, rich red oak floors, Copper Meteorite Satin granite countertops, and splashes of color throughout.
Photos by Aaron Ziltener

 G.A. White Homes
Example of a classic l-shaped medium tone wood floor kitchen design in Other with a double-bowl sink, shaker cabinets, dark wood cabinets, white backsplash, subway tile backsplash, an island and white countertops

Sponsored
Sunbury, OH

J.Holderby - Renovations
Franklin County's Leading General Contractors - 2X Best of Houzz!
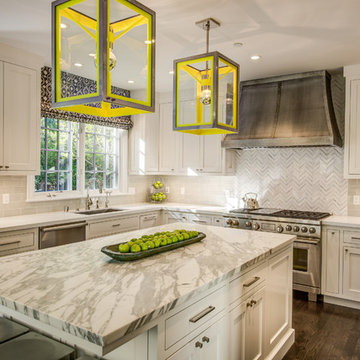
Mid-sized transitional u-shaped dark wood floor eat-in kitchen photo in San Francisco with an undermount sink, recessed-panel cabinets, white cabinets, marble countertops, beige backsplash and ceramic backsplash
 Michelle Fries
Susan Gilmore Photography/
BeDe Design Interior Design/
MA Peterson Design Build

Mid-sized trendy l-shaped dark wood floor kitchen photo in Minneapolis with a farmhouse sink, flat-panel cabinets, blue backsplash, stainless steel appliances, medium tone wood cabinets and no island
Mid-sized trendy l-shaped dark wood floor kitchen photo in Minneapolis with a farmhouse sink, flat-panel cabinets, blue backsplash, stainless steel appliances, medium tone wood cabinets and no island
 Elevation Design Group
Doug Burke Photography

Example of a huge arts and crafts u-shaped medium tone wood floor open concept kitchen design in Salt Lake City with an undermount sink, raised-panel cabinets, dark wood cabinets, granite countertops, two islands, multicolored backsplash, stone slab backsplash and paneled appliances
Example of a huge arts and crafts u-shaped medium tone wood floor open concept kitchen design in Salt Lake City with an undermount sink, raised-panel cabinets, dark wood cabinets, granite countertops, two islands, multicolored backsplash, stone slab backsplash and paneled appliances
41