
Search results for "Copper kitchen" in Home Design Ideas
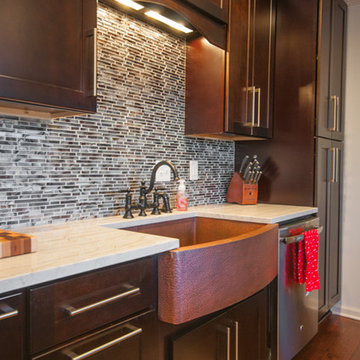
 Third Space Builders, LLC.
Example of a mid-sized country l-shaped vinyl floor and brown floor open concept kitchen design in Columbus with a farmhouse sink, shaker cabinets, brown cabinets, wood countertops, metallic backsplash, matchstick tile backsplash, stainless steel appliances and an island

 Joel Reis Architecture and Real Estate Photography
Inspiration for a huge contemporary single-wall gray floor and medium tone wood floor eat-in kitchen remodel in Los Angeles with white backsplash, an island, flat-panel cabinets, subway tile backsplash, paneled appliances, concrete countertops and gray cabinets

 Lenox House Design
Inspiration came from hand paint French tiles from the wife's mother. Dress Blues by Sherwin Willaims was chosen for the island and the window trim as the focal point of the kitchen. The home owner had collected many antique copper pieces, so copper finishes were incorporated from the lighting, to the hood panels to the rub-through on the bronze cabinet hardware.
Photo by Spacecrafting
Find the right local pro for your project


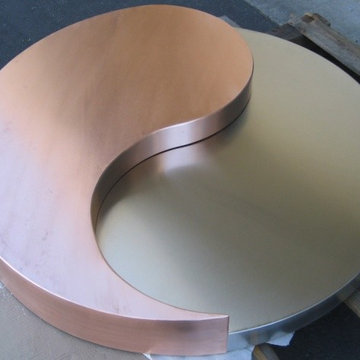
 Concord Sheet Metal
yin-yang stainless steel and copper countertop
Mid-sized trendy kitchen photo in San Francisco
Mid-sized trendy kitchen photo in San Francisco
 Kleinsmith Custom Homes

Inspiration for a large rustic u-shaped laminate floor and beige floor open concept kitchen remodel in Seattle with a farmhouse sink, raised-panel cabinets, light wood cabinets, granite countertops, multicolored backsplash, porcelain backsplash, black appliances, an island and multicolored countertops
 Vicki Simon Interior Design

Eat-in kitchen - large traditional galley light wood floor and brown floor eat-in kitchen idea in Portland with an undermount sink, shaker cabinets, dark wood cabinets, soapstone countertops, white backsplash, subway tile backsplash, stainless steel appliances, an island and black countertops


 Edward R James Homes
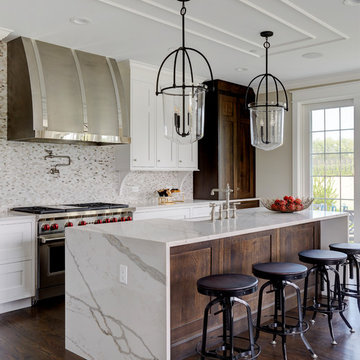
Transitional l-shaped dark wood floor and brown floor eat-in kitchen photo in Chicago with a farmhouse sink, shaker cabinets, white cabinets, white backsplash, mosaic tile backsplash, stainless steel appliances, an island, white countertops and quartz countertops

 Envision Web
Stuart Wade, Envision Virtual Tours
Bobcat Lodge- Lake Rabun
Be welcomed to this perfect mountain/lake lodge through stone pillars down a driveway of stamped concrete and brick paver patterns to the porte cochere. The design philosophy seen in the home's exterior extends to the interior with 10 fireplaces, the finest materials, and extraordinary craftsmanship.
Great Room
Enter the striking foyer with the antique heart pine, walnut and bird's-eye maple inlaid pattern that harmonizes with the natural unity of the spacious great room. The visually anchored stone fireplace accented by hand hewn circa 1800 oak beams silhouettes the soft lake views making a dynamic design statement. The great room was designed with togetherness in mind and features high vaulted ceilings, wormy oak flooring with walnut borders, a spacious dining area, a gourmet kitchen and for softer and more intimate moments a keeping room.
Kitchen:
Wormy chestnut cabinets,
Complimenting South American granite countertops
Wolf cooktop, double oven
Preparation bar
Serving Buffet
Separate wet bar
Walk-in Pantry
Laundry Room: entrance off the foyer, wormy chestnut cabinets and South American granite
Keeping Room: Nestled off the kitchen area intimately scaled for quieter moments, wormy chestnut ceilings with hand hewn oak beams from Ohio and Pennsylvania, wormy oak flooring accented with walnut and sycamore, and private fireplace
Powder Room off foyer
Three Master Bedroom Suites: each with its own unique full bathroom and private alcove with masonry wood burning fireplace
Master suite on the main floor with full bath enlivened by a fish theme with earthtones and blue accents, a copper soaking tub, large shower and copper sinks
Upstairs master suite with wormy oak flooring sits snug above the lake looking through a tree canopy as from a tree house facilitating a peaceful, tranquil atmosphere- full bath features jetted tub, separate shower, large closet, and friendly lizards sitting on copper sinks
Terrace Level Master Suite offers trey ceilings, entrance to stone terrace supported by cyprus tree trunks giving the feel of a rainforest floor: Full bath includes double mosaic-raised copper sinks, antler lighting, jetted tub accented with aquatic life tiles and separate water closet
This warm and inviting rustic interior perfectly balances the outdoor lake vistas with the comfort of indoor living.moving directly to the outdoor living spaces. A full length deck supported by cyprus trees offers the opportunity for serious entertaining. The stone terrace off the downstairs family room leads directly to the two stall boathouse for lakeside entertaining with its own private fireplace.
Terrace Level:
14 foot ceilings, transom windows
A master suite
A guest room with trey ceilings, wool carpet, and full bath with copper sinks,double vanity and riverock shower
Family room with focal stone fireplace, wet bar with wine cooler, separate kitchen with sink, mini refrigerator and built in microwave
Wine closet with hand painted plaster finish
A full bath for drippy swimmers with oversized river rock shower accented with crayfish and salamander tiles
Extras
All windows are Loewen windows
A ridge vent system
Custom design closets
Poured foundation for house and boathouse
European spruce framing
Exterior siding: 1 x 12 pressure treated pine with 1 x 4 batten strips
Siding has three coat process of Sikkens stain finish
Ten masonry fireplaces
Stacked rock from Rocky Gap Virginia
Eight foot custom Honduran Pine
True plaster walls with three coat process faux finish
Locust hand rails for the deck
Support cyprus tree trunks from Charleston
Outside light fixtures custom made in NY
Five hot water heaters, circulating pump
Duel fuel heat pump/propane, 1000 gallon buried propane tank, four zone heating system
Two laundry rooms
All Fireplaces set up for flat screen TV's
Adjacent lot available for purchase

 Timeless Kitchen Cabinetry
Betsy Barron Fine Art Photography
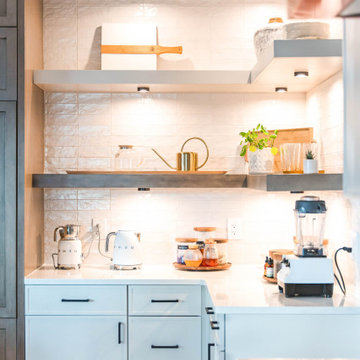

Mid-sized cottage l-shaped terra-cotta tile and red floor eat-in kitchen photo in Nashville with a farmhouse sink, shaker cabinets, distressed cabinets, marble countertops, white backsplash, stone slab backsplash, paneled appliances, an island and white countertops
Mid-sized cottage l-shaped terra-cotta tile and red floor eat-in kitchen photo in Nashville with a farmhouse sink, shaker cabinets, distressed cabinets, marble countertops, white backsplash, stone slab backsplash, paneled appliances, an island and white countertops
 Kitchen Classics, Inc.
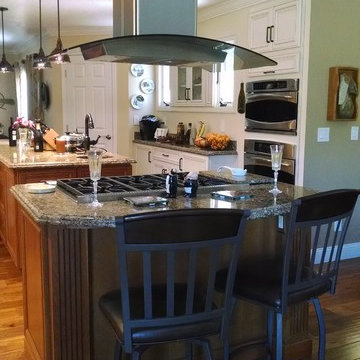
Large elegant u-shaped medium tone wood floor open concept kitchen photo in San Francisco with a farmhouse sink, recessed-panel cabinets, white cabinets, granite countertops, white backsplash, mosaic tile backsplash, stainless steel appliances and an island
 Christopher K Coffin Design

Kitchen - traditional l-shaped medium tone wood floor kitchen idea in Phoenix with a farmhouse sink, raised-panel cabinets, white cabinets, wood countertops, gray backsplash, paneled appliances and an island


 Zola European Windows
This Boulder, Colorado remodel by fuentesdesign demonstrates the possibility of renewal in American suburbs, and Passive House design principles. Once an inefficient single story 1,000 square-foot ranch house with a forced air furnace, has been transformed into a two-story, solar powered 2500 square-foot three bedroom home ready for the next generation.
The new design for the home is modern with a sustainable theme, incorporating a palette of natural materials including; reclaimed wood finishes, FSC-certified pine Zola windows and doors, and natural earth and lime plasters that soften the interior and crisp contemporary exterior with a flavor of the west. A Ninety-percent efficient energy recovery fresh air ventilation system provides constant filtered fresh air to every room. The existing interior brick was removed and replaced with insulation. The remaining heating and cooling loads are easily met with the highest degree of comfort via a mini-split heat pump, the peak heat load has been cut by a factor of 4, despite the house doubling in size. During the coldest part of the Colorado winter, a wood stove for ambiance and low carbon back up heat creates a special place in both the living and kitchen area, and upstairs loft.
http://www.zolawindows.com/thermo-plus-clad/
This ultra energy efficient home relies on extremely high levels of insulation, air-tight detailing and construction, and the implementation of high performance, custom made European windows and doors by Zola Windows. Zola’s ThermoPlus Clad line, which boasts R-11 triple glazing and is thermally broken with a layer of patented German Purenit®, was selected for the project. These windows also provide a seamless indoor/outdoor connection, with 9′ wide folding doors from the dining area and a matching 9′ wide custom countertop folding window that opens the kitchen up to a grassy court where mature trees provide shade and extend the living space during the summer months.
With air-tight construction, this home meets the Passive House Retrofit (EnerPHit) air-tightness standard of
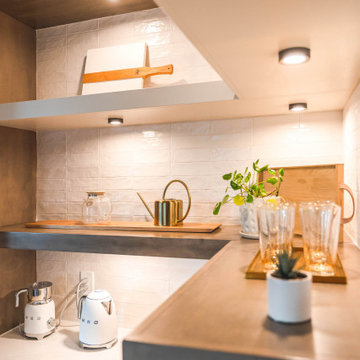

Eat-in kitchen - mid-sized transitional l-shaped porcelain tile and beige floor eat-in kitchen idea in DC Metro with an undermount sink, recessed-panel cabinets, white cabinets, solid surface countertops, multicolored backsplash, glass tile backsplash, black appliances, an island and black countertops
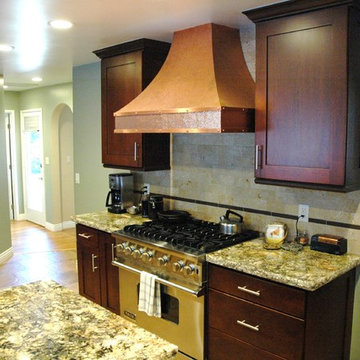
 Aegean Design Studio
After picture of the Hiner kitchen.
Example of a mid-sized classic u-shaped ceramic tile open concept kitchen design in Orange County with an undermount sink, shaker cabinets, medium tone wood cabinets, granite countertops, beige backsplash, stainless steel appliances, a peninsula and stone tile backsplash
Example of a mid-sized classic u-shaped ceramic tile open concept kitchen design in Orange County with an undermount sink, shaker cabinets, medium tone wood cabinets, granite countertops, beige backsplash, stainless steel appliances, a peninsula and stone tile backsplash

Sponsored
Fredericksburg, OH

High Point Cabinets
Columbus' Experienced Custom Cabinet Builder | 4x Best of Houzz Winner
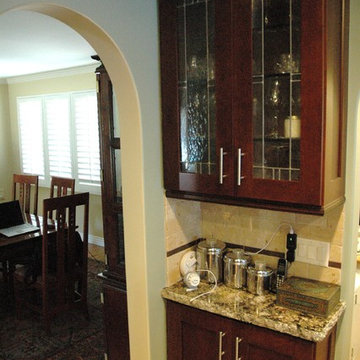 Aegean Design Studio
After picture of the Hiner kitchen.
Example of a mid-sized classic u-shaped ceramic tile open concept kitchen design in Orange County with an undermount sink, shaker cabinets, medium tone wood cabinets, granite countertops, beige backsplash, ceramic backsplash, stainless steel appliances and a peninsula
Example of a mid-sized classic u-shaped ceramic tile open concept kitchen design in Orange County with an undermount sink, shaker cabinets, medium tone wood cabinets, granite countertops, beige backsplash, ceramic backsplash, stainless steel appliances and a peninsula
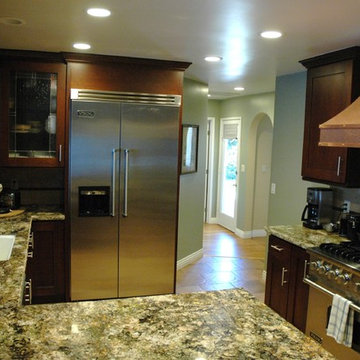 Aegean Design Studio
After picture of the Hiner kitchen.
Small trendy u-shaped ceramic tile enclosed kitchen photo in Orange County with shaker cabinets, granite countertops, beige backsplash, stainless steel appliances, a peninsula, stone tile backsplash, a single-bowl sink and dark wood cabinets
Small trendy u-shaped ceramic tile enclosed kitchen photo in Orange County with shaker cabinets, granite countertops, beige backsplash, stainless steel appliances, a peninsula, stone tile backsplash, a single-bowl sink and dark wood cabinets
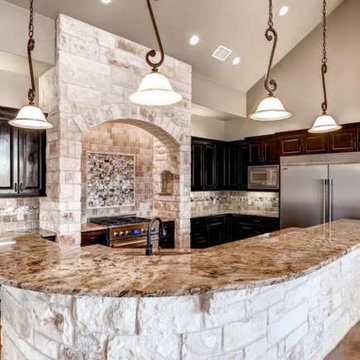
 Garrett Signature Homes
Large tuscan l-shaped concrete floor eat-in kitchen photo in Austin with a single-bowl sink, raised-panel cabinets, dark wood cabinets, granite countertops, beige backsplash, stone tile backsplash, stainless steel appliances and an island
38