
Search results for "Copper kitchen" in Home Design Ideas

 Corine Maggio Design
This adorable beach cottage is in the heart of the village of La Jolla in San Diego. The goals were to brighten up the space and be the perfect beach get-away for the client whose permanent residence is in Arizona. Some of the ways we achieved the goals was to place an extra high custom board and batten in the great room and by refinishing the kitchen cabinets (which were in excellent shape) white. We created interest through extreme proportions and contrast. Though there are a lot of white elements, they are all offset by a smaller portion of very dark elements. We also played with texture and pattern through wallpaper, natural reclaimed wood elements and rugs. This was all kept in balance by using a simplified color palate minimal layering.
I am so grateful for this client as they were extremely trusting and open to ideas. To see what the space looked like before the remodel you can go to the gallery page of the website www.cmnaturaldesigns.com
Photography by: Chipper Hatter
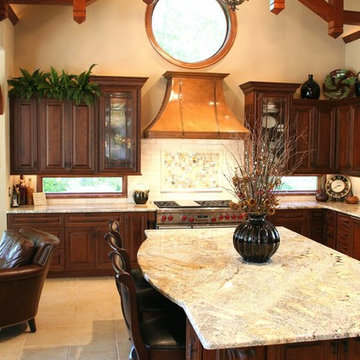
 Copper Innovations
Natural finish copper oven hood
Inspiration for a large timeless l-shaped ceramic tile eat-in kitchen remodel in Charlotte with dark wood cabinets, multicolored backsplash, mosaic tile backsplash, raised-panel cabinets, stainless steel appliances, granite countertops and an island
Inspiration for a large timeless l-shaped ceramic tile eat-in kitchen remodel in Charlotte with dark wood cabinets, multicolored backsplash, mosaic tile backsplash, raised-panel cabinets, stainless steel appliances, granite countertops and an island

 Wright Design
Influenced by English Cotswold and French country architecture, this eclectic European lake home showcases a predominantly stone exterior paired with a cedar shingle roof. Interior features like wide-plank oak floors, plaster walls, custom iron windows in the kitchen and great room and a custom limestone fireplace create old world charm. An open floor plan and generous use of glass allow for views from nearly every space and create a connection to the gardens and abundant outdoor living space.
Kevin Meechan / Meechan Architectural Photography
Find the right local pro for your project

 EK Reedy Interiors, Inc.
Custom Home in Jackson Hole, WY
Paul Warchol Photography
Mid-sized trendy porcelain tile and beige floor kitchen/dining room combo photo in Other with beige walls and no fireplace
Mid-sized trendy porcelain tile and beige floor kitchen/dining room combo photo in Other with beige walls and no fireplace
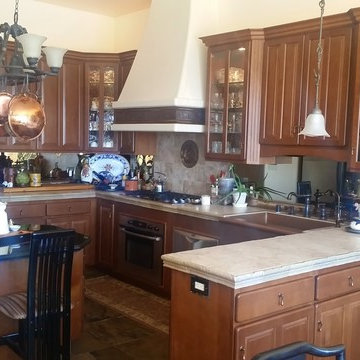
 Creative Kitchens & Baths
Enclosed kitchen - large traditional u-shaped porcelain tile and brown floor enclosed kitchen idea in San Francisco with a farmhouse sink, raised-panel cabinets, dark wood cabinets, soapstone countertops, beige backsplash, stone tile backsplash, stainless steel appliances, an island and beige countertops
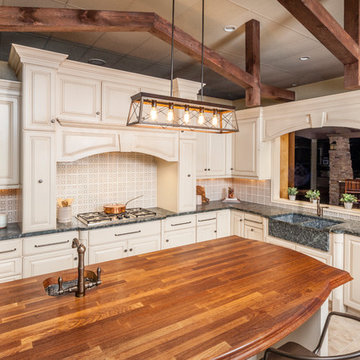
 Crystal Kitchen + Bath
Tuscan l-shaped beige floor kitchen photo in Minneapolis with a farmhouse sink, raised-panel cabinets, beige cabinets, multicolored backsplash, an island and gray countertops
 Knauf-Koenig Group
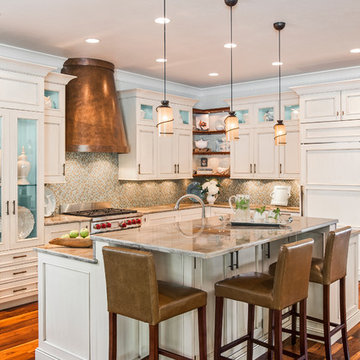
Elegant l-shaped medium tone wood floor kitchen photo in Other with white cabinets, beige backsplash, mosaic tile backsplash, stainless steel appliances and an island



 Lenton Company, Inc.
A Southwestern inspired kitchen with a mix of painted and stained over glazed cabinets is a true custom masterpiece. Rich details are everywhere combined with thoughtful design make this kitchen more than a showcase, but a great chef's kitchen too.
 CPK Construction, Inc
Laura Dempsey Photography
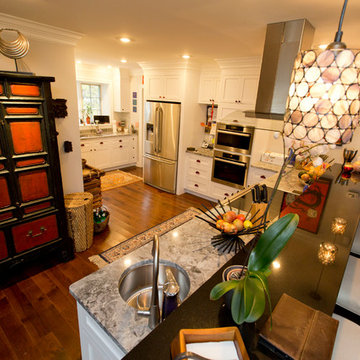
Example of a large transitional l-shaped dark wood floor and brown floor open concept kitchen design in Cleveland with an undermount sink, shaker cabinets, white cabinets, quartzite countertops, stainless steel appliances, a peninsula and beige countertops
Example of a large transitional l-shaped dark wood floor and brown floor open concept kitchen design in Cleveland with an undermount sink, shaker cabinets, white cabinets, quartzite countertops, stainless steel appliances, a peninsula and beige countertops
 Jeff Thomas Architects

Large mountain style u-shaped terra-cotta tile and multicolored floor eat-in kitchen photo in Other with an undermount sink, raised-panel cabinets, dark wood cabinets, brown backsplash, terra-cotta backsplash, stainless steel appliances, an island and beige countertops
 Kleinsmith Custom Homes
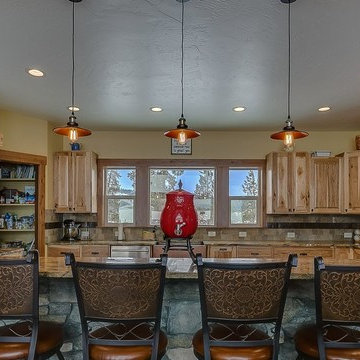

Large mountain style u-shaped laminate floor and beige floor open concept kitchen photo in Seattle with a farmhouse sink, raised-panel cabinets, light wood cabinets, granite countertops, multicolored backsplash, porcelain backsplash, black appliances, an island and multicolored countertops
 Kleinsmith Custom Homes
Example of a large mountain style u-shaped laminate floor and beige floor open concept kitchen design in Seattle with a farmhouse sink, raised-panel cabinets, light wood cabinets, granite countertops, multicolored backsplash, porcelain backsplash, black appliances, an island and multicolored countertops



 Shade Gallery
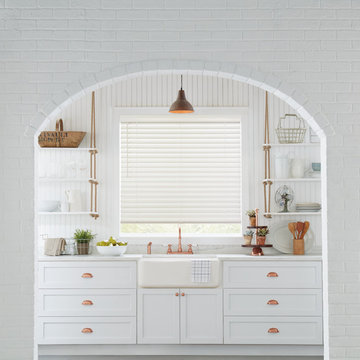
Large trendy single-wall dark wood floor and brown floor enclosed kitchen photo in Phoenix with a farmhouse sink, shaker cabinets, white cabinets, marble countertops, white backsplash, stone slab backsplash, stainless steel appliances, no island and white countertops
 Kyllonen Cabinets
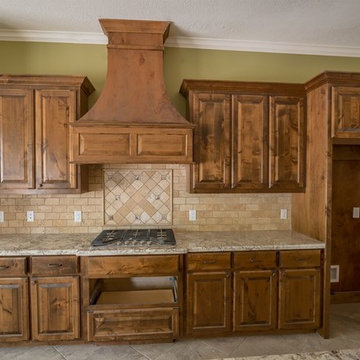
Inspiration for a mid-sized timeless single-wall slate floor eat-in kitchen remodel in Austin with raised-panel cabinets, medium tone wood cabinets, granite countertops, beige backsplash, ceramic backsplash and an island
 Ander Kobes - Legendary Design. Outrageous Life.
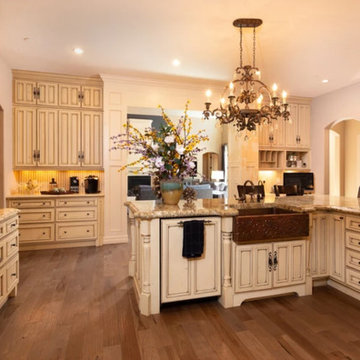
Example of a large classic single-wall dark wood floor and brown floor enclosed kitchen design in Denver with a farmhouse sink, beaded inset cabinets, beige cabinets, granite countertops, stainless steel appliances and a peninsula
 Jeff Thomas Architects

Inspiration for a large rustic u-shaped terra-cotta tile and multicolored floor eat-in kitchen remodel in Other with an undermount sink, raised-panel cabinets, dark wood cabinets, brown backsplash, terra-cotta backsplash, stainless steel appliances, an island and beige countertops

Sponsored
Fredericksburg, OH

High Point Cabinets
Columbus' Experienced Custom Cabinet Builder | 4x Best of Houzz Winner

 Drury Design
The 100-year old home’s kitchen was old and just didn’t function well. A peninsula in the middle of the main part of the kitchen blocked the path from the back door. This forced the homeowners to mostly use an odd, U-shaped corner of the kitchen.
Design objectives:
-Add an island
-Wow-factor design
-Incorporate arts and crafts with a touch of Mid-century modern style
-Allow for a better work triangle when cooking
-Create a seamless path coming into the home from the backdoor
-Make all the countertops in the space 36” high (the old kitchen had different base cabinet heights)
Design challenges to be solved:
-Island design
-Where to place the sink and dishwasher
-The family’s main entrance into the home is a back door located within the kitchen space. Samantha needed to find a way to make an unobstructed path through the kitchen to the outside
-A large eating area connected to the kitchen felt slightly misplaced – Samantha wanted to bring the kitchen and materials more into this area
-The client does not like appliance garages/cabinets to the counter. The more countertop space, the better!
Design solutions:
-Adding the right island made all the difference! Now the family has a couple of seats within the kitchen space. -Multiple walkways facilitate traffic flow.
-Multiple pantry cabinets (both shallow and deep) are placed throughout the space. A couple of pantry cabinets were even added to the back door wall and wrap around into the breakfast nook to give the kitchen a feel of extending into the adjoining eating area.
-Upper wall cabinets with clear glass offer extra lighting and the opportunity for the client to display her beautiful vases and plates. They add and an airy feel to the space.
-The kitchen had two large existing windows that were ideal for a sink placement. The window closest to the back door made the most sense due to the fact that the other window was in the corner. Now that the sink had a place, we needed to worry about the dishwasher. Samantha didn’t want the dishwasher to be in the way of people coming in the back door – it’s now in the island right across from the sink.
-The homeowners love Motawi Tile. Some fantastic pieces are placed within the backsplash throughout the kitchen. -Larger tiles with borders make for nice accent pieces over the rangetop and by the bar/beverage area.
-The adjacent area for eating is a gorgeous nook with massive windows. We added a built-in furniture-style banquette with additional lower storage cabinets in the same finish. It’s a great way to connect and blend the two areas into what now feels like one big space!
 Copper Acorn Interior Design Studio

Example of a country dark wood floor and brown floor kitchen design in Grand Rapids with a single-bowl sink, shaker cabinets, white cabinets, white backsplash, subway tile backsplash, stainless steel appliances, an island and gray countertops

 Lars Remodeling & Design
Details, details, details! This traditional kitchen remodel is full of them! Though soft and neutral, the use of dark cabinetry in unexpected places lends warmth and depth to the space. Our eyes are drawn to the custom hood and rich island cabinetry. The corners of these cabinets have a beautifully carved post detailing. The pendant lights add the perfect touch of glam, creating a sparkle when lit that highlights the hint of color in the mosaic design of the backsplash. What do you think of this design?
40