
Search results for "Copper kitchen" in Home Design Ideas
 Premier Copper Products
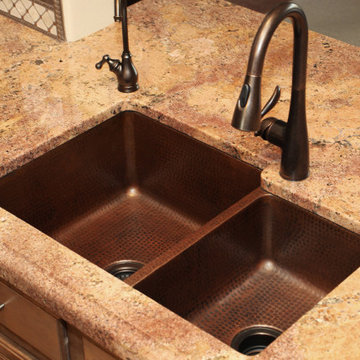
There is nothing quite like the beauty and simplicity of a traditional kitchen sink. Coupled with the naturally anti-microbial and anti-bacterial properties of copper, a patina that will age better than a fine wine, and a craftsmanship unrivaled by the best artisans, our traditional hand hammered copper kitchen sinks are the ultimate in luxury, functionality, and design.
 Premier Copper Products
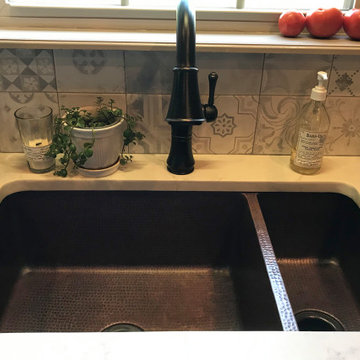
There is nothing quite like the beauty and simplicity of a traditional kitchen sink. Coupled with the naturally anti-microbial and anti-bacterial properties of copper, a patina that will age better than a fine wine, and a craftsmanship unrivaled by the best artisans, our traditional hand hammered copper kitchen sinks are the ultimate in luxury, functionality, and design.
 Premier Copper Products
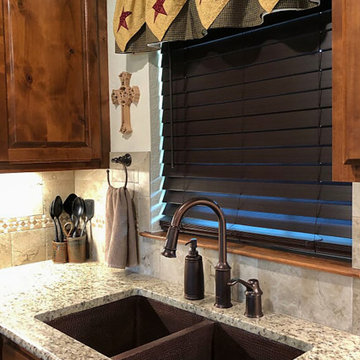
There is nothing quite like the beauty and simplicity of a traditional kitchen sink. Coupled with the naturally anti-microbial and anti-bacterial properties of copper, a patina that will age better than a fine wine, and a craftsmanship unrivaled by the best artisans, our traditional hand hammered copper kitchen sinks are the ultimate in luxury, functionality, and design.
Find the right local pro for your project
 Premier Copper Products
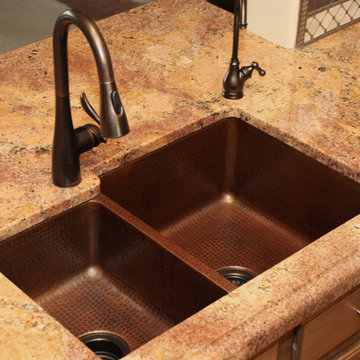
There is nothing quite like the beauty and simplicity of a traditional kitchen sink. Coupled with the naturally anti-microbial and anti-bacterial properties of copper, a patina that will age better than a fine wine, and a craftsmanship unrivaled by the best artisans, our traditional hand hammered copper kitchen sinks are the ultimate in luxury, functionality, and design.

 Copper Innovations
5 sided zinc hood burnished to pewter finish
Inspiration for a transitional eat-in kitchen remodel in Charlotte with white cabinets, metallic backsplash, raised-panel cabinets, granite countertops and mosaic tile backsplash
Inspiration for a transitional eat-in kitchen remodel in Charlotte with white cabinets, metallic backsplash, raised-panel cabinets, granite countertops and mosaic tile backsplash

 Spears Design Build Group
This charming kitchen remodel features painted maple cabinets, Silestone Copper Mist Quartz countertops, and a rustic copper hood range.
Mid-sized elegant l-shaped light wood floor eat-in kitchen photo in Chicago with an undermount sink, raised-panel cabinets, gray cabinets, quartz countertops, white backsplash, subway tile backsplash, stainless steel appliances, a peninsula and multicolored countertops
Mid-sized elegant l-shaped light wood floor eat-in kitchen photo in Chicago with an undermount sink, raised-panel cabinets, gray cabinets, quartz countertops, white backsplash, subway tile backsplash, stainless steel appliances, a peninsula and multicolored countertops




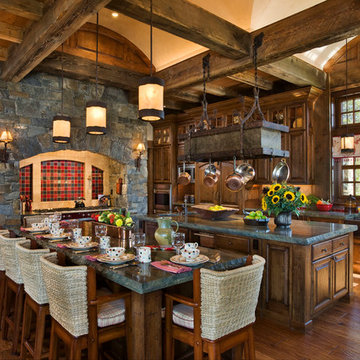
 Locati Architects
Roger Wade Studio
Eat-in kitchen - rustic eat-in kitchen idea in Other with raised-panel cabinets, dark wood cabinets and red backsplash
Eat-in kitchen - rustic eat-in kitchen idea in Other with raised-panel cabinets, dark wood cabinets and red backsplash

 Zola European Windows
This Boulder, Colorado remodel by fuentesdesign demonstrates the possibility of renewal in American suburbs, and Passive House design principles. Once an inefficient single story 1,000 square-foot ranch house with a forced air furnace, has been transformed into a two-story, solar powered 2500 square-foot three bedroom home ready for the next generation.
The new design for the home is modern with a sustainable theme, incorporating a palette of natural materials including; reclaimed wood finishes, FSC-certified pine Zola windows and doors, and natural earth and lime plasters that soften the interior and crisp contemporary exterior with a flavor of the west. A Ninety-percent efficient energy recovery fresh air ventilation system provides constant filtered fresh air to every room. The existing interior brick was removed and replaced with insulation. The remaining heating and cooling loads are easily met with the highest degree of comfort via a mini-split heat pump, the peak heat load has been cut by a factor of 4, despite the house doubling in size. During the coldest part of the Colorado winter, a wood stove for ambiance and low carbon back up heat creates a special place in both the living and kitchen area, and upstairs loft.
This ultra energy efficient home relies on extremely high levels of insulation, air-tight detailing and construction, and the implementation of high performance, custom made European windows and doors by Zola Windows. Zola’s ThermoPlus Clad line, which boasts R-11 triple glazing and is thermally broken with a layer of patented German Purenit®, was selected for the project. These windows also provide a seamless indoor/outdoor connection, with 9′ wide folding doors from the dining area and a matching 9′ wide custom countertop folding window that opens the kitchen up to a grassy court where mature trees provide shade and extend the living space during the summer months.
With air-tight construction, this home meets the Passive House Retrofit (EnerPHit) air-tightness standard of

Example of a classic l-shaped medium tone wood floor eat-in kitchen design in Austin with a farmhouse sink, shaker cabinets, green cabinets, wood countertops, beige backsplash, stainless steel appliances and no island
 Kimberly Mockert
Matthew Niemann Photography
www.matthewniemann.com
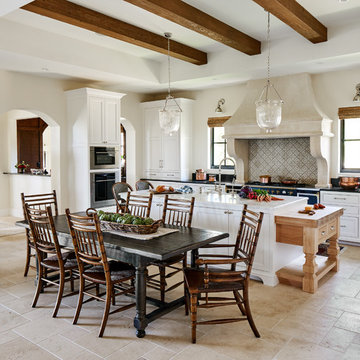
Tuscan beige floor kitchen photo in Other with shaker cabinets, white cabinets, multicolored backsplash, stainless steel appliances, an island and black countertops
Tuscan beige floor kitchen photo in Other with shaker cabinets, white cabinets, multicolored backsplash, stainless steel appliances, an island and black countertops
 Bronzie Design + Build

Mid-sized trendy l-shaped medium tone wood floor and brown floor open concept kitchen photo in Cincinnati with a double-bowl sink, raised-panel cabinets, blue cabinets, granite countertops, white backsplash, subway tile backsplash, paneled appliances, an island and gray countertops

 MainStreet Design Build
This early 20th century Poppleton Park home was originally 2548 sq ft. with a small kitchen, nook, powder room and dining room on the first floor. The second floor included a single full bath and 3 bedrooms. The client expressed a need for about 1500 additional square feet added to the basement, first floor and second floor. In order to create a fluid addition that seamlessly attached to this home, we tore down the original one car garage, nook and powder room. The addition was added off the northern portion of the home, which allowed for a side entry garage. Plus, a small addition on the Eastern portion of the home enlarged the kitchen, nook and added an exterior covered porch.
Special features of the interior first floor include a beautiful new custom kitchen with island seating, stone countertops, commercial appliances, large nook/gathering with French doors to the covered porch, mud and powder room off of the new four car garage. Most of the 2nd floor was allocated to the master suite. This beautiful new area has views of the park and includes a luxurious master bath with free standing tub and walk-in shower, along with a 2nd floor custom laundry room!
Attention to detail on the exterior was essential to keeping the charm and character of the home. The brick façade from the front view was mimicked along the garage elevation. A small copper cap above the garage doors and 6” half-round copper gutters finish the look.
KateBenjamin Photography

Sponsored
Fredericksburg, OH

High Point Cabinets
Columbus' Experienced Custom Cabinet Builder | 4x Best of Houzz Winner
 Performance Kitchens & Home

This Mediterranean-inspired kitchen blends warm wood cabinetry, natural stone accents, and hand-crafted architectural details to create a space rich in texture and Old-World charm. The custom cabinets feature deep, luxurious stain tones that pair beautifully with the stone hood surround and arched cooking niche—signature elements often found in high-end Mediterranean kitchen design. Wide-plank flooring and softly curved ceiling lines add warmth and authenticity, making the kitchen feel inviting and timeless.
A large center island anchors the layout, offering both prep space and comfortable seating for casual dining. Decorative corbels, carved posts, and wrought-iron touches elevate the handcrafted aesthetic while modern appliances blend seamlessly into the design. This luxury Mediterranean kitchen remodel balances elegance and functionality, giving homeowners a warm, character-filled space perfect for entertaining, cooking, and gathering. Text us at (484) 278-1764 or Call us (215) 482-0700 to get more info about Design, Design-Build and other ways we can help you make your dream a reality!

 PTACEK home
galley style kitchen
Eat-in kitchen - craftsman galley eat-in kitchen idea in New York with a farmhouse sink, shaker cabinets, white cabinets, white backsplash, subway tile backsplash, stainless steel appliances and marble countertops
Eat-in kitchen - craftsman galley eat-in kitchen idea in New York with a farmhouse sink, shaker cabinets, white cabinets, white backsplash, subway tile backsplash, stainless steel appliances and marble countertops

 Precision Cabinets
Kitchen:
• Material – Plain Sawn White Oak
• Finish – Unfinished
• Door Style – #7 Shaker 1/4"
• Cabinet Construction – Inset
Kitchen Island/Hutch:
• Material – Painted Maple
• Finish – Black Horizon
• Door Style – Uppers: #28 Shaker 1/2"; Lowers: #50 3" Shaker 1/2"
• Cabinet Construction – Inset

 Ania Omski-Talwar Interior Design
Ania Omski-Talwar
Location: Danville, CA, USA
The house was built in 1963 and is reinforced cinder block construction, unusual for California, which makes any renovation work trickier. The kitchen we replaced featured all maple cabinets and floors and pale pink countertops. With the remodel we didn’t change the layout, or any window/door openings. The cabinets may read as white, but they are actually cream with an antique glaze on a flat panel door. All countertops and backsplash are granite. The original copper hood was replaced by a custom one in zinc. Dark brick veneer fireplace is now covered in white limestone. The homeowners do a lot of entertaining, so even though the overall layout didn’t change, I knew just what needed to be done to improve function. The husband loves to cook and is beyond happy with his 6-burner stove.
https://www.houzz.com/ideabooks/90234951/list/zinc-range-hood-and-a-limestone-fireplace-create-a-timeless-look
davidduncanlivingston.com

Sponsored
Fredericksburg, OH
High Point Cabinets
Columbus' Experienced Custom Cabinet Builder | 4x Best of Houzz Winner
 User
UserJake Rhode
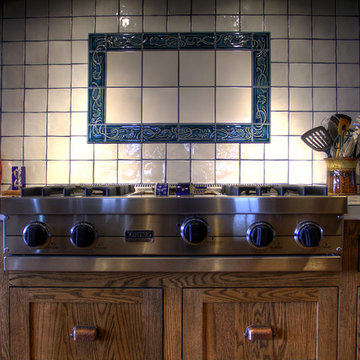

Mid-sized elegant galley medium tone wood floor enclosed kitchen photo in Other with a double-bowl sink, shaker cabinets, medium tone wood cabinets, tile countertops, white backsplash, ceramic backsplash, stainless steel appliances and no island
Mid-sized elegant galley medium tone wood floor enclosed kitchen photo in Other with a double-bowl sink, shaker cabinets, medium tone wood cabinets, tile countertops, white backsplash, ceramic backsplash, stainless steel appliances and no island
 User
UserJake Rhode
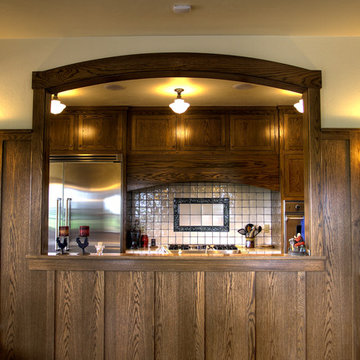
Enclosed kitchen - mid-sized traditional galley medium tone wood floor enclosed kitchen idea in Other with a double-bowl sink, shaker cabinets, medium tone wood cabinets, tile countertops, white backsplash, ceramic backsplash, stainless steel appliances and no island
Enclosed kitchen - mid-sized traditional galley medium tone wood floor enclosed kitchen idea in Other with a double-bowl sink, shaker cabinets, medium tone wood cabinets, tile countertops, white backsplash, ceramic backsplash, stainless steel appliances and no island
 User
UserJake Rhode
Inspiration for a mid-sized timeless galley medium tone wood floor enclosed kitchen remodel in Other with a double-bowl sink, shaker cabinets, medium tone wood cabinets, tile countertops, white backsplash, ceramic backsplash, stainless steel appliances and no island
Inspiration for a mid-sized timeless galley medium tone wood floor enclosed kitchen remodel in Other with a double-bowl sink, shaker cabinets, medium tone wood cabinets, tile countertops, white backsplash, ceramic backsplash, stainless steel appliances and no island
46