
Search results for "Copper pendant lights" in Home Design Ideas
 KESHMARK LLC
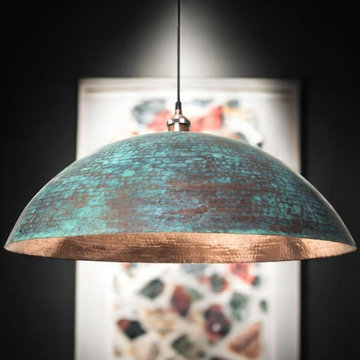
Bring a modern artisan feel to your space with this handcrafted copper dome pendant light in a rich turquoise/green patina finish. The wide, low-profile shade creates a clean silhouette and provides focused downward lighting—perfect over kitchen islands, dining tables, bars, or workspaces. The patina has natural texture and tonal variation for an authentic aged look, making each pendant unique. A great fit for modern, industrial, rustic, Scandinavian, and Moroccan-inspired interiors.

 Open Range
Photo by Lucy Call
Open concept kitchen - craftsman l-shaped light wood floor and beige floor open concept kitchen idea in Salt Lake City with a farmhouse sink, shaker cabinets, dark wood cabinets, wood countertops, green backsplash, subway tile backsplash and an island
Open concept kitchen - craftsman l-shaped light wood floor and beige floor open concept kitchen idea in Salt Lake City with a farmhouse sink, shaker cabinets, dark wood cabinets, wood countertops, green backsplash, subway tile backsplash and an island

 Evens Architects
Erhard Pfeiffer
Freestanding bathtub - mediterranean freestanding bathtub idea in Los Angeles
Freestanding bathtub - mediterranean freestanding bathtub idea in Los Angeles
Find the right local pro for your project

 Cargill Construction Co LLC
 http://www.advanceddigitalphotography.com/
Open concept kitchen - large rustic l-shaped medium tone wood floor and brown floor open concept kitchen idea in Burlington with a farmhouse sink, recessed-panel cabinets, white cabinets, brown backsplash, stainless steel appliances and an island
Open concept kitchen - large rustic l-shaped medium tone wood floor and brown floor open concept kitchen idea in Burlington with a farmhouse sink, recessed-panel cabinets, white cabinets, brown backsplash, stainless steel appliances and an island

 Gerrad Hall Architects
Tash Hopkins
Trendy l-shaped medium tone wood floor kitchen photo in Auckland with flat-panel cabinets, black cabinets, white backsplash, stone slab backsplash, an island and stainless steel appliances
Trendy l-shaped medium tone wood floor kitchen photo in Auckland with flat-panel cabinets, black cabinets, white backsplash, stone slab backsplash, an island and stainless steel appliances
 Premier Copper Products
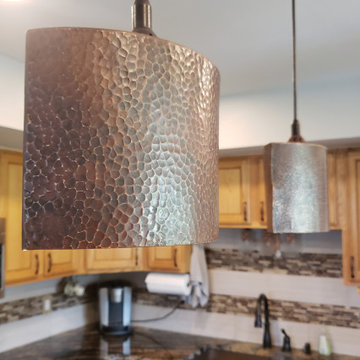
What is the point of good design if you don't have the right lighting to show it off? Whether it is the quaint charm, masterful craftsmanship, or sheer practicality, our hand hammered copper pendant lights are the perfect finishing touch necessary to illuminate and elevate any kitchen or dining room from ordinary to extraordinary.

 Breese Architects
Brian Vanden Brink
Transitional bathroom photo in Boston with a vessel sink and brown walls
Transitional bathroom photo in Boston with a vessel sink and brown walls

Sponsored
Columbus, OH

Hope Restoration & General Contracting
Columbus Design-Build, Kitchen & Bath Remodeling, Historic Renovations
 KESHMARK LLC
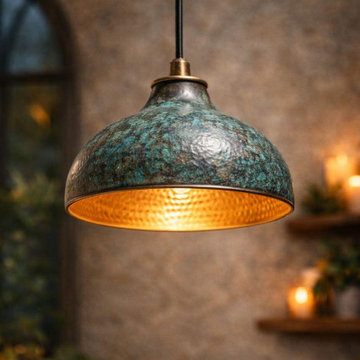
Bring a warm, luxury glow to your space with this handcrafted copper pendant light. The shade features an aged green patina exterior for a rich, vintage character, while the inside is hammered and finished in a warm golden tone to reflect light beautifully. The dome shape directs the light downward, making it ideal above a bedside table, kitchen island, dining table, entryway, or reading corner. Each piece is handmade, so the patina pattern and hammered texture will vary slightly—giving you a one-of-a-kind pendant with true artisan charm. Works perfectly with rustic, modern, farmhouse, Mediterranean, and Moroccan-inspired interiors.
 KESHMARK LLC
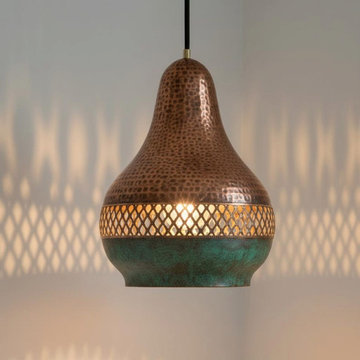
Bring warmth and artistry into your space with this handcrafted Moroccan brass pendant light. Featuring a beautifully hammered surface and intricate perforated detailing, this lamp creates a stunning play of light and shadow, adding depth and ambiance to any room.
The upper section showcases a rich hammered brass finish, while the lower portion features a unique patina tone, giving the piece a distinctive vintage character. When illuminated, the detailed cutouts cast elegant patterns across walls and ceilings, creating a cozy and inviting atmosphere.
Each pendant is handmade by skilled artisans, ensuring that no two pieces are exactly alike. Perfect for kitchens, dining areas, bedrooms, or entryways, this light blends traditional craftsmanship with modern interior design.
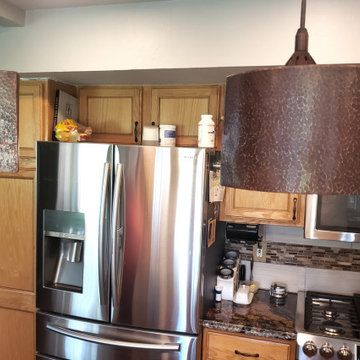 Premier Copper Products
What is the point of good design if you don't have the right lighting to show it off? Whether it is the quaint charm, masterful craftsmanship, or sheer practicality, our hand hammered copper pendant lights are the perfect finishing touch necessary to illuminate and elevate any kitchen or dining room from ordinary to extraordinary.
 Premier Copper Products
What is the point of good design if you don't have the right lighting to show it off? Whether it is the quaint charm, masterful craftsmanship, or sheer practicality, our hand hammered copper pendant lights are the perfect finishing touch necessary to illuminate and elevate any kitchen or dining room from ordinary to extraordinary.
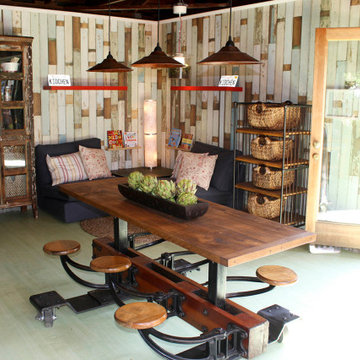 Premier Copper Products
What is the point of good design if you don't have the right lighting to show it off? Whether it is the quaint charm, masterful craftsmanship, or sheer practicality, our hand hammered copper pendant lights are the perfect finishing touch necessary to illuminate and elevate any kitchen or dining room from ordinary to extraordinary.

 Phoenix Builders, Inc.
Great room kitchen with sumptuous oak island, copper fixtures and lighting, white farm sink and white subway tiles, glazed cabinets, and an arched window.



 Litchfield Custom Cabinetry
Kitchen - traditional medium tone wood floor kitchen idea in Atlanta with shaker cabinets, white cabinets, white backsplash, subway tile backsplash and an island

 Cardello Architects
Elegant l-shaped kitchen photo in New York with recessed-panel cabinets, white cabinets, white backsplash and stainless steel appliances

 User
UserExample of a transitional master light wood floor bedroom design in New York with gray walls and a standard fireplace

 Mylands
Charterhouse No.4 Kitchen Cupboards. Alderman No.60 Kitchen Table. Bond Street No.219 Kitchen Cabinets Kitchen by Middleton Bespoke Interiors.
Kitchen - farmhouse kitchen idea in London with a farmhouse sink, shaker cabinets, blue cabinets and an island
Kitchen - farmhouse kitchen idea in London with a farmhouse sink, shaker cabinets, blue cabinets and an island

Sponsored
Columbus, OH

Snider & Metcalf Interior Design, LTD
Leading Interior Designers in Columbus, Ohio & Ponte Vedra, Florida

 Davitt Design Build, Inc.
Nat Rea
Enclosed kitchen - traditional u-shaped light wood floor enclosed kitchen idea in Providence with a farmhouse sink, flat-panel cabinets, white cabinets, black appliances and an island
Enclosed kitchen - traditional u-shaped light wood floor enclosed kitchen idea in Providence with a farmhouse sink, flat-panel cabinets, white cabinets, black appliances and an island


 b Architecture Studio
Will Horne
Freestanding bathtub - mid-sized craftsman master green tile freestanding bathtub idea in Boston with an undermount sink, medium tone wood cabinets, marble countertops, brown walls and shaker cabinets
Freestanding bathtub - mid-sized craftsman master green tile freestanding bathtub idea in Boston with an undermount sink, medium tone wood cabinets, marble countertops, brown walls and shaker cabinets
6