
Search results for "Copper pendant lights" in Home Design Ideas

 ACM Design
Lower level bar perfect for entertaining. The calming gray cabinetry pairs perfectly with the countertops and pendants.
Meechan Architectural Photography

 Shakuff
Clam-like pendants made from fused glass create a dramatic chandelier in this fun teen bedroom. Available as individual pendants or multi-pendant chandeliers. Multiple sizes and colors are available.
Modern Custom Glass Lighting perfect for your entryway / foyer, stairwell, living room, dining room, kitchen, and any room in your home. Dramatic lighting that is fully customizable and tailored to fit your space perfectly. No two pieces are the same.
Visit our website: www.shakuff.com for more details.
Tel. 212.675.0383
info@shakuff.com
Photo Credit: Sean Litchenfield Photography
Interior Design By: MacWright Interiors LLC

 Scott Christopher Homes
Mid-sized transitional built-in desk light wood floor and brown floor home office photo in Grand Rapids with beige walls
Find the right local pro for your project

 Iverson Homes
Transitional l-shaped kitchen photo in Minneapolis with recessed-panel cabinets, dark wood cabinets, granite countertops, white backsplash and stainless steel appliances

 New England Design Elements
Kitchen - large cottage medium tone wood floor kitchen idea in Boston with shaker cabinets, multicolored backsplash, glass tile backsplash, an island, red cabinets, wood countertops and stainless steel appliances

 Studio M Interiors
Kitchen - traditional u-shaped dark wood floor kitchen idea in Minneapolis with recessed-panel cabinets, white cabinets, white backsplash, two islands, granite countertops and ceramic backsplash
 New England Design Elements
Eat-in kitchen - large cottage u-shaped medium tone wood floor eat-in kitchen idea in Boston with an undermount sink, shaker cabinets, green cabinets, granite countertops, multicolored backsplash, mosaic tile backsplash, paneled appliances and an island



 i.fromkin interiors
white glass tile backsplash, grey wall, black countertop, black pendant light, coffered ceiling, dark wood floor, great for entertaining, kitchen, panel refrigerator, small & functional, stainless steel appliances, transitional, under-cabinet lighting, white cabinets, white coffered ceiling with dark grey inserts, all trim semi-gloss white, all walls grey, wine cooler, wine cubbies, wine fridge, wine rack, wine storage,
Peter Rymwid, Architechtural Photography

 The Red Shutters - Marina Case
Cape Cod; Dennis, MA
This kitchen beautifully captures the essence of a Cape Cod coastal style, blending a light, airy color palette with high-end, functional elements.
The room is centered around a kitchen island with a dark countertop and classic turned legs, offering a striking visual contrast to the mostly white space. The island provides both a spacious workspace and a casual dining area with woven bar stools that feature a subtle patterned cushion. Above the island, two modern pendant lights with polished metal shades serve as a focal point and provide task lighting.
The kitchen's main work area features a white farmhouse sink situated beneath a large window, which floods the space with natural light. The countertops and full-height backsplash are a single slab of white marble with delicate veining, creating a clean and luxurious surface. The white shaker-style cabinetry, including glass-front cabinets for displaying dishes, reinforces the traditional coastal aesthetic. On the far left, a large, integrated refrigerator with sleek handles maintains the clean, built-in look of the cabinetry. The light wood floors provide warmth and a connection to natural elements, completing the inviting and sophisticated feel of the room.

 Housing First Minnesota
Builder: Great Neighborhood Homes
Artisan Home Tour 2016
Transitional light wood floor open concept kitchen photo in Minneapolis with an undermount sink, shaker cabinets, white cabinets, black backsplash and an island
Transitional light wood floor open concept kitchen photo in Minneapolis with an undermount sink, shaker cabinets, white cabinets, black backsplash and an island



 Legend Lighting
This home was built by VII Custom Homes with interior design by Jeannie Balsam. The lighting design was done by Cathy Shockey of Legend Lighting. Photography by Twist Tours

 Simmons Estate Homes
Example of a classic dark wood floor open concept kitchen design in Dallas with recessed-panel cabinets, white cabinets, white backsplash and stone slab backsplash



 Mt. Lincoln Construction Inc.
Mountain style kitchen photo in Sacramento with a drop-in sink, flat-panel cabinets, gray cabinets, multicolored backsplash and mosaic tile backsplash

Bedroom - transitional medium tone wood floor and brown floor bedroom idea in Other with white walls and no fireplace

 Haven Design and Construction
Matthew Niemann Photography
Example of a transitional u-shaped light wood floor and beige floor kitchen design in Austin with a farmhouse sink, raised-panel cabinets, gray backsplash, paneled appliances, an island, white countertops, quartz countertops, white cabinets and stone tile backsplash
Example of a transitional u-shaped light wood floor and beige floor kitchen design in Austin with a farmhouse sink, raised-panel cabinets, gray backsplash, paneled appliances, an island, white countertops, quartz countertops, white cabinets and stone tile backsplash


Sponsored
Fredericksburg, OH

High Point Cabinets
Columbus' Experienced Custom Cabinet Builder | 4x Best of Houzz Winner

 Crosby Creations Home Designs
Large mountain style l-shaped brown floor and dark wood floor eat-in kitchen photo in Charleston with shaker cabinets, stainless steel appliances, an island, dark wood cabinets, a farmhouse sink, quartzite countertops, gray backsplash and stone tile backsplash
 Francis Dzikowski Photography Inc.
Francis Dzikowski
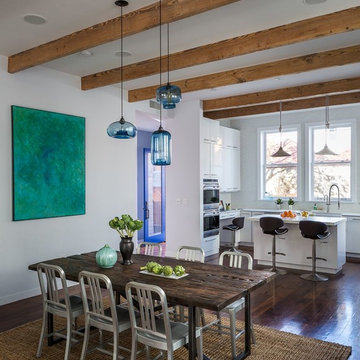
Kitchen/dining room combo - contemporary dark wood floor kitchen/dining room combo idea in New York with white walls
Kitchen/dining room combo - contemporary dark wood floor kitchen/dining room combo idea in New York with white walls
 Bella Homes
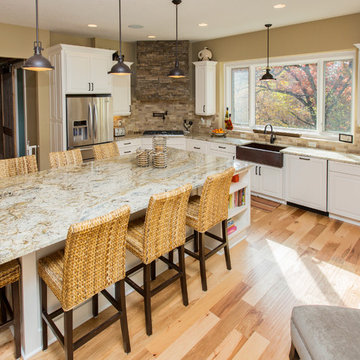
Kitchen - transitional l-shaped kitchen idea in Cedar Rapids with a farmhouse sink, raised-panel cabinets, white cabinets, granite countertops, beige backsplash, stone tile backsplash and stainless steel appliances
8