
Search results for "Copper penny tile" in Home Design Ideas

 MSA ARCHITECTURE + INTERIORS
Freestanding bathtub - transitional master porcelain tile and white floor freestanding bathtub idea in Austin with recessed-panel cabinets, black cabinets, white walls, an undermount sink, quartz countertops, a hinged shower door and white countertops
 Qualityflooring4less.com
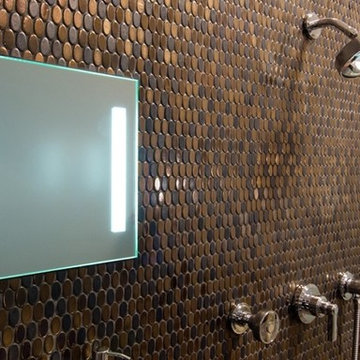
Confetti Penny Round Tile makes for a unique and rustic metal mosaic in the bathroom
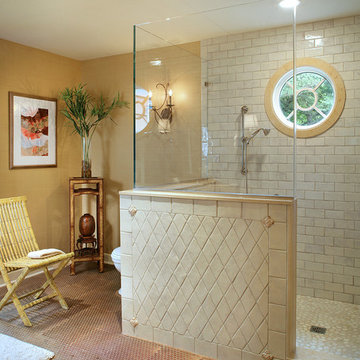
Mid-sized trendy master brown tile and mosaic tile doorless shower photo in San Francisco with brown walls
Mid-sized trendy master brown tile and mosaic tile doorless shower photo in San Francisco with brown walls
 Nagel Brothers LLC
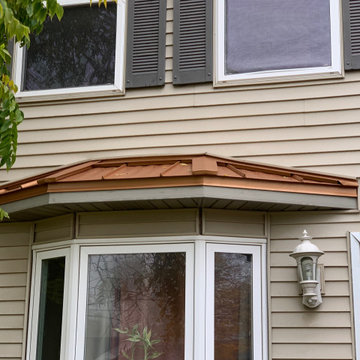
Beautiful Copper Penny Steel hidden fastener roof installed of existing asphalt shingle roof.
Example of a mid-sized minimalist home design design
Example of a mid-sized minimalist home design design
Find the right local pro for your project
 User
User Photos by Peter Rymwid.
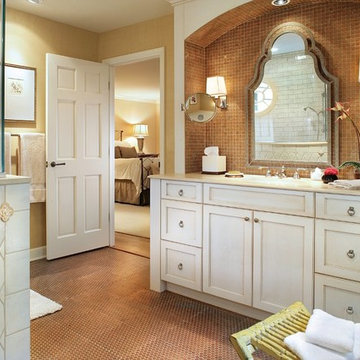
Inspiration for a mid-sized transitional master ceramic tile medium tone wood floor bathroom remodel in New York
Inspiration for a mid-sized transitional master ceramic tile medium tone wood floor bathroom remodel in New York
 User
User Design by: Marilee Schempp, ASID, CID,
Design 1, Summit, NJ
Photos by Peter Rymwid.
Mid-sized transitional master ceramic tile medium tone wood floor bathroom photo in New York
Mid-sized transitional master ceramic tile medium tone wood floor bathroom photo in New York
 QUARVE CONTRACTING INC
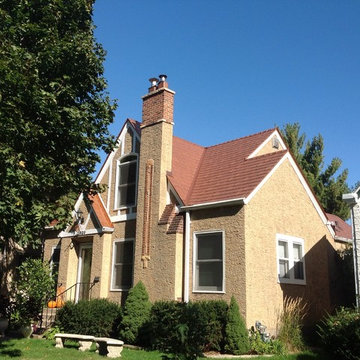
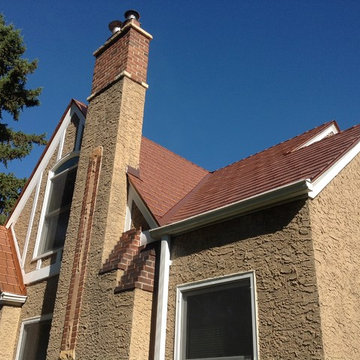
The metal roof we installed on this older home looks great with both the stucco color and brick accents. Roofing: Kasselwood in Copper Penny.
Beige two-story stucco gable roof idea in Minneapolis
Beige two-story stucco gable roof idea in Minneapolis


 Imago Dei
Photo Credits: © Imago Dei 2014

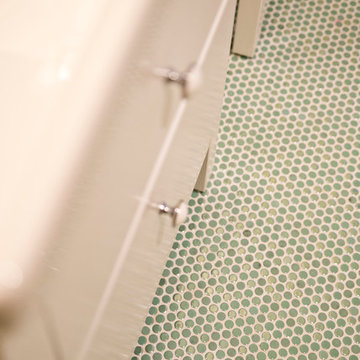
Example of a small transitional kids' green tile and ceramic tile ceramic tile home design design in Houston with an integrated sink, flat-panel cabinets, white cabinets, solid surface countertops, a two-piece toilet and yellow walls
Example of a small transitional kids' green tile and ceramic tile ceramic tile home design design in Houston with an integrated sink, flat-panel cabinets, white cabinets, solid surface countertops, a two-piece toilet and yellow walls
 Nagel Brothers LLC
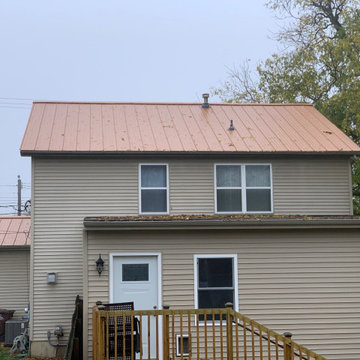
Copper Penny hidden fastener roof installed over existing asphalt roofing system.
Mid-sized minimalist one-story gable roof photo with a metal roof
Mid-sized minimalist one-story gable roof photo with a metal roof

 Goodall Custom Cabinetry
Elegant kids' white tile and mosaic tile mosaic tile floor bathroom photo in Phoenix with an undermount sink, recessed-panel cabinets and white cabinets
 QUARVE CONTRACTING INC
Here's a close-up of the Kasselwood steel roof we installed on this 1-1/2 story home. It's got the look of shingles but it will last a lot longer. Color: Copper Penny.

 3north
Ansel Olson
Minimalist master white tile and ceramic tile freestanding bathtub photo in Richmond with a vessel sink, flat-panel cabinets, dark wood cabinets, a wall-mount toilet and white walls
Minimalist master white tile and ceramic tile freestanding bathtub photo in Richmond with a vessel sink, flat-panel cabinets, dark wood cabinets, a wall-mount toilet and white walls
 MSA ARCHITECTURE + INTERIORS
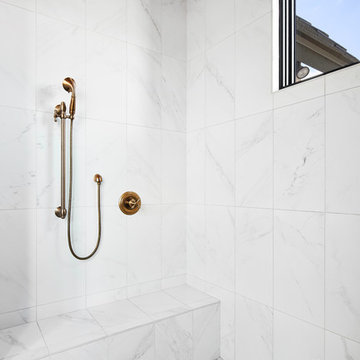
Inspiration for a transitional master porcelain tile and white floor freestanding bathtub remodel in Austin with recessed-panel cabinets, black cabinets, white walls, an undermount sink, quartz countertops, a hinged shower door and white countertops

Sponsored
Sunbury, OH

J.Holderby - Renovations
Franklin County's Leading General Contractors - 2X Best of Houzz!

 Hollingsworth Design, LLC
Walk-thru shower
Double shower - traditional brown tile mosaic tile floor double shower idea in New Orleans
Double shower - traditional brown tile mosaic tile floor double shower idea in New Orleans

 Eneia White Interiors
Photo by Jordan Powers
Example of a mid-sized transitional 3/4 gray tile, white tile and mosaic tile alcove bathtub design in New York with flat-panel cabinets, dark wood cabinets, a one-piece toilet, an undermount sink and white countertops
Example of a mid-sized transitional 3/4 gray tile, white tile and mosaic tile alcove bathtub design in New York with flat-panel cabinets, dark wood cabinets, a one-piece toilet, an undermount sink and white countertops
 Design Platform
David Lauer

Small trendy white tile and ceramic tile ceramic tile and white floor powder room photo in Denver with white walls and a wall-mount sink
Small trendy white tile and ceramic tile ceramic tile and white floor powder room photo in Denver with white walls and a wall-mount sink

 By Design Interiors Inc
Erika Barczak, By Design Interiors Inc.
Photo Credit: Daniel Angulo www.danielangulo.com
Builder: Wamhoff Design Build www.wamhoffdesignbuild.com
After knocking down walls to open up the space and adding skylights, a bright, airy kitchen with abundant natural light was created. The lighting, counter stools and soapstone countertops give the room an urban chic, semi-industrial feel but the warmth of the wooden beams and the wood flooring make sure that the space is not cold. A secondary, smaller island was put on wheels in order to have a movable and highly functional prep space.

Sponsored
Sunbury, OH
J.Holderby - Renovations
Franklin County's Leading General Contractors - 2X Best of Houzz!
 Artistic Renovations of Ohio LLC
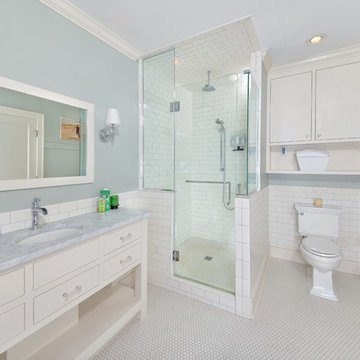
Subway tile Moen Faucetsm Delta Faucets, Claw leg tub, Telephone faucet
Inspiration for a timeless subway tile bathroom remodel in Cleveland
Inspiration for a timeless subway tile bathroom remodel in Cleveland

 Robert Paige Cabinetry LLC
Photography by William Quarles
Large elegant master stone tile and gray tile pebble tile floor and gray floor freestanding bathtub photo in Charleston with beaded inset cabinets, beige cabinets, beige walls, quartz countertops and white countertops
Large elegant master stone tile and gray tile pebble tile floor and gray floor freestanding bathtub photo in Charleston with beaded inset cabinets, beige cabinets, beige walls, quartz countertops and white countertops

 Anchor Builders
Builder: Anchor Builders / Building design by Fluidesign Studio and Anchor Builders. Interior finishes by Fluidesign Studio. Plans drafted by Fluidesign Studio and Orfield Drafting / Photos: Seth Benn Photography
2