
Search results for "Copper penny tile" in Home Design Ideas


 Jennifer Radakovic Design
Mid-sized farmhouse white tile and subway tile mosaic tile floor and white floor alcove shower photo in Richmond with shaker cabinets, gray cabinets, blue walls, an undermount sink, a hinged shower door, white countertops and marble countertops
Find the right local pro for your project

 Fowlkes Studio
Small trendy 3/4 marble tile mosaic tile floor and black floor alcove shower photo in New York with flat-panel cabinets, medium tone wood cabinets, white walls, a vessel sink, a hinged shower door and white countertops

 russell and russell design studios
Location: Canmore, AB, Canada
Formal duplex in the heart of downtown Canmore, Alberta. Georgian proportions and Modernist style with an amazing rooftop garden and winter house. Walled front yard and detached garage.
russell and russell design studios
Charlton Media Company
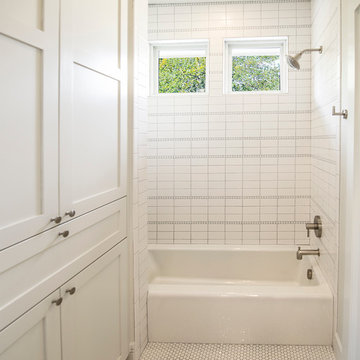




 Kitchens By Kleweno
Large elegant l-shaped dark wood floor enclosed kitchen photo in Kansas City with a farmhouse sink, recessed-panel cabinets, white cabinets, marble countertops, white backsplash, subway tile backsplash, stainless steel appliances and an island



 Dave + Amy Chung, Compass Real Estate
Double sink vanity perfect for a kid's shared bathroom. White subway wainscotting and penny tile with light grey grout frame the room and a fun herringbone pattern in the tub surround add whimsy.

 Andrew Heiser
Wet room - large industrial master porcelain tile and white tile ceramic tile and black floor wet room idea with black walls, marble countertops, a hinged shower door, gray countertops, flat-panel cabinets, dark wood cabinets and an undermount sink

 Silent Rivers Design+Build
A metal accent strip provides separates the field and border tiles.
Bathroom - small traditional bathroom idea
Bathroom - small traditional bathroom idea

 High Camp Home
Freestanding bathtub - rustic slate tile freestanding bathtub idea in Sacramento with a vessel sink, recessed-panel cabinets, medium tone wood cabinets and beige walls

Sponsored
Columbus, OH

Hope Restoration & General Contracting
Columbus Design-Build, Kitchen & Bath Remodeling, Historic Renovations

 CP Designs Colorado
Copper Pennies on the floor & back splash, with hammered copper accents & copper fixtures. Unique back lit sink.
Tuscan powder room photo in Denver with an integrated sink
Tuscan powder room photo in Denver with an integrated sink

 Jack 'N Tool Box, Inc.
Jim Bartsch Photography
Mid-sized master stone tile, brown tile and gray tile slate floor freestanding bathtub photo in Santa Barbara with a drop-in sink, medium tone wood cabinets, granite countertops, a two-piece toilet, multicolored walls and shaker cabinets
Mid-sized master stone tile, brown tile and gray tile slate floor freestanding bathtub photo in Santa Barbara with a drop-in sink, medium tone wood cabinets, granite countertops, a two-piece toilet, multicolored walls and shaker cabinets

 Rill Architects
Photo by Robert Radifera Photography
Inspiration for a craftsman kitchen remodel in DC Metro
Inspiration for a craftsman kitchen remodel in DC Metro

 Brakefield Design Collective
James Meyer Photographer
Walk-in shower - small contemporary master white tile and ceramic tile marble floor and white floor walk-in shower idea in New York with flat-panel cabinets, light wood cabinets, a wall-mount toilet, white walls, an integrated sink, solid surface countertops, a hinged shower door and white countertops
Walk-in shower - small contemporary master white tile and ceramic tile marble floor and white floor walk-in shower idea in New York with flat-panel cabinets, light wood cabinets, a wall-mount toilet, white walls, an integrated sink, solid surface countertops, a hinged shower door and white countertops



 M.S. Vicas Interiors
Powder room - mid-sized contemporary gray tile beige floor powder room idea in DC Metro with gray walls, a wall-mount sink and gray countertops
 Oak & Arrow Homes
Aaron Andrusko

Inspiration for a mid-sized eclectic l-shaped light wood floor and beige floor open concept kitchen remodel in Minneapolis with a farmhouse sink, shaker cabinets, white cabinets, granite countertops, beige backsplash, metal backsplash, paneled appliances, an island and gray countertops
Inspiration for a mid-sized eclectic l-shaped light wood floor and beige floor open concept kitchen remodel in Minneapolis with a farmhouse sink, shaker cabinets, white cabinets, granite countertops, beige backsplash, metal backsplash, paneled appliances, an island and gray countertops

 Michael Morris - Residential Project Advisory
Large transitional u-shaped medium tone wood floor open concept kitchen photo in Los Angeles with shaker cabinets, white cabinets, an island, marble countertops, white backsplash, stone tile backsplash, stainless steel appliances and a single-bowl sink
5