
Search results for "Copper plates" in Home Design Ideas
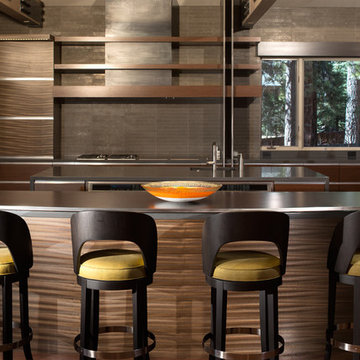
 Tutto Ferro
Custom fabricated steel and copper range hood. 3/4" plate steel bar top and legs with a waxed finish. Photo - Eliot Drake, Design - Cathexes Architecture
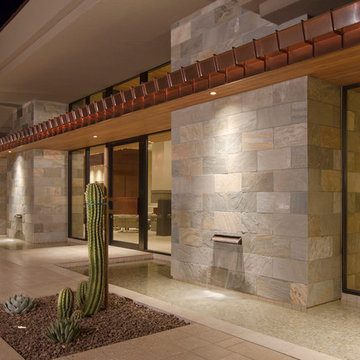
 Sever Design Group Architects, Inc
View of the Entry and Water Feature. Copper Roofing, Stone Cladding
Trendy entryway photo in Phoenix
Trendy entryway photo in Phoenix
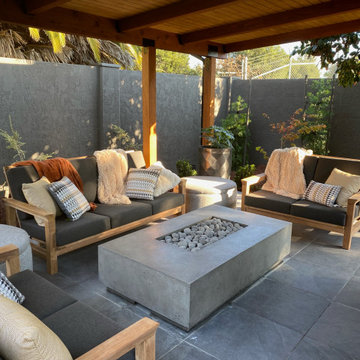
 Mozaic Landscapes
This natural gas fire table provides warmth and light, and table space for plates and glasses. Two round ottomans in the corners expand the seating to nine (a request) yet also provide storage for the pillows and throws, and rain covers when not in use. The smooth teak furniture selections were chosen to add warmth and comfort for TV watching with a sofa long enough for a lie down nap. The sofa, chairs and ottomans can all be moved to spread out a bit or pull in close to the fire. Large charcoal textured pots add dramatic accent with night lighting
Find the right local pro for your project
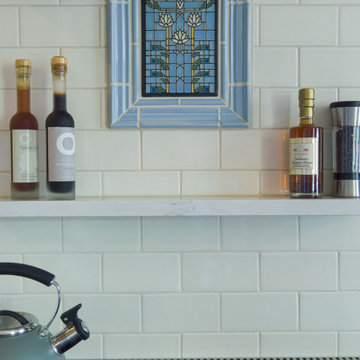
 Drury Design
The 100-year old home’s kitchen was old and just didn’t function well. A peninsula in the middle of the main part of the kitchen blocked the path from the back door. This forced the homeowners to mostly use an odd, U-shaped corner of the kitchen.
Design objectives:
-Add an island
-Wow-factor design
-Incorporate arts and crafts with a touch of Mid-century modern style
-Allow for a better work triangle when cooking
-Create a seamless path coming into the home from the backdoor
-Make all the countertops in the space 36” high (the old kitchen had different base cabinet heights)
Design challenges to be solved:
-Island design
-Where to place the sink and dishwasher
-The family’s main entrance into the home is a back door located within the kitchen space. Samantha needed to find a way to make an unobstructed path through the kitchen to the outside
-A large eating area connected to the kitchen felt slightly misplaced – Samantha wanted to bring the kitchen and materials more into this area
-The client does not like appliance garages/cabinets to the counter. The more countertop space, the better!
Design solutions:
-Adding the right island made all the difference! Now the family has a couple of seats within the kitchen space. -Multiple walkways facilitate traffic flow.
-Multiple pantry cabinets (both shallow and deep) are placed throughout the space. A couple of pantry cabinets were even added to the back door wall and wrap around into the breakfast nook to give the kitchen a feel of extending into the adjoining eating area.
-Upper wall cabinets with clear glass offer extra lighting and the opportunity for the client to display her beautiful vases and plates. They add and an airy feel to the space.
-The kitchen had two large existing windows that were ideal for a sink placement. The window closest to the back door made the most sense due to the fact that the other window was in the corner. Now that the sink had a place, we needed to worry about the dishwasher. Samantha didn’t want the dishwasher to be in the way of people coming in the back door – it’s now in the island right across from the sink.
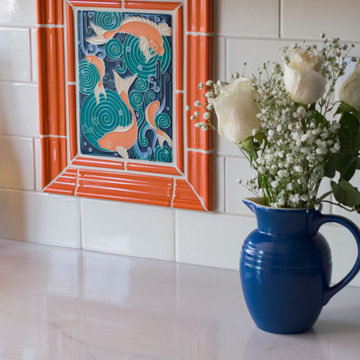
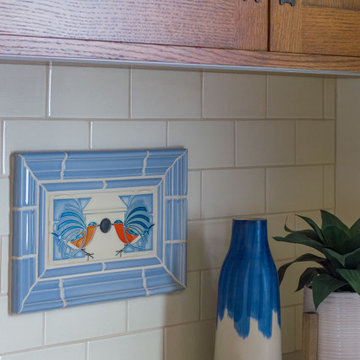
-The homeowners love Motawi Tile. Some fantastic pieces are placed within the backsplash throughout the kitchen. -Larger tiles with borders make for nice accent pieces over the rangetop and by the bar/beverage area.
-The adjacent area for eating is a gorgeous nook with massive windows. We added a built-in furniture-style banquette with additional lower storage cabinets in the same finish. It’s a great way to connect and blend the two areas into what now feels like one big space!
 Drury Design
The 100-year old home’s kitchen was old and just didn’t function well. A peninsula in the middle of the main part of the kitchen blocked the path from the back door. This forced the homeowners to mostly use an odd, U-shaped corner of the kitchen.
Design objectives:
-Add an island
-Wow-factor design
-Incorporate arts and crafts with a touch of Mid-century modern style
-Allow for a better work triangle when cooking
-Create a seamless path coming into the home from the backdoor
-Make all the countertops in the space 36” high (the old kitchen had different base cabinet heights)
Design challenges to be solved:
-Island design
-Where to place the sink and dishwasher
-The family’s main entrance into the home is a back door located within the kitchen space. Samantha needed to find a way to make an unobstructed path through the kitchen to the outside
-A large eating area connected to the kitchen felt slightly misplaced – Samantha wanted to bring the kitchen and materials more into this area
-The client does not like appliance garages/cabinets to the counter. The more countertop space, the better!
Design solutions:
-Adding the right island made all the difference! Now the family has a couple of seats within the kitchen space. -Multiple walkways facilitate traffic flow.
-Multiple pantry cabinets (both shallow and deep) are placed throughout the space. A couple of pantry cabinets were even added to the back door wall and wrap around into the breakfast nook to give the kitchen a feel of extending into the adjoining eating area.
-Upper wall cabinets with clear glass offer extra lighting and the opportunity for the client to display her beautiful vases and plates. They add and an airy feel to the space.
-The kitchen had two large existing windows that were ideal for a sink placement. The window closest to the back door made the most sense due to the fact that the other window was in the corner. Now that the sink had a place, we needed to worry about the dishwasher. Samantha didn’t want the dishwasher to be in the way of people coming in the back door – it’s now in the island right across from the sink.
-The homeowners love Motawi Tile. Some fantastic pieces are placed within the backsplash throughout the kitchen. -Larger tiles with borders make for nice accent pieces over the rangetop and by the bar/beverage area.
-The adjacent area for eating is a gorgeous nook with massive windows. We added a built-in furniture-style banquette with additional lower storage cabinets in the same finish. It’s a great way to connect and blend the two areas into what now feels like one big space!

 Cabinet Masters
A fresh, classic, white kitchen is not only beautiful, it never goes out of style!
Inspiration for a timeless u-shaped eat-in kitchen remodel in Houston with a drop-in sink, raised-panel cabinets, white cabinets, solid surface countertops, brown backsplash, stone tile backsplash and white appliances
Inspiration for a timeless u-shaped eat-in kitchen remodel in Houston with a drop-in sink, raised-panel cabinets, white cabinets, solid surface countertops, brown backsplash, stone tile backsplash and white appliances
 Drury Design
The 100-year old home’s kitchen was old and just didn’t function well. A peninsula in the middle of the main part of the kitchen blocked the path from the back door. This forced the homeowners to mostly use an odd, U-shaped corner of the kitchen.
Design objectives:
-Add an island
-Wow-factor design
-Incorporate arts and crafts with a touch of Mid-century modern style
-Allow for a better work triangle when cooking
-Create a seamless path coming into the home from the backdoor
-Make all the countertops in the space 36” high (the old kitchen had different base cabinet heights)
Design challenges to be solved:
-Island design
-Where to place the sink and dishwasher
-The family’s main entrance into the home is a back door located within the kitchen space. Samantha needed to find a way to make an unobstructed path through the kitchen to the outside
-A large eating area connected to the kitchen felt slightly misplaced – Samantha wanted to bring the kitchen and materials more into this area
-The client does not like appliance garages/cabinets to the counter. The more countertop space, the better!
Design solutions:
-Adding the right island made all the difference! Now the family has a couple of seats within the kitchen space. -Multiple walkways facilitate traffic flow.
-Multiple pantry cabinets (both shallow and deep) are placed throughout the space. A couple of pantry cabinets were even added to the back door wall and wrap around into the breakfast nook to give the kitchen a feel of extending into the adjoining eating area.
-Upper wall cabinets with clear glass offer extra lighting and the opportunity for the client to display her beautiful vases and plates. They add and an airy feel to the space.
-The kitchen had two large existing windows that were ideal for a sink placement. The window closest to the back door made the most sense due to the fact that the other window was in the corner. Now that the sink had a place, we needed to worry about the dishwasher. Samantha didn’t want the dishwasher to be in the way of people coming in the back door – it’s now in the island right across from the sink.
-The homeowners love Motawi Tile. Some fantastic pieces are placed within the backsplash throughout the kitchen. -Larger tiles with borders make for nice accent pieces over the rangetop and by the bar/beverage area.
-The adjacent area for eating is a gorgeous nook with massive windows. We added a built-in furniture-style banquette with additional lower storage cabinets in the same finish. It’s a great way to connect and blend the two areas into what now feels like one big space!


 Tutto Ferro
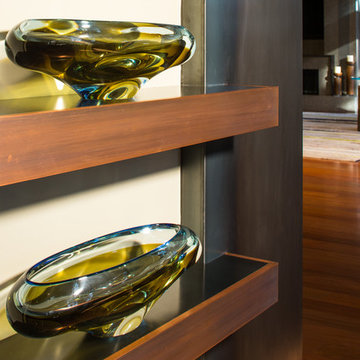
Copper trimmed shelving intersects the hot rolled steel corner cladding. Photo - Eliot Drake, Design - Cathexes Architecture
Inspiration for a huge modern loft-style medium tone wood floor and brown floor living room remodel with beige walls, a standard fireplace and a metal fireplace
Inspiration for a huge modern loft-style medium tone wood floor and brown floor living room remodel with beige walls, a standard fireplace and a metal fireplace

 Linda Parsons with Ashlin Design
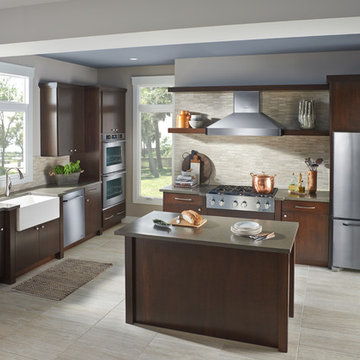
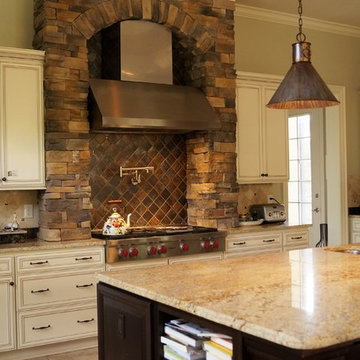
Dark island with white perimeter cabinets. Stone sits on countertops and goes to the ceiling over the cooktop. The stone is 1' wide on each side. Industrial style range hood is perfect for the chef in the family. The 10'x5' island is a great gathering focal point and perfect for large plates of food for large parties.
 Wm. H. Fry Construction Company

Traditional kitchen with cherry beaded inset cabinets, copper sink, and drawer refrigerator.
Huge elegant u-shaped light wood floor and brown floor open concept kitchen photo in San Francisco with a farmhouse sink, beaded inset cabinets, dark wood cabinets, granite countertops, beige backsplash, limestone backsplash, stainless steel appliances, an island and beige countertops
Huge elegant u-shaped light wood floor and brown floor open concept kitchen photo in San Francisco with a farmhouse sink, beaded inset cabinets, dark wood cabinets, granite countertops, beige backsplash, limestone backsplash, stainless steel appliances, an island and beige countertops

 DreamMaker Bath and Kitchen - Utah
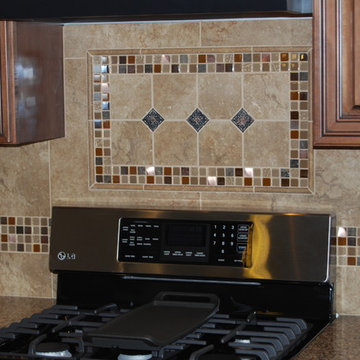
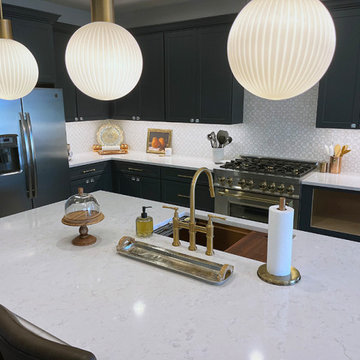
The kitchen was opened up into what is now the dining room for maximum space. Where their dining table used to be the clients opted for a large square island. They accented the medium dark maple cabinets with a black island, vent hood and molding. The kitchen has beautiful decorative backsplash and updated recessed lighting in the vaulted ceiling.

 All About You - Ann & Angelo Cane
Example of a large transitional l-shaped open concept kitchen design in Orlando with an undermount sink, shaker cabinets, blue cabinets, quartz countertops, gray backsplash, porcelain backsplash, stainless steel appliances, an island and white countertops
 ALL IN BUILDERS
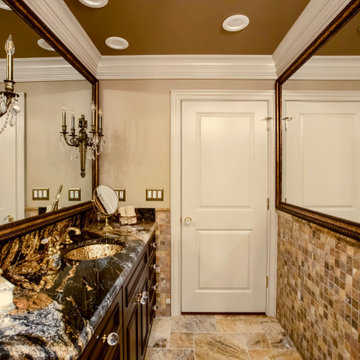
1969 pink hall bath remodel total gut removing hall closet and moving adjacent bedroom closet. New oversize oval copper tub, new cherry dark stain vanity with matching stain plantation shutter. New Versailles pattern travertine floor tiles, two large mirrors with matching frames and lights on mirror, Magna Gold Granite, with gold color glass sink, Italian Brass sink faucet, Swarovski Crystal knobs and chandelier crystals and faucet crystal knobs, old brass wall sconces, bronze color tub faucet, handles, and switch plates, travertine wall tile, three piece crown molding.


 BB Custom Designs
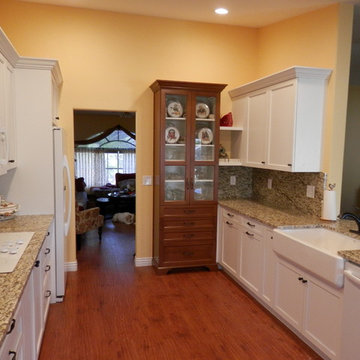
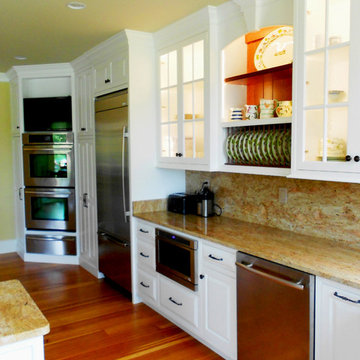
The wall oven cabinet has a shallow space for a television to be hung on an adjustable arm for viewing from most angles. Photo by BB Custom Designs
Example of a classic kitchen design in Richmond
Example of a classic kitchen design in Richmond
 dahab.design
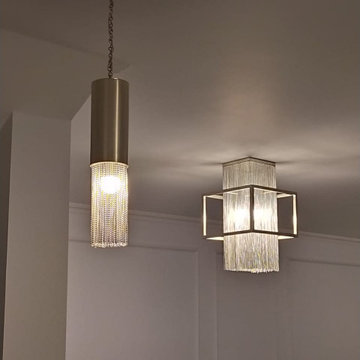
- made from pure copper
- silver plated
- aluminum chains
- handmade
- made in Egypt
Inspiration for a mid-sized timeless home design remodel
Inspiration for a mid-sized timeless home design remodel
27