
Search results for "Copper plates" in Home Design Ideas
 LINKORI Luxury Lighting & Chandeliers
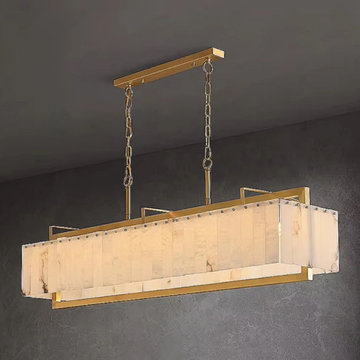
Seen against a dark textured ground, the LINKORI STELLOQ Linear makes its structure legible — the dual-chain suspension, the rectangular copper ceiling plate, and the precise alabaster paneling that wraps every face of the form.
Each alabaster tile is individually selected from natural Spanish stone, its veining continuous across the surface, diffusing light through the full length of the fixture in an even, warm wash.
The brushed gold copper frame defines the geometry with architectural clarity — four clean edges, no excess — making the Linear as considered from above as it is from eye level.
Suited to dining tables, kitchen islands, and open-plan interiors, it functions as both a light source and a structural design element.
Available in 39.4"L and 49.2"L.
Contact us for trade pricing, customization, or project consultation.
 Castle Kitchens and Interiors
Cabinetry provided by Castle Kitchens and Interiors
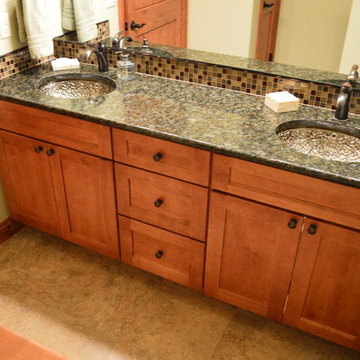
Bathroom - craftsman bathroom idea in Denver with recessed-panel cabinets and light wood cabinets
Bathroom - craftsman bathroom idea in Denver with recessed-panel cabinets and light wood cabinets
 Troico

Inspiration for a mid-sized craftsman l-shaped eat-in kitchen remodel with a single-bowl sink, light wood cabinets, an island, recessed-panel cabinets, blue backsplash, black countertops, stainless steel appliances, granite countertops and mosaic tile backsplash
Find the right local pro for your project


 Cabinetry Ideas
Designer; Nancy Barbee, CMKBD
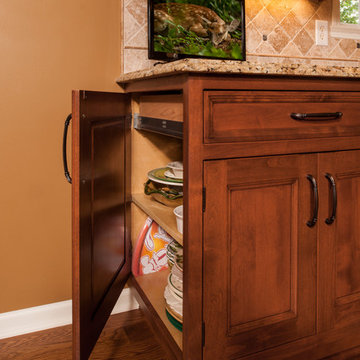
Mid-sized elegant l-shaped medium tone wood floor eat-in kitchen photo in Indianapolis with an undermount sink, medium tone wood cabinets, stainless steel appliances, an island, shaker cabinets, granite countertops, beige backsplash and ceramic backsplash
Mid-sized elegant l-shaped medium tone wood floor eat-in kitchen photo in Indianapolis with an undermount sink, medium tone wood cabinets, stainless steel appliances, an island, shaker cabinets, granite countertops, beige backsplash and ceramic backsplash
 Talon Construction Inc.
Talon Construction Frederick, MD
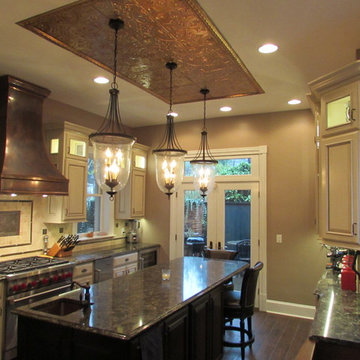
Large elegant l-shaped ceramic tile kitchen pantry photo in DC Metro with a farmhouse sink, dark wood cabinets, granite countertops, beige backsplash, ceramic backsplash, stainless steel appliances and an island
Large elegant l-shaped ceramic tile kitchen pantry photo in DC Metro with a farmhouse sink, dark wood cabinets, granite countertops, beige backsplash, ceramic backsplash, stainless steel appliances and an island
 Homes by C.M. Watson
Angela Hogan, Angie Watson
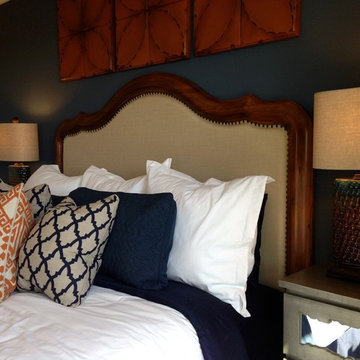
Example of a mid-sized transitional master bedroom design in Indianapolis with blue walls
Example of a mid-sized transitional master bedroom design in Indianapolis with blue walls


 Stewart Custom Homes
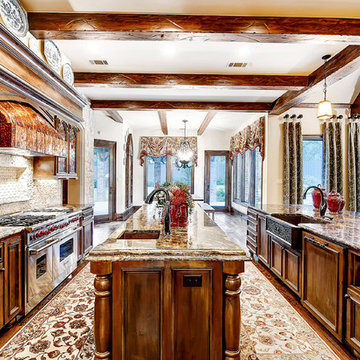
This is a showcase home by Larry Stewart Custom Homes. We are proud to highlight this Tudor style luxury estate situated in Southlake TX.
Inspiration for a large timeless dark wood floor kitchen remodel in Dallas with dark wood cabinets and granite countertops
Inspiration for a large timeless dark wood floor kitchen remodel in Dallas with dark wood cabinets and granite countertops

 Vision Interiors
This cozy lake cottage skillfully incorporates a number of features that would normally be restricted to a larger home design. A glance of the exterior reveals a simple story and a half gable running the length of the home, enveloping the majority of the interior spaces. To the rear, a pair of gables with copper roofing flanks a covered dining area and screened porch. Inside, a linear foyer reveals a generous staircase with cascading landing.
Further back, a centrally placed kitchen is connected to all of the other main level entertaining spaces through expansive cased openings. A private study serves as the perfect buffer between the homes master suite and living room. Despite its small footprint, the master suite manages to incorporate several closets, built-ins, and adjacent master bath complete with a soaker tub flanked by separate enclosures for a shower and water closet.
Upstairs, a generous double vanity bathroom is shared by a bunkroom, exercise space, and private bedroom. The bunkroom is configured to provide sleeping accommodations for up to 4 people. The rear-facing exercise has great views of the lake through a set of windows that overlook the copper roof of the screened porch below.
 Mozaic Landscapes
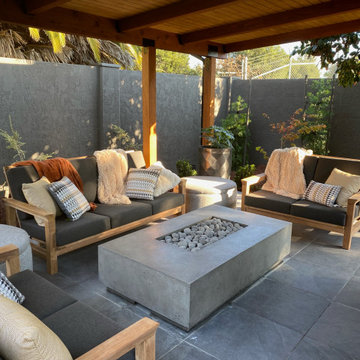
This natural gas fire table provides warmth and light, and table space for plates and glasses. Two round ottomans in the corners expand the seating to nine (a request) yet also provide storage for the pillows and throws, and rain covers when not in use. The smooth teak furniture selections were chosen to add warmth and comfort for TV watching with a sofa long enough for a lie down nap. The sofa, chairs and ottomans can all be moved to spread out a bit or pull in close to the fire. Large charcoal textured pots add dramatic accent with night lighting
 Anne Rae Design
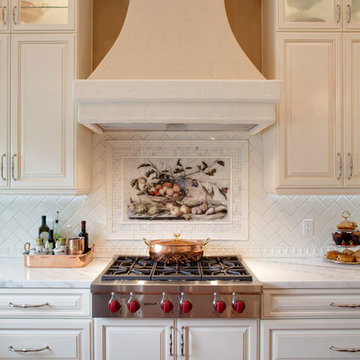
Mid-sized elegant u-shaped medium tone wood floor kitchen photo in San Diego with an undermount sink, raised-panel cabinets, white cabinets, marble countertops, white backsplash, ceramic backsplash, stainless steel appliances and an island

 Louis Poulsen USA
Design: Poul Henningsen
Concept: The fixture is 100% glare-free, with a design based on the principle of a reflective three-shade system, which directs most of the light downwards. The shades are made of deepdrawn aluminium with white inner surface that ensures gentle, downward light distribution. The downward light is both soft and pleasant.
Finish: Red, green, yellow and white, powder coated
Material: Shade: deep drawn aluminum, suspension: silk mat brown, copper.
Mounting: Canopy: White. Cord type: 3-conductor, 18 AWG white PVC power cord. Cord length: 9.8’.
Weight: Max. 2.9 lbs.
Label: cULus, Dry location. IBEW.
 Seattle Staged to Sell and Design LLC
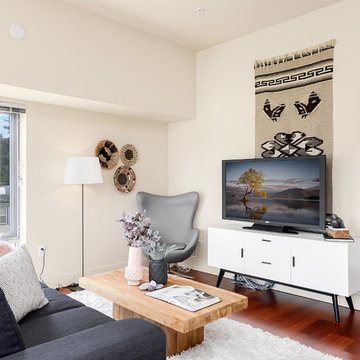
Example of a mid-sized minimalist enclosed dark wood floor and brown floor family room design in Seattle with beige walls and a tv stand



 Luz Difusión
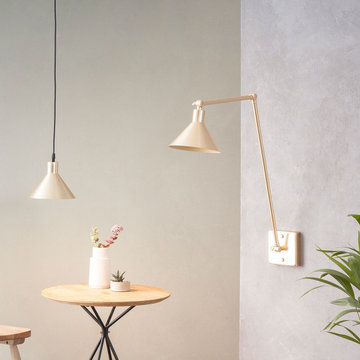
Adjustable wall lamp with three swivels. The Factory W2 forgoes unnecessary add-ons, drawing our attention instead to the light’s unimpaired functionality. The wall-mounted lamp's flexibility is increased by 50+25cm long two arms. Reduced aesthetics and unencumbered usefulness make this a modern design object.
material: metal (arm), brass (sviwel); aluminium (shade)
finishes: white, black, gold, satin nickel & copper.
dimensions: shade: 13cm (height); 17cm (diameter);
arms: 50+25cm (length) wall plate: 11,5x11,5cm
lamp: 1 x E14
approval: CE

 Keith Homes, Inc
Picatour
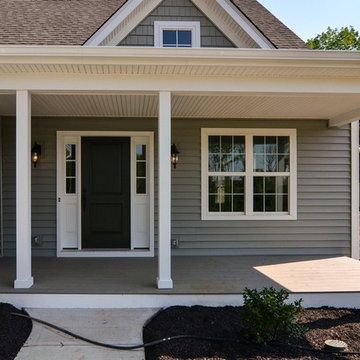
Inspiration for a mid-sized transitional front porch remodel with decking and a roof extension
Inspiration for a mid-sized transitional front porch remodel with decking and a roof extension
 BB Custom Designs
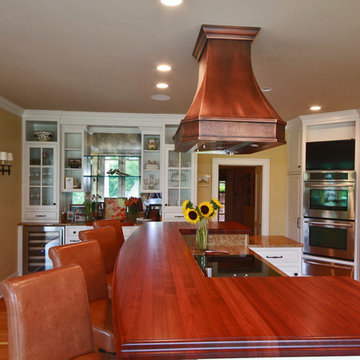
Brazilian Cherry wood rasied bar. Photo by BB Custom Designs
Inspiration for a timeless kitchen remodel in Richmond
Inspiration for a timeless kitchen remodel in Richmond
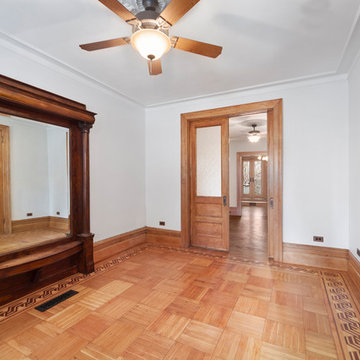
 Manhatta Architecture, P.C.
Parlor-Scope of Work
Floors: (1) Repair damaged parquet border and field. (2) Cut openings for forced air HVAC and floor receptacles (3) Sand and refinish.
Walls & Ceiling: (1) Patch and repair and bring to Level 5 finish. (2) Replace ceiling medallion.
Trimwork and Millwork: Strip and Re-finish existing mahogany trimwork and millwork.
Lighting & Electrical: (1) Replace all wiring. (2) New receptacles spaced per current electrical code. (3) New ceiling fan with digital dimmer.
40