
Search results for "Copper plates" in Home Design Ideas
 Paramount Woodworking
Melis Kemp
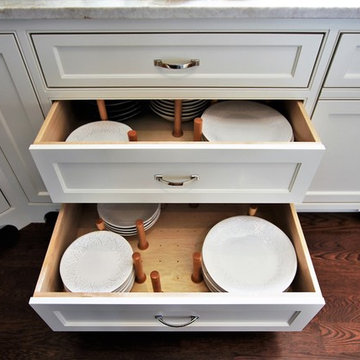
Inspiration for a large timeless l-shaped dark wood floor and brown floor eat-in kitchen remodel in Boston with a farmhouse sink, beaded inset cabinets, white cabinets, marble countertops, stainless steel appliances and an island
Inspiration for a large timeless l-shaped dark wood floor and brown floor eat-in kitchen remodel in Boston with a farmhouse sink, beaded inset cabinets, white cabinets, marble countertops, stainless steel appliances and an island
 Brett King Builder
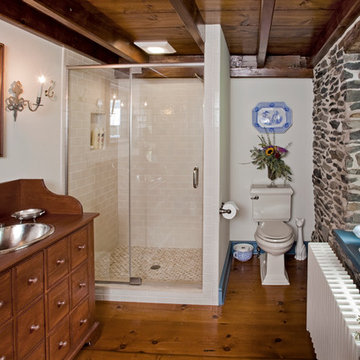
This view shows the sink, shower, toilet, and radiator to the restored, farmhouse bathroom.
-Randal Bye
Inspiration for a mid-sized cottage white tile and subway tile medium tone wood floor corner shower remodel in Philadelphia with a one-piece toilet, white walls, a drop-in sink, furniture-like cabinets, medium tone wood cabinets and wood countertops
Inspiration for a mid-sized cottage white tile and subway tile medium tone wood floor corner shower remodel in Philadelphia with a one-piece toilet, white walls, a drop-in sink, furniture-like cabinets, medium tone wood cabinets and wood countertops
 ZOFFANO
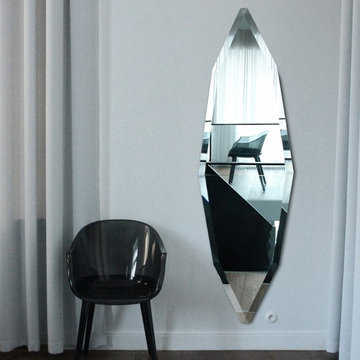
CORRENTE Large Mirror from ZOFFANO classic collection Beveled mirror, chamfered edge of 3cm, high quality 5mm glass, wooden backboard. 164 height x 51 width, customizable. Personal dedication embossed on copper plate could be placed at the backside according to your request
ZOFFANO presents modest but still growing collection of items that are made with care and will last for years. ZOFFANO uses exclusively raw materials as wood, steel, glass, and stone. ZOFFANO only produces what our Customers request, minimizing resources and waste. This way ZOFFANO considers environmental responsibility.
This mirror is meticulously designed, so that it makes use of light and shade to enhance the shape of your living space. ZOFFANO invites you to join this experience
dior photos
Find the right local pro for your project
 Wendy Glaister Interiors
Mark Verschelden


Example of a mid-sized classic l-shaped light wood floor and beige floor open concept kitchen design in Sacramento with a farmhouse sink, raised-panel cabinets, white cabinets, quartz countertops, white backsplash, porcelain backsplash, stainless steel appliances, an island and beige countertops
Example of a mid-sized classic l-shaped light wood floor and beige floor open concept kitchen design in Sacramento with a farmhouse sink, raised-panel cabinets, white cabinets, quartz countertops, white backsplash, porcelain backsplash, stainless steel appliances, an island and beige countertops
 Troico
Inspiration for a craftsman single-wall ceramic tile, beige floor and wood ceiling enclosed kitchen remodel in Vancouver with a single-bowl sink, shaker cabinets, light wood cabinets, quartz countertops, glass sheet backsplash, stainless steel appliances, white countertops, beige backsplash and an island
 Open Atelier Mumbai
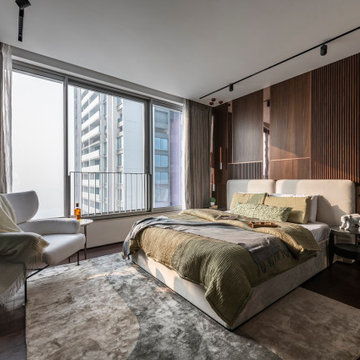
The innovative design approach carries on to the master bed-suite, focusing on comfort and creating an abundant space. An assorted mood board of a dark veneer, monotonous upholstery with PVC paneling generates a rich, picturesque vibe. Sleek nightstand stools and a black glass closet add a sense of depth to the space. Copper-plated pendants, magnetic tracks, and shear wall treatments to welcome the natural sun sum up the design efficiency in terms of lighting. While the usual trend of the colour plus console for the television wall remains, this master bedroom separates itself from the bathroom through some #GreensInsideGlass. With meticulous research and contributions from a horticulture specialist, a translucent glass box with planters acts as the partition wall within this master bed-suite. This impactful touch of nature brings positivity and calmness to the entire room.
 Gary Sasnett Design
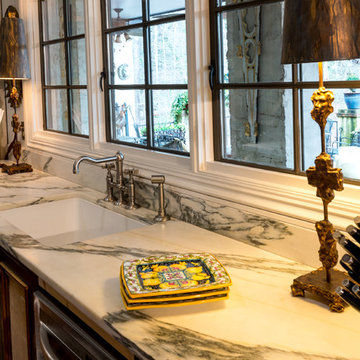
If you love unfitted and eclectic designs, than you will fall in love with this kitchen. Using reclaimed pine, iron and copper for the island with a 2 1/2" thick marble top... Silver leaf for the cabinet doors and drawer fronts...
Photos by Joseph De Sciose


 Lindye Galloway Interiors
Chad Mellon Photographer

Inspiration for a mid-sized eclectic light wood floor open concept kitchen remodel in Orange County with a farmhouse sink, white cabinets, marble countertops, white backsplash, ceramic backsplash and an island
Inspiration for a mid-sized eclectic light wood floor open concept kitchen remodel in Orange County with a farmhouse sink, white cabinets, marble countertops, white backsplash, ceramic backsplash and an island
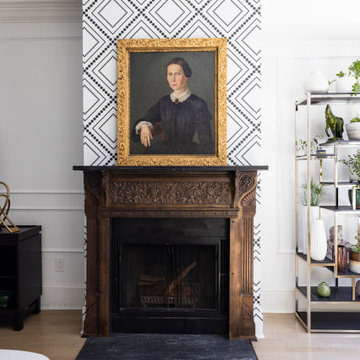
 One Source Contracting
This Federal house was originally built in 1780 and the current owner reached out to the One Source Team with a desire to add more natural light and modern style, all while bringing back some long-lost historical character.
Present features include a copper-plated cast-iron fireplace complemented by a black marble mantle, significant crown and base moldings, and window trims that were added back as a nod to the home’s origins.

 Amron Architectural
Historic London office space revitalized with fine, textured lift enclosure.
The Studio at Greencoat Place is a former Victorian depository that was renovated to become an open plan office with a beautiful street frontage. The building has been reconfigured with a new entrance befitting its scale and location with office accommodations above. The redesign compliments and utilizes the building original industrial features such as brick walls, concrete soffits, and exposed cast iron supports. A refurbished platform lift is the prominent feature in the reception area.
The lift is enclosed in two layers of Banker Wire’s lock crimp wire mesh patterns. First is a fine woven wire mesh in brass, L-3. This pattern is layered behind a larger opening mesh of a similar design. L-80, another lock crimp pattern, is plated in black copper and sits over the L-3 brass pattern creating an interesting texture. Combined, the two patterns evoke the industrial aesthetic and the era that the architect was capturing in their design.

 H.J. Martin and Son
With a beautiful light taupe color pallet, this shabby chic retreat combines beautiful natural stone and rustic barn board wood to create a farmhouse like abode. High ceilings, open floor plans and unique design touches all work together in creating this stunning retreat.
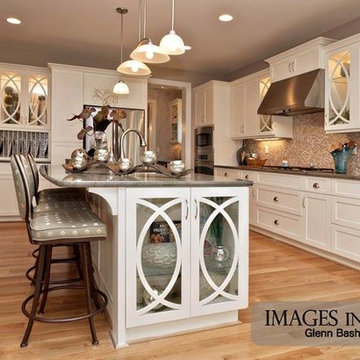
 Sasser Construction L.C.
Glen Bradshaw
Mid-sized arts and crafts single-wall light wood floor eat-in kitchen photo with an undermount sink, recessed-panel cabinets, white cabinets, granite countertops, beige backsplash, glass tile backsplash, stainless steel appliances, beige walls and an island
Mid-sized arts and crafts single-wall light wood floor eat-in kitchen photo with an undermount sink, recessed-panel cabinets, white cabinets, granite countertops, beige backsplash, glass tile backsplash, stainless steel appliances, beige walls and an island
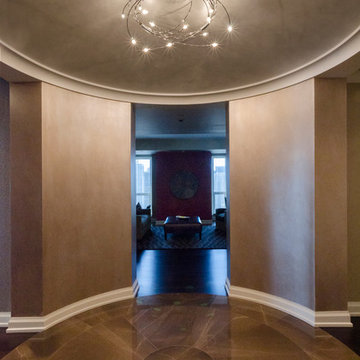
 Lightology
Spin 30 light ceiling mount features clear lamp shields. Finish available in gold plated, mat/bright 24 carat, mate chrome/polished stainless steel and rust colored/copper options. Available in a 6, 9, 18 and 30 light version. Electronic transformer included. Thirty 10 watt, 12 volt, JC G4 base halogen lamps included. Electronic dimmer required and sold separately. General light distribution. Made in Germany. Canopy diameter is 9.84 inches. 43.31 inch diameter x 11.81 inch height.




 Casci DesignWorks Inc.
Huge farmhouse u-shaped travertine floor and beige floor eat-in kitchen photo in Sacramento with a farmhouse sink, recessed-panel cabinets, distressed cabinets, granite countertops, beige backsplash, travertine backsplash, paneled appliances, an island and gray countertops
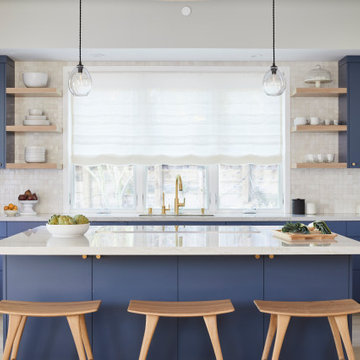
 EBCON Corporation
Complete Renovation
Build: EBCON Corporation
Design: Coddington Design
Photography: Vivian Johnson
Inspiration for a 1950s kitchen remodel in San Francisco
Inspiration for a 1950s kitchen remodel in San Francisco




 RLH Studio
Spacecrafting Photography
Large beach style double-sink and shiplap wall bathroom photo in Minneapolis with white walls, a drop-in sink, wood countertops and a built-in vanity
Large beach style double-sink and shiplap wall bathroom photo in Minneapolis with white walls, a drop-in sink, wood countertops and a built-in vanity
 User
UserThis contemporary country kitchen designed for homeowners Ruth and Michael is functional as well as charming.
Careful planning utilized space to it's maximum.
The kitchen and dining area overlook the verdant patio and garden area and the earthy colors marry the spaces handsomely.
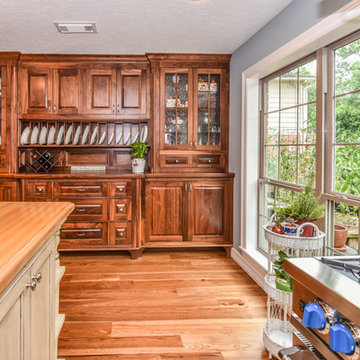
 InnovationLand
This Houston kitchen remodel and whole-house redesign was nothing less than a time machine - zooming a 40-year-old living space into 2017!
"The kitchen had formica countertops, old wood cabinets, a strange layout and low ceilings," says Lisha Maxey, lead designer for Outdoor Homescapes of Houston and owner of LGH Design Services. "We basically took it down to the studs to create the new space. It even had original terrazzo tile in the foyer! Almost never see that anymore."
The new look is all 2017, starting with a pure white maple wood for the new kitchen cabinetry and a 13-foot butcher block island. The china hutch, beam and columns are walnut.
The small kitchen countertop (on fridge side) is Corian. The flooring is solid hickory with a natural stain. The backsplash is Moroccan blue glass.
On the island, Outdoor Homescapes added a small, stainless steel prep sink and a large porcelain sink. All finishes are brushed stainless steel except for the pot filler, which is copper.
"The look is very transitional, with a hearty mix of antiques the client wanted incorporated and the contemporary open concept look of today," says Lisha. "The bar stools are actually reclaimed science class stools that my client picked up at a local fair. It was an awesome find!"
44