
Search results for "Copper plates" in Home Design Ideas
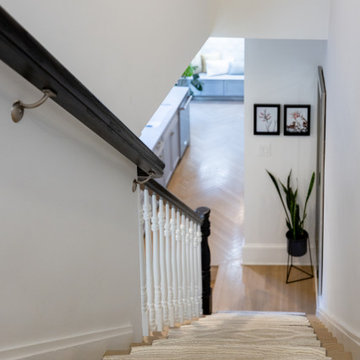
 One Source Contracting
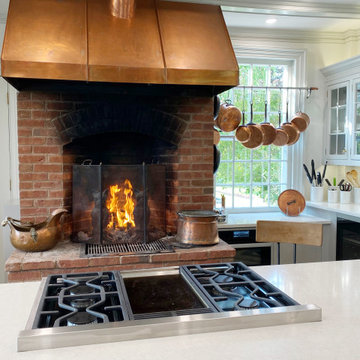
This Federal house was originally built in 1780 and the current owner reached out to the One Source Team with a desire to add more natural light and modern style, all while bringing back some long-lost historical character. Present features include a copper-plated cast-iron fireplace complemented by a black marble mantle, significant crown and base moldings, and window trims that were added back as a nod to the home’s origins. In addition, the first floor staircase was moved from the center of the room to the corner in order to create an open concept living space for entertainment purposes, while the kitchen was remodeled to look out to the home’s wonderous courtyard where a mature Japanese Maple tree stands tall.
 One Source Contracting
This Federal house was originally built in 1780 and the current owner reached out to the One Source Team with a desire to add more natural light and modern style, all while bringing back some long-lost historical character.
Present features include a copper-plated cast-iron fireplace complemented by a black marble mantle, significant crown and base moldings, and window trims that were added back as a nod to the home’s origins. In addition, the first floor staircase was moved from the center of the room to the corner in order to create an open concept living space for entertainment purposes.
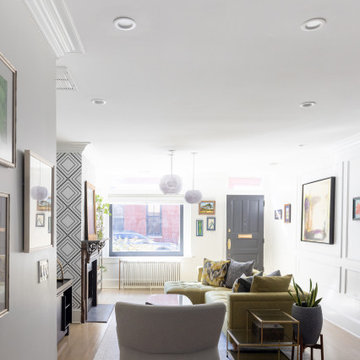 One Source Contracting
This Federal house was originally built in 1780 and the current owner reached out to the One Source Team with a desire to add more natural light and modern style, all while bringing back some long-lost historical character.
Present features include a copper-plated cast-iron fireplace complemented by a black marble mantle, significant crown and base moldings, and window trims that were added back as a nod to the home’s origins. In addition, the first floor staircase was moved from the center of the room to the corner in order to create an open concept living space for entertainment purposes.
Find the right local pro for your project
 One Source Contracting
This Federal house was originally built in 1780 and the current owner reached out to the One Source Team with a desire to add more natural light and modern style, all while bringing back some long-lost historical character.
Present features include a copper-plated cast-iron fireplace complemented by a black marble mantle, significant crown and base moldings, and window trims that were added back as a nod to the home’s origins. In addition, the first floor staircase was moved from the center of the room to the corner in order to create an open concept living space for entertainment purposes.
 One Source Contracting

This Federal house was originally built in 1780 and the current owner reached out to the One Source Team with a desire to add more natural light and modern style, all while bringing back some long-lost historical character.
Present features include a copper-plated cast-iron fireplace complemented by a black marble mantle, significant crown and base moldings, and window trims that were added back as a nod to the home’s origins. In addition, the first floor staircase was moved from the center of the room to the corner in order to create an open concept living space for entertainment purposes.
 One Source Contracting
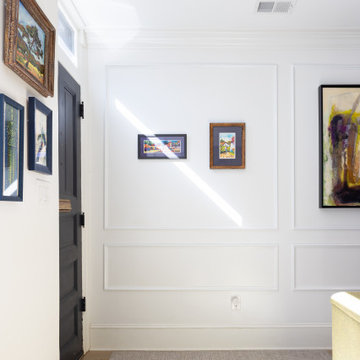
This Federal house was originally built in 1780 and the current owner reached out to the One Source Team with a desire to add more natural light and modern style, all while bringing back some long-lost historical character.
Present features include a copper-plated cast-iron fireplace complemented by a black marble mantle, significant crown and base moldings, and window trims that were added back as a nod to the home’s origins. In addition, the first floor staircase was moved from the center of the room to the corner in order to create an open concept living space for entertainment purposes.
 One Source Contracting

This Federal house was originally built in 1780 and the current owner reached out to the One Source Team with a desire to add more natural light and modern style, all while bringing back some long-lost historical character.
Present features include a copper-plated cast-iron fireplace complemented by a black marble mantle, significant crown and base moldings, and window trims that were added back as a nod to the home’s origins. In addition, the first floor staircase was moved from the center of the room to the corner in order to create an open concept living space for entertainment purposes.


 Cochrane Floors & More
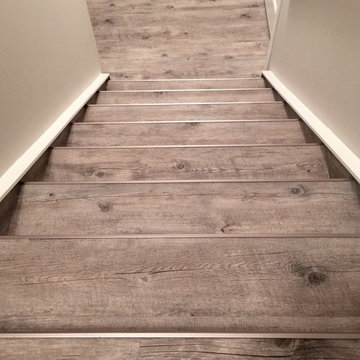
This renovation was completed with the primary goal of removed the carpet in the stairs which was not only difficult to clean but constantly looking worn in this very busy household. Ideally they wanted a durable, low maintenance flooring solution that still added character and coziness. The solution: Luxury vinyl planks! The unique and discreet metal nosings we used respect the clean lines and richness of this amazing plank in a non-commercial way. NOTE: While not all vinyl planks are created equal - the good ones are worth paying a little extra for!
 Vicki Simon Interior Design

Open concept kitchen created, eliminating upper cabinets, honoring rounded front entry to house. Rounded forms on shelf ends and vintage 70s Pierre Cardin brass stools. Butcher block island top is heavily used for prep surface.

 Banyon Tree Design Studio
Banyon Tree Design Studio
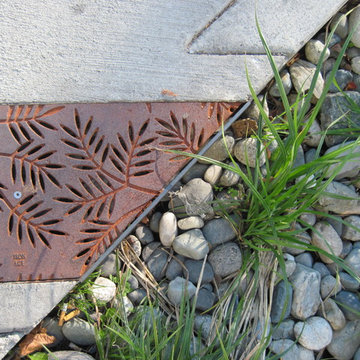
Inspiration for a contemporary partial sun front yard water fountain landscape in Seattle.
Inspiration for a contemporary partial sun front yard water fountain landscape in Seattle.
 Waypoint Living Spaces
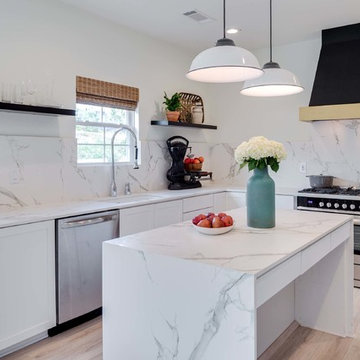
Floating shelves, stainless steel appliances, floor-to-ceiling cabinets (some with open shelving) and industrial-style lighting over the island contribute to the minimalist feel.
 AFT Construction

Example of a large french country u-shaped light wood floor and beige floor open concept kitchen design in Phoenix with an undermount sink, raised-panel cabinets, white cabinets, quartz countertops, white backsplash, subway tile backsplash, paneled appliances, an island and white countertops

 Grabill Cabinets
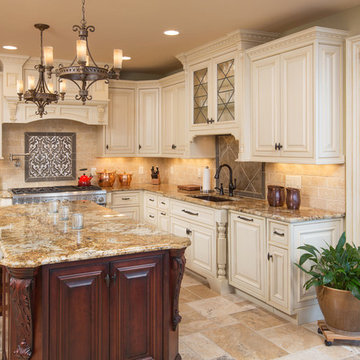
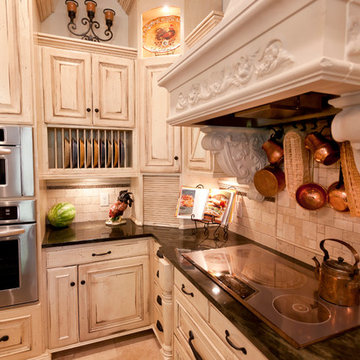
Other helpful touches that Grabill provided included finishing the Corinthian columns for the opening at the same time it finished the cabinets to ensure an exact match. The Travatine Glaze brought a new brightness to the area as wood panels covered just about everything from the refrigerator and freezer to the wine cooler and the dishwasher. An added piece of high-end sparkle was added with an 18-karat platinum plated tile above the range.





 Arts Anvil Iron Works, Inc.
arts aLocated in Gardena, California (Greater Los Angeles Area), Arts Anvil Iron Works, Inc. is a custom metal and acrylic fabrication shop specializing in custom lighting and architectural metalwork with an emphasis on public space projects.
Arts Anvil exists to provide you with a proven source for custom lighting and architectural metalwork that's on-time and on-budget.
Here at Arts Anvil, we love a challenge and sometimes that can be as simple as creating a spectacular project on a less that spectacular budget. If it can be done, we will find a way...
Arts Anvil’s projects include:
Argonaut Hotel - San Francisco
Bellagio Hotel & Casino - Las Vegas
Biltmore Hotel - Scottsdale
Blackhawk Hotel & Casino - Denver
Circus Circus Hotel & Casino - Las Vegas
Excalibur Hotel & Casino - Las Vegas
Hilton Hotel - World Headquarter - Beverly Hills
Hollywood Casino - Baton Rouge
Hollywood Casino - Bay St Louis
Hollywood Casino - Charles town
Hollywood Casino - Columbus
Hollywood Casino - Grantville
Hollywood Casino - Kansas City
Hollywood Casino - Lawrenceburg
Hollywood Casino - Perryville
Hollywood Casino - St Louis
Hollywood Casino - Toledo
Hollywood Casino - Tunica
Hyatt Regency - Various
Luxor Hotel & Casino - Las Vegas
Mandalay Bay Hotel & Casino - Las Vegas
MGM Grand Hotel & Casino - Detroit
MGM Grand Villas - Las Vegas
MGM Grand Hotel & Casino - Las Vegas
Montbleu Hotel & Casino - Tahoe
Motor City Casino - Detroit
Paris Hotel & Casino - Las Vegas
Polo Ralph Lauren - Beverly Hills
Polo Ralph Lauren - Las Vegas
Polo Ralph Lauren - Palm Beach
Panorama Towers 1 - Las Vegas
Panorama Towers 2 - Las Vegas
Panorama Towers 3 - Las Vegas
Wynn's Encore Hotel & Casino - Las Vegas
Arts Anvil can create your inspirations using stainless steel, nickel, aluminum, bronze, brass, copper and regular carbon steel.
Arts Anvil specializes in fusing exotic metals with glass, acrylic or fiberglass. These creations can be illuminated with incandescent, fluorescent, LED strips, LED sheets or fiber optic light sources.
Arts Anvil offers many different finishes including faux metallic paint, brushed or polished metal, and our proprietary "cold plated" metal finishes that are similar to traditional plated metal finishes but at a fraction of the cost.
Here at Arts Anvil we can create or match almost any finish you can dream up...
Our wesite (Artsanvil.com) shows some images of our standard finishes and an introduction to
our latest proprietary "faux plated" line of finishes currently being developed.
nvil
 Glass Vibes Studio
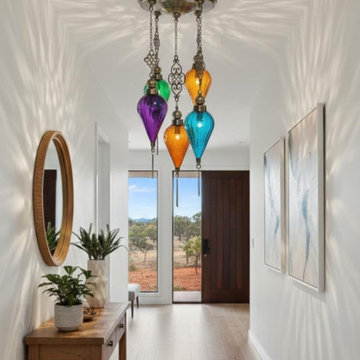
Introduce a mesmerizing focal point to your space with the "Chromatic Balance" Pendant collection. Each fixture is a unique labor of love, featuring hand-blown glass and handcrafted genuine brass elements. This commitment to artisanal quality ensures every piece carries a distinct character and enduring value. We offer comprehensive customization: you can select the glass colors and the finish of the brass hardware to perfectly match your interior palette. Our design maintains visual harmony through proportional sizing: the glass element's diameter (D) is scaled 1:2 to its total length (L) (e.g., 15 cm Diameter pairs with 30 cm Length).
Key Features & Customization:
Artisanal Quality: Constructed from hand-blown glass and hand-fabricated brass.
Color & Finish Customization: Available with custom glass colors and custom brass finishes.
Proportional Sizing: Diameter is scaled 1:2 to the total length (D 15cm = L 30cm, and so on).
Mounting Plate: Circular/Oval Ceiling Plate, 40 cm (15.7 inches) diameter/length.
Maximum Drop Length: The longest available drop is 60 cm (23.6 inches) from the ceiling.
Available Dimensions (Example Proportional Set):
D 15 cm (5.9 in) / L 30 cm (11.8 in)
Important Note: We use only genuine, premium materials. We welcome any further customization or modification requests for the design, materials, or dimensions. Please contact us to discuss the details.
 One Source Contracting

This Federal house was originally built in 1780 and the current owner reached out to the One Source Team with a desire to add more natural light and modern style, all while bringing back some long-lost historical character. Present features include a copper-plated cast-iron fireplace complemented by a black marble mantle, significant crown and base moldings, and window trims that were added back as a nod to the home’s origins. In addition, the first floor staircase was moved from the center of the room to the corner in order to create an open concept living space for entertainment purposes, while the kitchen was remodeled to look out to the home’s wonderous courtyard where a mature Japanese Maple tree stands tall.
47