
Search results for "Copper replace" in Home Design Ideas
 Connecticut Roofcrafters Llc

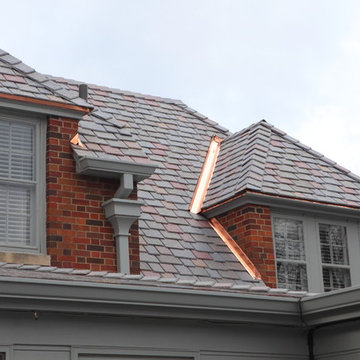
Dormer and flashing detail on as section of this expansive Hamden, CT roof where we recommended and installed an architectural asphalt GAF Camelot II roof. This project had us take the old roof down to the rafters, replacing all the decking with 1/2 inch CDX sheathing. We then covered the roof with full GAF ice and water membrane, replaced the valley and protrusion flashing with 16oz red copper and replaced the flat membrane roofing with Firestone EPDM. The architectural asphalt shingles we put on the primary residence and garage were in antique slate.
 Campbell Exteriors LLC
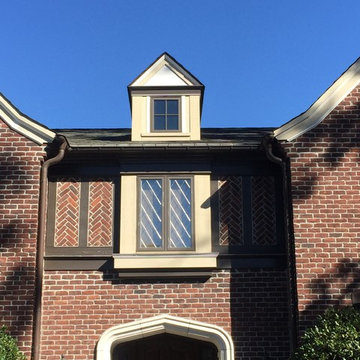
Inspiration for a large timeless red two-story brick exterior home remodel in New York with a shingle roof
 Gutterman Services Inc
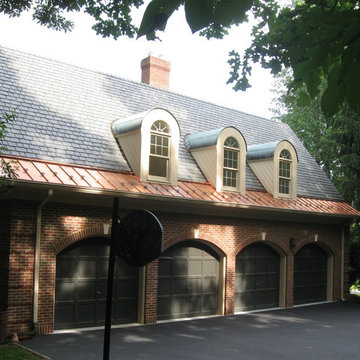
Inspiration for a large timeless red two-story brick house exterior remodel in DC Metro with a hip roof and a shingle roof
Find the right local pro for your project

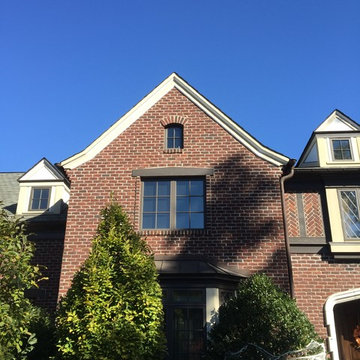 Campbell Exteriors LLC
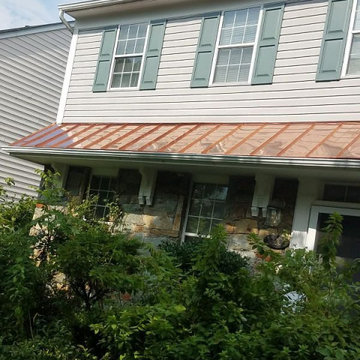
Large elegant red two-story brick exterior home photo in New York with a shingle roof
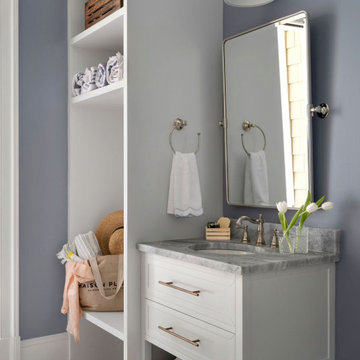
 Copper Sky Design + Remodel
Built in 2007, this Chastain Park home was not short on space, but the design was dated and lacked the sophistication the homeowners desired. Much of the first floor was included in this renovation, completed in early 2024, including the kitchen, butler’s pantry, primary bathroom and closet, and pool bath.
The kitchen boasts all-new custom cabinetry, Danby marble countertops and backslash, a Sub-Zero/Wolf appliance package and stunning lighting. The ventilation hood was custom built to fit the range and has a curved shape and plaster finish to bring a softness to the space. The unique design of the island, with an integrated table, provides a casual space for weekday meals. A custom designed buffet hutch features antique mirrored glass doors and modern furniture legs. A bronze finish was selected for all metals to bring additional warmth.
The large, cased opening between the kitchen and keeping room was replaced by a wood wrapped beam, creating a visual connection to the wood of the kitchen island and the wood collar ties that were added to the keeping room.
The overall renovation focused heavily on creating a greater connection between the indoor and outdoor spaces. The keeping room doors were replaced with a 4-panel multi-slide door and the French doors of the living room were replaced with a 14-foot accordion door which opens out on to the screened porch and overlooks a new pool. A grill station and powder bath were also added to serve the pool area.
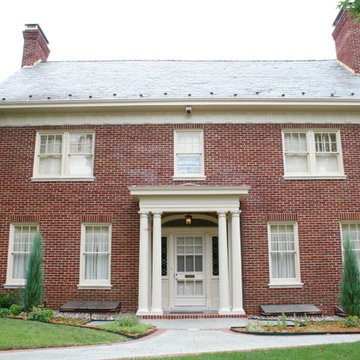
 The Buckingham Group
This 1928 traditional home is located in Tulsa's Historic Sunset Terrace. Built for a successful oil entrepreneur it totals close to 6,000 square feet of living space. Both interior and exterior possess an abundance of architectural detail. With original blue prints in hand we replicated both materials and details with 100% accuracy. The front porch was rebuilt with all heart vertical grain redwood, each piece of dental molding was hand cut. The stamped steel support columns were removed, sand blasted, and powder coated in their original color. As part of our overall restoration the architectural detail found in the soffit and facia boards were accurately replicated. New chimney caps were installed and the entire slate roof replaced. This hidden gutter system was removed and replaced with copper and new copper down spouts and collection boxes installed. All of the windows were removed and replaced with Pella Windows Architectural Series.

Sponsored
Plain City, OH

Kuhns Contracting, Inc.
Central Ohio's Trusted Home Remodeler Specializing in Kitchens & Baths
 Connecticut Roofcrafters Llc
Side view of this expansive architectural asphalt roof in Hamden, CT depicting the flat EPDM roofing as well as ridge caps and valley flashing. This project had us take the old roof down to the rafters, replacing all the decking with 1/2 inch CDX sheathing. We then covered the roof with full GAF ice and water membrane, replaced the valley and protrusion flashing with 16oz red copper and replaced the flat membrane roofing with Firestone EPDM. The architectural asphalt shingles we put on the primary residence and garage were in antique slate.

 Zola European Windows
This Boulder, Colorado remodel by fuentesdesign demonstrates the possibility of renewal in American suburbs, and Passive House design principles. Once an inefficient single story 1,000 square-foot ranch house with a forced air furnace, has been transformed into a two-story, solar powered 2500 square-foot three bedroom home ready for the next generation.
The new design for the home is modern with a sustainable theme, incorporating a palette of natural materials including; reclaimed wood finishes, FSC-certified pine Zola windows and doors, and natural earth and lime plasters that soften the interior and crisp contemporary exterior with a flavor of the west. A Ninety-percent efficient energy recovery fresh air ventilation system provides constant filtered fresh air to every room. The existing interior brick was removed and replaced with insulation. The remaining heating and cooling loads are easily met with the highest degree of comfort via a mini-split heat pump, the peak heat load has been cut by a factor of 4, despite the house doubling in size. During the coldest part of the Colorado winter, a wood stove for ambiance and low carbon back up heat creates a special place in both the living and kitchen area, and upstairs loft.
http://www.zolawindows.com/thermo-plus-clad/
This ultra energy efficient home relies on extremely high levels of insulation, air-tight detailing and construction, and the implementation of high performance, custom made European windows and doors by Zola Windows. Zola’s ThermoPlus Clad line, which boasts R-11 triple glazing and is thermally broken with a layer of patented German Purenit®, was selected for the project. These windows also provide a seamless indoor/outdoor connection, with 9′ wide folding doors from the dining area and a matching 9′ wide custom countertop folding window that opens the kitchen up to a grassy court where mature trees provide shade and extend the living space during the summer months.
With air-tight construction, this home meets the Passive House Retrofit (EnerPHit) air-tightness standard of
 Heritage Construction Co.
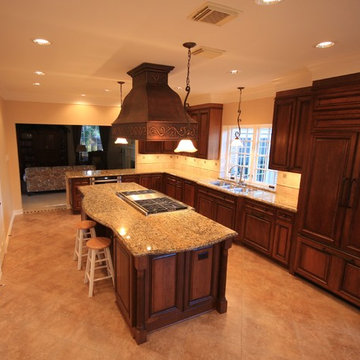
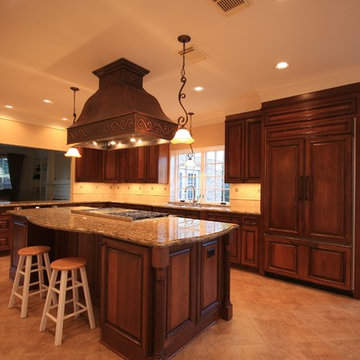
Custom built cabinetry and copper vent hood were added. featuring a large island with professional Viking range. Windows were replaced with Pella vinyl windows. Floors and backsplash replaced with travertine.
 Copper Sky Design + Remodel
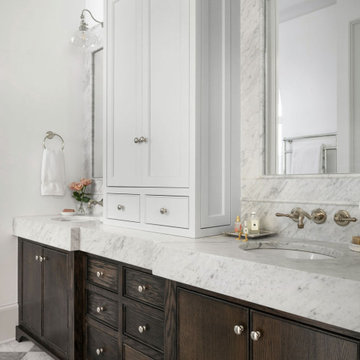
Built in 2007, this Chastain Park home was not short on space, but the design was dated and lacked the sophistication the homeowners desired. Much of the first floor was included in this renovation, completed in early 2024, including the kitchen, butler’s pantry, primary bathroom and closet, and pool bath.
The kitchen boasts all-new custom cabinetry, Danby marble countertops and backslash, a Sub-Zero/Wolf appliance package and stunning lighting. The ventilation hood was custom built to fit the range and has a curved shape and plaster finish to bring a softness to the space. The unique design of the island, with an integrated table, provides a casual space for weekday meals. A custom designed buffet hutch features antique mirrored glass doors and modern furniture legs. A bronze finish was selected for all metals to bring additional warmth.
The large, cased opening between the kitchen and keeping room was replaced by a wood wrapped beam, creating a visual connection to the wood of the kitchen island and the wood collar ties that were added to the keeping room.
The overall renovation focused heavily on creating a greater connection between the indoor and outdoor spaces. The keeping room doors were replaced with a 4-panel multi-slide door and the French doors of the living room were replaced with a 14-foot accordion door which opens out on to the screened porch and overlooks a new pool. A grill station and powder bath were also added to serve the pool area.
 VanWeelden Co.
When replacing your roof, you have more options than choosing between gray and brown. We offer a variety of styles and colors to suit your taste.
Example of a trendy brick exterior home design in Other
Example of a trendy brick exterior home design in Other
 Copper Sky Design + Remodel
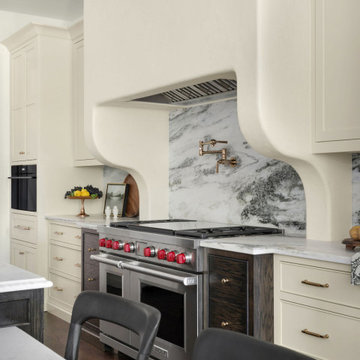
Built in 2007, this Chastain Park home was not short on space, but the design was dated and lacked the sophistication the homeowners desired. Much of the first floor was included in this renovation, completed in early 2024, including the kitchen, butler’s pantry, primary bathroom and closet, and pool bath.
The kitchen boasts all-new custom cabinetry, Danby marble countertops and backslash, a Sub-Zero/Wolf appliance package and stunning lighting. The ventilation hood was custom built to fit the range and has a curved shape and plaster finish to bring a softness to the space. The unique design of the island, with an integrated table, provides a casual space for weekday meals. A custom designed buffet hutch features antique mirrored glass doors and modern furniture legs. A bronze finish was selected for all metals to bring additional warmth.
The large, cased opening between the kitchen and keeping room was replaced by a wood wrapped beam, creating a visual connection to the wood of the kitchen island and the wood collar ties that were added to the keeping room.
The overall renovation focused heavily on creating a greater connection between the indoor and outdoor spaces. The keeping room doors were replaced with a 4-panel multi-slide door and the French doors of the living room were replaced with a 14-foot accordion door which opens out on to the screened porch and overlooks a new pool. A grill station and powder bath were also added to serve the pool area.



 Impact Flooring and Countertops
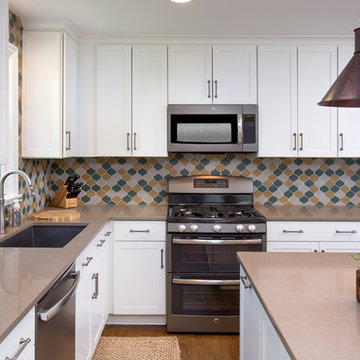
Mid-sized minimalist l-shaped medium tone wood floor enclosed kitchen photo in Columbus with an undermount sink, shaker cabinets, white cabinets, quartz countertops, multicolored backsplash, ceramic backsplash, stainless steel appliances and an island
 Style By Carden Exteriors Inc.
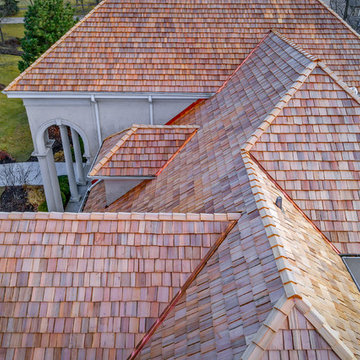
www.styleexteriors.com - Cedar shake roof replacement. Custom copper coping, copper saddles, copper step flashings, and copper valleys.
Example of a large classic two-story stucco house exterior design in Chicago with a hip roof
Example of a large classic two-story stucco house exterior design in Chicago with a hip roof
 Style By Carden Exteriors Inc.
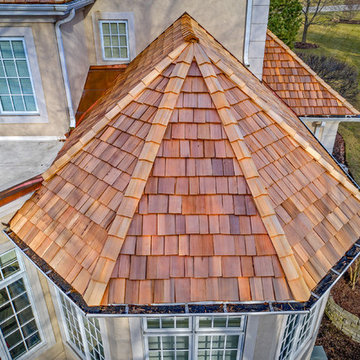
www.styleexteriors.com - Cedar shake roof replacement. Custom copper coping, copper saddles, copper step flashings, and copper valleys.
Large elegant two-story stucco house exterior photo in Chicago with a hip roof
Large elegant two-story stucco house exterior photo in Chicago with a hip roof


 Heritage Construction Co.
Custom built cabinetry and copper vent hood were added. featuring a large island with professional Viking range. Windows were replaced with Pella vinyl windows. Floors and backsplash replaced with travertine.
 Ginkgo House Architecture

This 1920's house was built with architectural artifacts (including columns, plaster reliefs, and glazed terra-cotta moldings) salvaged from downtown buildings that were being demolished. A new, larger balcony replaces a concrete slab with iron rails. And a new rail with glass balusters offer unobstructed lake views and introduce a new material into the eclectic mix. Copper rain chains offer function and fascination.
 TLC Design/Build LLC
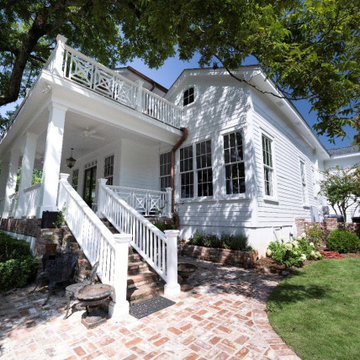
This home, built in 1847, is the oldest included in the Lee County Historic Register. The master bath and kitchen had framing dating to the original build. Both rooms were out of square and plumb. The owners decided to tear out and square up. Had they not, the kitchen, with addition, would have a 5” slope across 25’. The entire home features original heart pine floors. The foyer floor had been refinished so many times that it required stabilization from below. The surface was so thin that it required the services of a specialist to sand before we refinished, saving the original floor. The second floor was added earlier this century and now required a large engineered beam to allow for the kitchen addition. The kitchen windows are now Marvin brand clad wood (TDL). If you look closely, you will see we used a rounded bead on the archway.
The daughter’s bath is contained in a very small space. We built the knee wall. The knee wall had to be beveled to accommodate the walk door swing and access the toilet. Rohl sinks were used in both kitchens and bathrooms, along with unlacquered Newport Brass faucets to allow them to patina to a beautiful and natural aged look. The new kitchen island countertop we installed is Honed Kronos Dolomite with smoked soapstone surrounds.
There is a new “hidden room” above the kitchen featuring a Murphy cabinet door entry.
The second flat roof floor deck, built over 20 years ago, had floor paver tiles that required a custom match. We sliced brick to achieve this.
This home site features a large oak tree. The owners appreciate the sensory enhancements it provides and are determined to preserve the backyard centerpiece. This necessitated an 18” from edge railing setback. The railing features a herringbone design which we rebuilt for proportionality following the edge setback.
This project required a rework of the massive roof valleys feeding the copper conductor boxes which was completed using 10’ PVC sheets, 6” copper downspouts and copper conductor boxes. We also added ½ round copper gutters with copper downspouts. We then added a steel frame with copper standing seam eyebrow roof over the 2nd floor balcony door.
The traditional tongue and groove front porch floor warped and buckled. We replaced it with sassafras wood after rebuilding the framing to accommodate the new flooring.
After extensive Building Science research, we installed 2 dehumidifying fans in the front porch crawl space to keep the porch floor boards smooth.
We found the original 18’X18”X16’ tall original columns had some rot. During repair, we found structural defects. Replacement involved placing the 4x4 iron posts on a concrete foundation. We built new columns of sassafras then wrapped the iron posts.
6