
Search results for "Copper replace" in Home Design Ideas
 Custom Copper Works LLC
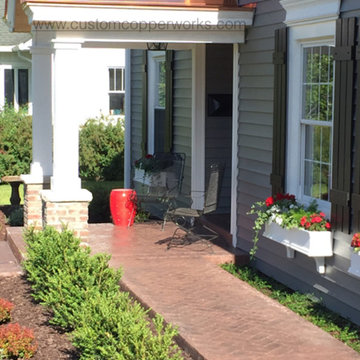
This front porch has a flat seam copper roof on each of the two side sections, and a custom copper barrel dormer roof in the center. We removed and replaced vinyl siding as needed to run the copper flashing 4" up the wall. Preparation work included removal of the old rusted steel roof, repair of damaged roof decking, and installation of ice & water shield self-adhesive underlayment, to protect against moisture infiltration via condensation. Photos by James O'Hanen.
 Connecticut Roofcrafters Llc

Front view of this expansive residence in Hamden, CT where we recommended and installed an architectural asphalt GAF Camelot II roof. This project had us take the old roof down to the rafters, replacing all the decking with 1/2 inch CDX sheathing. We then covered the roof with full GAF ice and water membrane, replaced the valley and protrusion flashing with 16oz red copper and replaced the flat membrane roofing with Firestone EPDM. The architectural asphalt shingles we put on the primary residence and garage were in antique slate.
 B & W Group Inc.

Description of work: Installation of new GAF underlayment, GAF HDZ Shingle Series in Pewter Gray with copper flashing installation on the chimney to roof intersections on the chimney lining. The project included designing and fabricating two rounded copper seam metal roof dormers over the two second-floor windows.
Find the right local pro for your project
 Connecticut Roofcrafters Llc

Close up of the copper chimney and valley flashing and copper vent covers on this wood roof replacement of an expansive residence situated on the Connecticut River in Deep River, CT. This home is located in the middle of a grove of large Oaks and Maples; combined with the nearby river - moisture is an ongoing concern. Therefore, after stripping this roof down to the sheathing, we added two layers of Ice & Water membrane as well as a layer of CedAir-mat ventilation mat across the entire installation. For this project, we specified western red cedar perfection shingles treated with cromated copper arsenate (an antifungal preservative).
 TLC Design/Build LLC
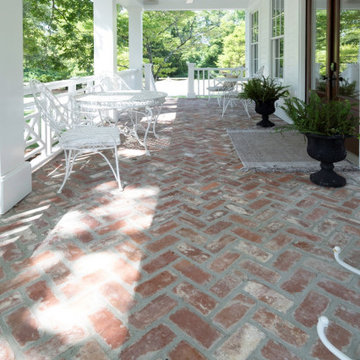
This home, built in 1847, is the oldest included in the Lee County Historic Register. The master bath and kitchen had framing dating to the original build. Both rooms were out of square and plumb. The owners decided to tear out and square up. Had they not, the kitchen, with addition, would have a 5” slope across 25’. The entire home features original heart pine floors. The foyer floor had been refinished so many times that it required stabilization from below. The surface was so thin that it required the services of a specialist to sand before we refinished, saving the original floor. The second floor was added earlier this century and now required a large engineered beam to allow for the kitchen addition. The kitchen windows are now Marvin brand clad wood (TDL). If you look closely, you will see we used a rounded bead on the archway.
The daughter’s bath is contained in a very small space. We built the knee wall. The knee wall had to be beveled to accommodate the walk door swing and access the toilet. Rohl sinks were used in both kitchens and bathrooms, along with unlacquered Newport Brass faucets to allow them to patina to a beautiful and natural aged look. The new kitchen island countertop we installed is Honed Kronos Dolomite with smoked soapstone surrounds.
There is a new “hidden room” above the kitchen featuring a Murphy cabinet door entry.
The second flat roof floor deck, built over 20 years ago, had floor paver tiles that required a custom match. We sliced brick to achieve this.
This home site features a large oak tree. The owners appreciate the sensory enhancements it provides and are determined to preserve the backyard centerpiece. This necessitated an 18” from edge railing setback. The railing features a herringbone design which we rebuilt for proportionality following the edge setback.
This project required a rework of the massive roof valleys feeding the copper conductor boxes which was completed using 10’ PVC sheets, 6” copper downspouts and copper conductor boxes. We also added ½ round copper gutters with copper downspouts. We then added a steel frame with copper standing seam eyebrow roof over the 2nd floor balcony door.
The traditional tongue and groove front porch floor warped and buckled. We replaced it with sassafras wood after rebuilding the framing to accommodate the new flooring.
After extensive Building Science research, we installed 2 dehumidifying fans in the front porch crawl space to keep the porch floor boards smooth.
We found the original 18’X18”X16’ tall original columns had some rot. During repair, we found structural defects. Replacement involved placing the 4x4 iron posts on a concrete foundation. We built new columns of sassafras then wrapped the iron posts.
 Style By Carden Exteriors Inc.
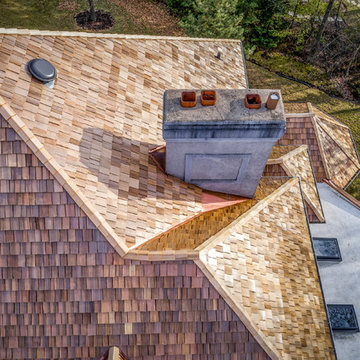
www.styleexteriors.com - Cedar shake roof replacement. Custom copper coping, copper saddles, copper step flashings, and copper valleys.
Large elegant two-story stucco house exterior photo in Chicago with a hip roof
Large elegant two-story stucco house exterior photo in Chicago with a hip roof
 Brenda Motter Interiors LTD
Photographer: Calgary Photos
Builder: www.timberstoneproperties.ca
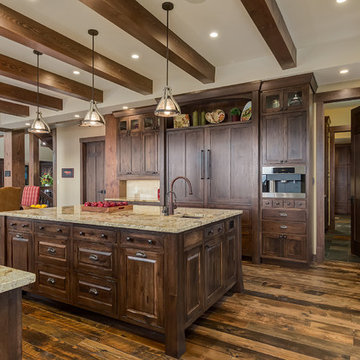
Example of a large arts and crafts u-shaped medium tone wood floor eat-in kitchen design in Calgary with a farmhouse sink, shaker cabinets, dark wood cabinets, granite countertops, beige backsplash, stone tile backsplash, paneled appliances and an island
Example of a large arts and crafts u-shaped medium tone wood floor eat-in kitchen design in Calgary with a farmhouse sink, shaker cabinets, dark wood cabinets, granite countertops, beige backsplash, stone tile backsplash, paneled appliances and an island


 Connecticut Roofcrafters Llc

Front view of this expansive residence in Hamden, CT where we recommended and installed an architectural asphalt GAF Camelot II roof. This project had us take the old roof down to the rafters, replacing all the decking with 1/2 inch CDX sheathing. We then covered the roof with full GAF ice and water membrane, replaced the valley and protrusion flashing with 16oz red copper and replaced the flat membrane roofing with Firestone EPDM. The architectural asphalt shingles we put on the primary residence and garage were in antique slate.

 LA Home Contractor
FULL HOUSE REMODEL – COMPLETE SCOPE OF WORK
1. Pre-Construction Phase
• Initial site inspection and measurements
• Architectural design and layout planning (if required)
• Structural engineering (if load-bearing walls are modified)
• Preparation of plans for city approval
• Permit application and plan check
• Obtain required building permits
• Scheduling of inspections
• Homeowner responsible for permit fees unless otherwise stated.
2. Site Preparation & Protection
• Protect flooring and non-work areas
• Install plastic dust barriers with zipper access
• Cover windows and furniture as needed
• Temporary utility setup if required
• Daily job site cleanup
• Final professional cleaning upon completion
3. Demolition
• Remove existing flooring (tile, wood, carpet, etc.)
• Remove cabinets, countertops, vanities
• Remove interior walls per plans
• Remove drywall where required
• Remove plumbing fixtures
• Remove electrical fixtures
• Haul away all debris
4. Structural & Framing
• Install structural beams if required
• Reframe modified walls
• Install new partitions per approved plans
• Repair or replace damaged framing
• Subfloor repair or replacement as needed
• Install blocking for cabinets and accessories
5. Plumbing (Up to Code)
• Replace old water supply lines (Copper Type L or PEX)
• Replace or modify drain lines (ABS)
• Relocate plumbing fixtures as needed
• Install new shut-off valves and cleanouts
• Water heater replacement if included
• Call for rough and final plumbing inspections
6. Electrical (Up to Code)
• Upgrade electrical panel if required
• Rewire entire house as needed
• Install new outlets and switches
• Install GFCI/AFCI protection per code
• Install recessed lighting and fixtures
• Install smoke and carbon monoxide detectors
• Dedicated circuits for appliances
• Call for rough and final electrical inspections
7. HVAC
• Replace or upgrade HVAC system if included
• Install new ducting and registers
• Install thermostat or mini-split system if applicable
8. Insulation
• Install wall insulation per code requirements
• Install ceiling insulation per code requirements
9. Drywall & Plaster
• Install new drywall
• Tape and mud (Level 4 or 5 finish)
• Texture to match existing or smooth finish
• Patch all affected areas
10. Flooring
• Install tile flooring
• Install engineered wood / hardwood / laminate / vinyl
• Install baseboards
• Floor leveling if required
11. Kitchen Remodel
• Install new cabinets
• Install countertops
• Install backsplash
• Install sink and faucet
• Install appliances (owner supplied unless specified)
12. Bathroom Remodel(s)
• Install new tub or shower system
• Waterproofing system installation
• Install tile on floors and walls
• Install vanity and toilet
• Install shower valve and fixtures
• Install shower glass if included
13. Doors & Windows
• Replace interior and entry doors
• Replace windows if included
• Install hardware
14. Interior & Exterior Paint
• Surface preparation
• Prime and paint walls, ceilings, and trim
• Exterior painting if included
15. Exterior Work (If Included)
• Stucco repair
• Roofing repair or replacement
• Concrete work or pavers
• Drainage improvements
16. Final Phase
• Final inspections
• Punch list completion
• Final cleaning
• Final walk-through with homeowner
Standard California Contract Terms (Summary)
• All work performed in compliance with California Building Code.
• Change orders must be approved in writing.
• Unforeseen conditions may require additional cost.
• One-year labor warranty unless otherwise stated.
• Progress payments per agreed payment schedule.
• Contractor is licensed and insured.
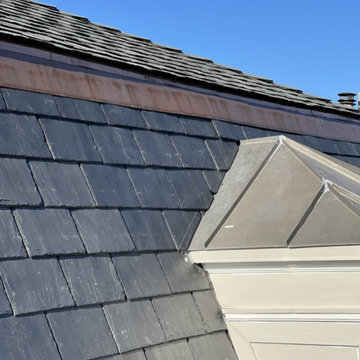
 Central Roofing Inc.
Slate roof installation, San Francisco Peninsula Roofing.
Our crew thrives on projects of all shapes and sizes. We have an experienced crews that have different expertise so we can lay any kind of roof
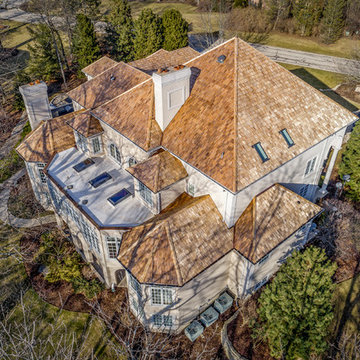 Style By Carden Exteriors Inc.
www.styleexteriors.com - Cedar shake roof replacement. Custom copper coping, copper saddles, copper step flashings, and copper valleys.
Large traditional two-story stucco house exterior idea in Chicago with a hip roof
Large traditional two-story stucco house exterior idea in Chicago with a hip roof
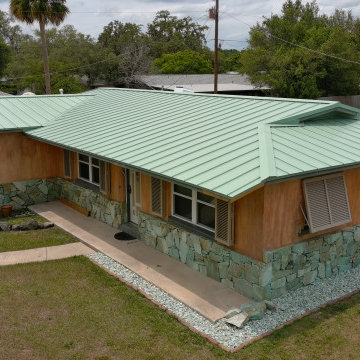
 Steel Hammer Roofing and Construction LLC
Standing Seam Roof Replacement using Aged Copper. The attic space of this home was filled with blown-in insulation to help cool the home during the warm Florida months

 Allee Architecture + Design, LLC
Mid-sized beach style painted curved staircase photo in Other with painted risers


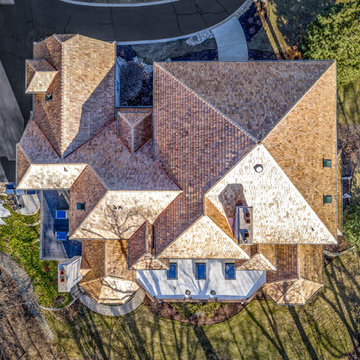 Style By Carden Exteriors Inc.
www.styleexteriors.com - Cedar shake roof replacement. Custom copper coping, copper saddles, copper step flashings, and copper valleys.
Inspiration for a large timeless two-story stucco house exterior remodel in Chicago with a hip roof
Inspiration for a large timeless two-story stucco house exterior remodel in Chicago with a hip roof
 Thompson Remodeling

Small changes can have a big impact on a space. In this bathroom, our clients wanted to update their vanity countertop, sinks and faucets and as you can see those changes are now the star of the show!
We swapped out black sinks for these stunning scroll patterned copper sinks, copper faucets replaced the previous chrome versions, and a new Calcatta Gold quartz countertop brings it all together!

Example of a mid-sized classic master black and white tile and marble tile porcelain tile and multicolored floor bathroom design in Vancouver with a one-piece toilet, white walls, a pedestal sink and a hinged shower door


 Style By Carden Exteriors Inc.
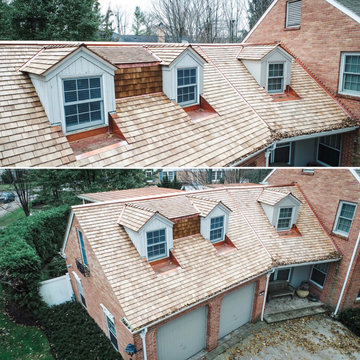
Winnetka, IL - custom copper work, cedar shingle roof replacement
Example of a 1960s exterior home design in Chicago
Example of a 1960s exterior home design in Chicago
 Thompson Remodeling

Small changes can have a big impact on a space. In this bathroom, our clients wanted to update their vanity countertop, sinks and faucets and as you can see those changes are now the star of the show!
We swapped out black sinks for these stunning scroll patterned copper sinks, copper faucets replaced the previous chrome versions, and a new Calcatta Gold quartz countertop brings it all together!
 Connecticut Roofcrafters Llc
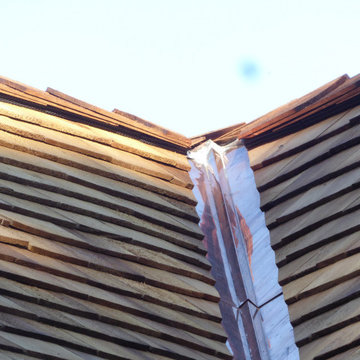
Copper valley flashing and ridge cap detail on this expansive 3,700 square foot western red cedar installation on this sizable cross gable roof. This Killingworth, CT home has multiple dormers and chimneys; we installed chromated copper arsenate treated 18" perfection shingles manufactured by Watkins Saw Mill. We flashed protrusions and valleys with traditional copper flashing. In addition, we repointed all three fieldstone chimneys.
9