
Search results for "Copper wire" in Home Design Ideas
 Frenchs Cabinet Gallery llc
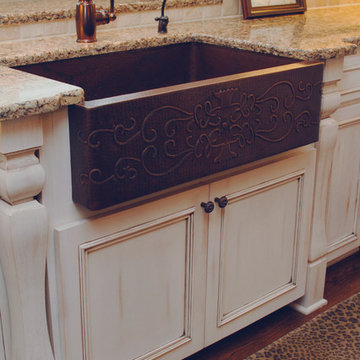
This hammered copper sink is simply stunning. It is framed with architectural legs to make a statement.
Country kitchen photo in Nashville
Country kitchen photo in Nashville
 Palmer Architects
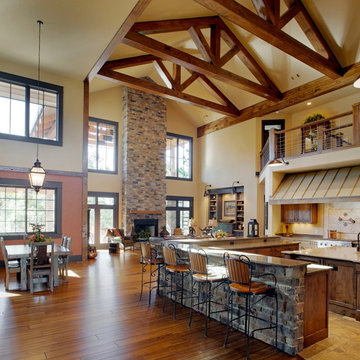
Combination of kitchen, great room and dining room within double vaulted space. 2-sided (gas and wood burning) stacked stone fireplace. Client produced hog-wire paneling in lieu of traditional railings. Custom standing seem metal hood.

Find the right local pro for your project
 Estero Builders, Inc.
Sandprints Photography
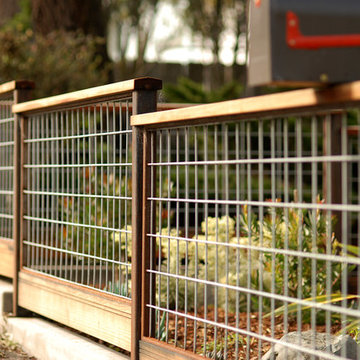
Photo of a mid-sized modern drought-tolerant and partial sun front yard mulch garden path in San Luis Obispo for summer.
Photo of a mid-sized modern drought-tolerant and partial sun front yard mulch garden path in San Luis Obispo for summer.
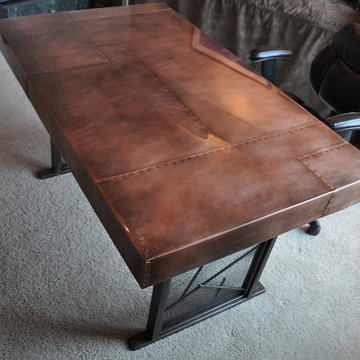
 Nollette Metal Works
Oxidized copper office desk with wood drawer and metal wire-cloth and hammered rods for the base.
Home office photo in Omaha
Home office photo in Omaha

 House of Brazier

What began as a small, extremely dated kitchen in this 1929 Spanish Casa with an even tinier nook that you could hardly eat in has turned into a gorgeous stunner full of life!
We stayed true to the original style of the home and selected materials to complement and update its Spanish aesthetic. Luckily for us, our clients were on board with some color-loving ideas too! The peacock blue cabinets pair beautifully with the patterned tile and let those gorgeous accents shine! We kept the original copper hood and designed a functional kitchen with mixed metals, wire mesh cabinet detail, more counter space and room to entertain!
See the before images on https://houseofbrazier.com/2019/02/13/curtis-park-project-reveal/
Photos: Sacrep


 Winans Homes

Large party deck perfect for entertaining and relaxing on the lake. Azek decking, cable handrail, rustic modern design.
Example of a large minimalist backyard dock design in Atlanta with a roof extension
Example of a large minimalist backyard dock design in Atlanta with a roof extension
 Suzanne MacCrone Rogers
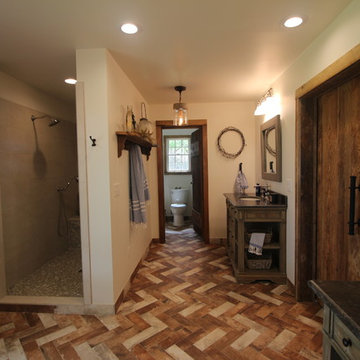
Renovation of a master bath suite, dressing room and laundry room in a log cabin farm house. Project involved expanding the space to almost three times the original square footage, which resulted in the attractive exterior rock wall becoming a feature interior wall in the bathroom, accenting the stunning copper soaking bathtub.
A two tone brick floor in a herringbone pattern compliments the variations of color on the interior rock and log walls. A large picture window near the copper bathtub allows for an unrestricted view to the farmland. The walk in shower walls are porcelain tiles and the floor and seat in the shower are finished with tumbled glass mosaic penny tile. His and hers vanities feature soapstone counters and open shelving for storage.
Concrete framed mirrors are set above each vanity and the hand blown glass and concrete pendants compliment one another.
Interior Design & Photo ©Suzanne MacCrone Rogers
Architectural Design - Robert C. Beeland, AIA, NCARB
 Palmer Architects
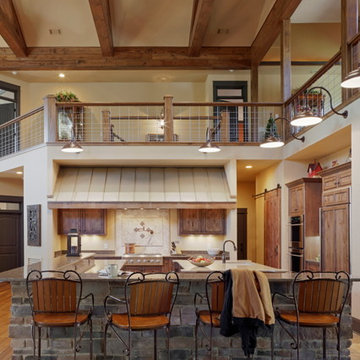
Large entertaining kitchen open to dining room and great room. Goose neck light fixtures frame the kitchen, with additional lights hidden in the beams above. Kitchen leads to directly to butler's pantry and laundry room.
 TATCOR DESIGN BUILD

How about a media room with soft separation by stone and walnut columns, LED lighted tray ceiling with crown molding, Runco projector, 108” screen surrounded by 10’ x 9’ built-in custom walnut woodwork and stone columns including a component cabinet with slots for subwoofers? And if there is a bar, there needs to be a wine cellar with custom walnut wine racks to match, LED lighting and spray foam insulation and vapor barrier, right? Well this ideal finished basement was completed for our clients who love ALL these features as well as an exercise room, India accent lighted wall pocket to display their quality pieces and plenty of CAT 6 network/media wiring.
 Stack + Co.
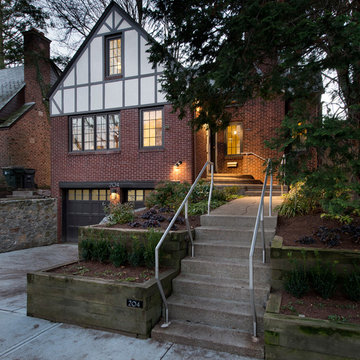
An existing Tudor-style residence on the East Side of Providence, featuring restoration of the exterior half-timber assemblies, wire-struck brick, slate roofs, copper flashing and gutters. An open floor-plan concept was introduced, along with a building extension to include an exterior screened porch,

 Tracy Berman Interiors
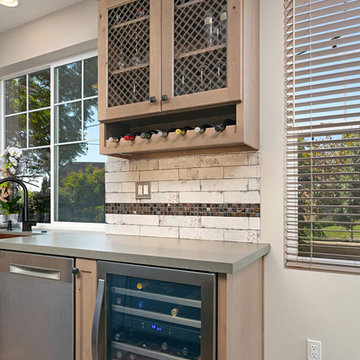
The inspiration for this kitchen started with the flooring. It had a lot of character and needed the right cabinets and accessories to do it justice. The old layout didn't use the space correctly and left a lot of opportunity for extra storage. The cabinets were not tall enough for the space and the hood was crowded by cabinets. Now the layout adds additional storage and function. The hood is surrounded by tile and floating shelves to create a focal point. The apron front hammered copper sink helps connect the copper colors in the floor to the overall design. To create a rustic feel knotty alder was used. The 3x12 tile has a worn, old world feel to continue the style. The mosaic inset accents the copper, grey and cream pattern from the floor. The hardware on the cabinets is hammered matte black. The faucet is also matte black. The wine cabinet and wine fridge help to transition the space from kitchen to entertaining. Instead of the traditional glass inset in the door we used a wire mesh. A new dining table and chairs and new barstools help finish off the space.

 User
UserHandmade copper tubing table lamp with Edison bulbs and wrapped detail. Other finishes available. For complete catalog, visit www.tjferrie.com.
Inspiration for a mid-sized rustic formal and enclosed living room remodel in Los Angeles with beige walls and no tv
Inspiration for a mid-sized rustic formal and enclosed living room remodel in Los Angeles with beige walls and no tv
 Amron Architectural

Historic London office space revitalized with fine, textured lift enclosure.
The Studio at Greencoat Place is a former Victorian depository that was renovated to become an open plan office with a beautiful street frontage. The building has been reconfigured with a new entrance befitting its scale and location with office accommodations above. The redesign compliments and utilizes the building original industrial features such as brick walls, concrete soffits, and exposed cast iron supports. A refurbished platform lift is the prominent feature in the reception area.
The lift is enclosed in two layers of Banker Wire’s lock crimp wire mesh patterns. First is a fine woven wire mesh in brass, L-3. This pattern is layered behind a larger opening mesh of a similar design. L-80, another lock crimp pattern, is plated in black copper and sits over the L-3 brass pattern creating an interesting texture. Combined, the two patterns evoke the industrial aesthetic and the era that the architect was capturing in their design.
 Docklights.com
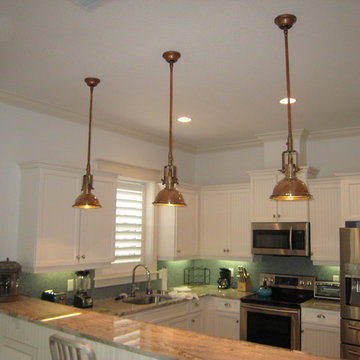
Custom Nautical Cargo ship's lights. We custom wired these with a rigid copper drop to the customer's elevation specifications.
Inspiration for a coastal kitchen remodel in Orlando
Inspiration for a coastal kitchen remodel in Orlando

Sponsored
Columbus, OH

Hope Restoration & General Contracting
Columbus Design-Build, Kitchen & Bath Remodeling, Historic Renovations
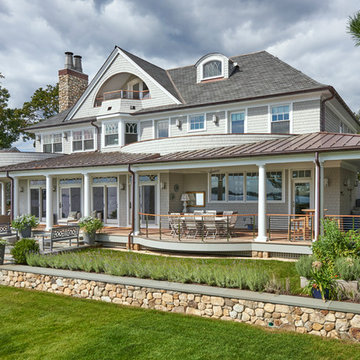
 Daniel Conlon Architects
Example of a large classic gray two-story wood house exterior design in New York with a hip roof and a mixed material roof
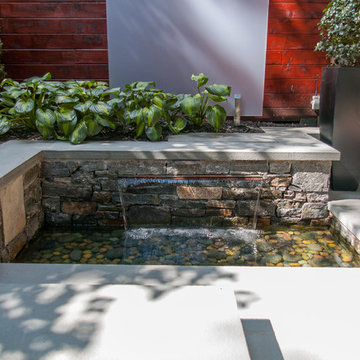
 a Blade of Grass
Sheer descent copper fountain with plexiglass panel backdrop.
Photo by Pete Cadieux
Design ideas for a small contemporary shade courtyard stone water fountain landscape in Boston.
Design ideas for a small contemporary shade courtyard stone water fountain landscape in Boston.
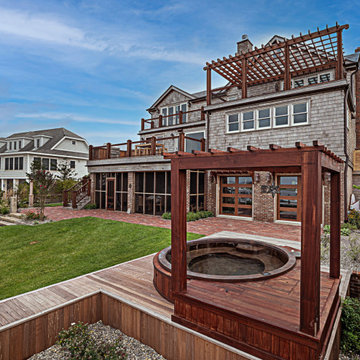
 Oliver Custom Home Builders
A waterfront oasis, this craftsman home features a copper hot tub, ipe bulkhead boardwalk, dual garage door access to a home gym, custom wood and wire railings, copper gas lanterns, hand made pergolas, custom stair railings, a screened in porch, outdoor kitchen, and many areas to relax and unwind.
15