
Search results for "Copper wire" in Home Design Ideas
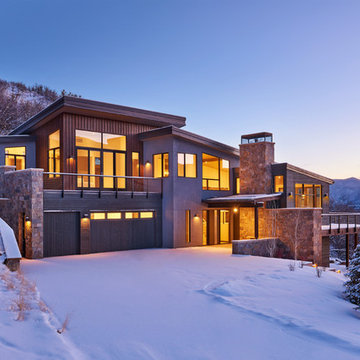
 KA DesignWorks
Dallas & Harris Productions
Inspiration for a large contemporary multicolored split-level mixed siding house exterior remodel in Denver with a shed roof and a metal roof
Inspiration for a large contemporary multicolored split-level mixed siding house exterior remodel in Denver with a shed roof and a metal roof
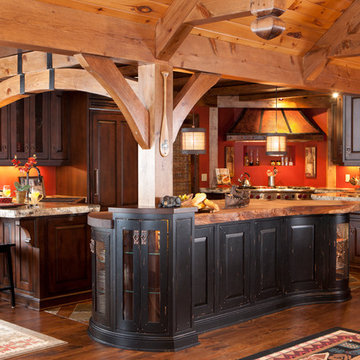
 Chervin Kitchen & Bath Inc.
They loved the Old World Kitchen design in our showroom, so together we selected the stain and added brass nails, unique finishing techniques and exclusive details.

 Bobbi Alderfer/Lifestyle Design
Ryan Ocasio
Inspiration for a mid-sized transitional formal and open concept medium tone wood floor and brown floor living room remodel in Chicago with orange walls and no tv
Inspiration for a mid-sized transitional formal and open concept medium tone wood floor and brown floor living room remodel in Chicago with orange walls and no tv
Find the right local pro for your project

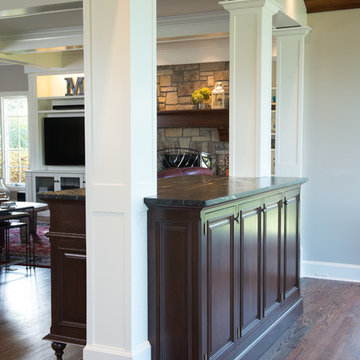
 Briggs Design Associates, Inc.
Alex Claney Photography
Huge elegant open concept dark wood floor and brown floor family room photo in Chicago with a bar, gray walls, a standard fireplace, a stone fireplace and a media wall
Huge elegant open concept dark wood floor and brown floor family room photo in Chicago with a bar, gray walls, a standard fireplace, a stone fireplace and a media wall
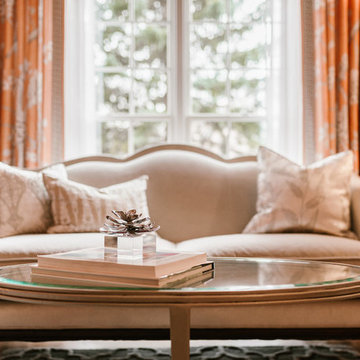 Bobbi Alderfer/Lifestyle Design
Ryan Ocasio
Mid-sized transitional formal and open concept medium tone wood floor and brown floor living room photo in Chicago with orange walls and no tv
Mid-sized transitional formal and open concept medium tone wood floor and brown floor living room photo in Chicago with orange walls and no tv
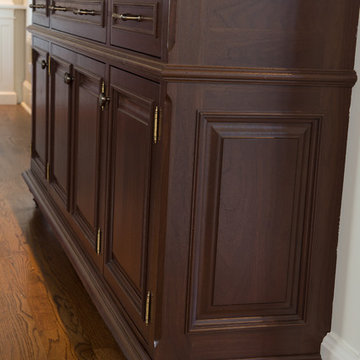 Briggs Design Associates, Inc.
Alex Claney Photography
Family room - huge traditional open concept dark wood floor and brown floor family room idea in Chicago with a bar, gray walls, a standard fireplace, a stone fireplace and a media wall
Family room - huge traditional open concept dark wood floor and brown floor family room idea in Chicago with a bar, gray walls, a standard fireplace, a stone fireplace and a media wall


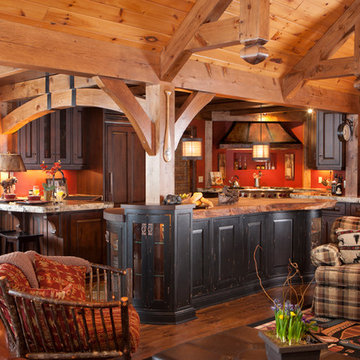 Chervin Kitchen & Bath Inc.
It's hard to fathom, but not long ago this was just a framed cottage. After installing beams to make it look like a post-and-beam structure, the home owners wanted their new kitchen design to compliment the style.
 Bobbi Alderfer/Lifestyle Design
Ryan Ocasio
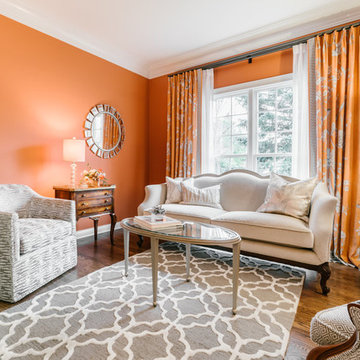
Living room - mid-sized transitional formal and open concept medium tone wood floor and brown floor living room idea in Chicago with orange walls and no tv
Living room - mid-sized transitional formal and open concept medium tone wood floor and brown floor living room idea in Chicago with orange walls and no tv

 Zola European Windows
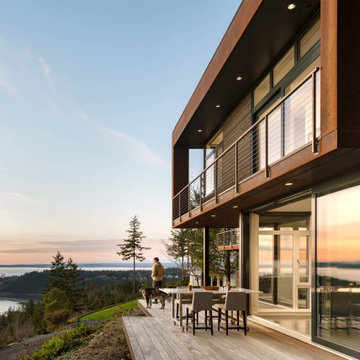
Generous windows and lift slide doors capture sweeping view of the Salish Sea.
Example of a mid-sized minimalist side yard patio design with decking and no cover
Example of a mid-sized minimalist side yard patio design with decking and no cover


 Workroom C
Mid-sized trendy l-shaped medium tone wood floor and brown floor eat-in kitchen photo in San Francisco with an undermount sink, flat-panel cabinets, white cabinets, blue backsplash, subway tile backsplash, stainless steel appliances, an island, white countertops and quartz countertops

Sponsored
Columbus, OH

Hope Restoration & General Contracting
Columbus Design-Build, Kitchen & Bath Remodeling, Historic Renovations
 Ecoscape Environmental Design
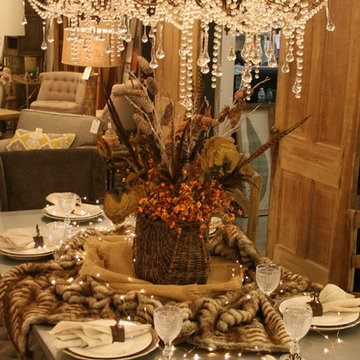
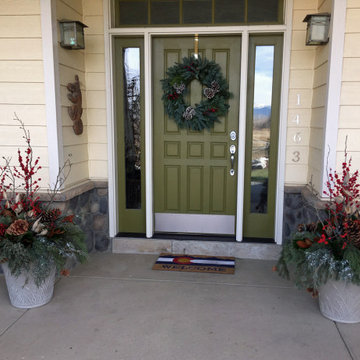
Boughs of evergreens and juniper with berries makes for a long-lasting framework to add large pine cones, rose-hip twigs, and winter red-berry branches. Believe it or not, dried milk weed pods provide another great material to use in holiday pots, and can be readily found along the Front Range. Tiny copper-wire battery-powered lights and fresh snow, are finishing touches that will welcome you home on winter's darkest nights.
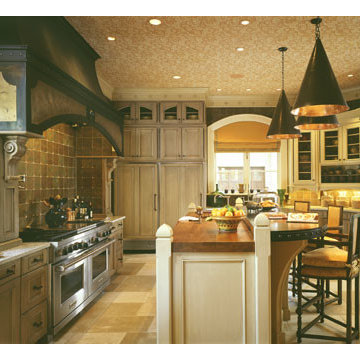
 Portfolio Kitchens
Inspiration for a mid-sized mediterranean single-wall travertine floor and beige floor enclosed kitchen remodel in DC Metro with an undermount sink, beaded inset cabinets, white cabinets, wood countertops, brown backsplash, porcelain backsplash, stainless steel appliances and an island
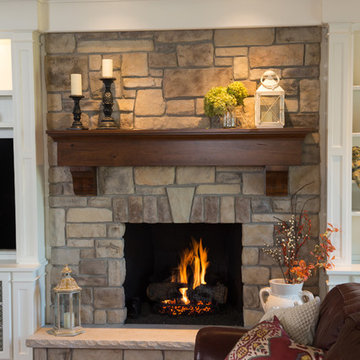 Briggs Design Associates, Inc.
Alex Claney Photography
Example of a huge classic open concept dark wood floor and brown floor family room design in Chicago with a bar, gray walls, a standard fireplace, a stone fireplace and a media wall
Example of a huge classic open concept dark wood floor and brown floor family room design in Chicago with a bar, gray walls, a standard fireplace, a stone fireplace and a media wall

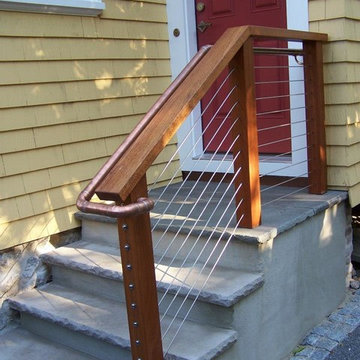
 J.E.P. Contracting, Inc.
Copper, Wire , Railing, Entryway
Staircase - mid-sized traditional staircase idea in Boston
Staircase - mid-sized traditional staircase idea in Boston
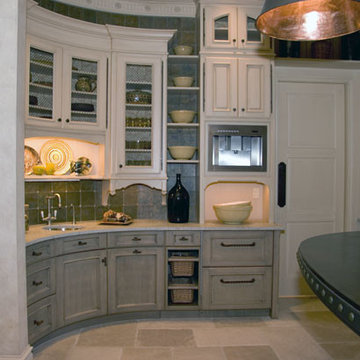 Portfolio Kitchens
Mid-sized elegant u-shaped travertine floor and beige floor eat-in kitchen photo in DC Metro with an undermount sink, glass-front cabinets, white cabinets, granite countertops, green backsplash, ceramic backsplash, an island and stainless steel appliances

 iTrust Electrical
Electrical labor to install Wallbox charger for Tesla EV. Ran copper wire from panel to desired charger location.
Relocated location of breaker box to be positioned higher than existing meter stands to allow for future expansion by other owners.
Utilized a single breaker box that can support four (4) separate circuits rated at 50A each. The sub-panel will have the provisions for those breakers.
Run conduit lines in parallel and as close as possible to to existing conduits.
11