
Search results for "Copper" in Home Design Ideas

 Lorraine Levinson Interior Design
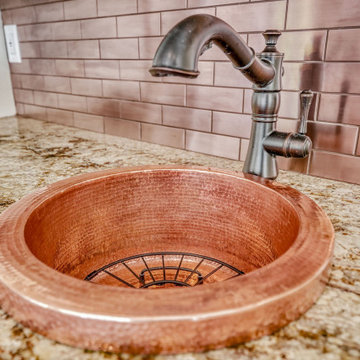
More copper in the bar! We love the warm wood tones brightened with copper knobs and faucet with a teeny tiny mosaic of marble. Moscow mule anyone?
Example of a mid-sized farmhouse dark wood floor and brown floor home bar design in New York with shaker cabinets, white cabinets, quartz countertops, gray backsplash, marble backsplash, an island and white countertops
Example of a mid-sized farmhouse dark wood floor and brown floor home bar design in New York with shaker cabinets, white cabinets, quartz countertops, gray backsplash, marble backsplash, an island and white countertops



Find the right local pro for your project
 Bob Chatham Custom Home Design
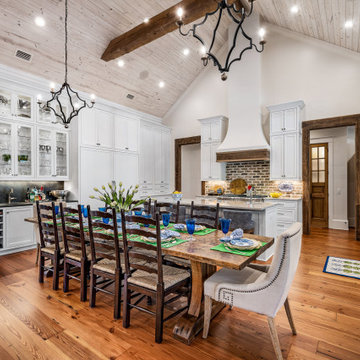
The kitchen is open to the family room and has white custom cabinets with an exposed brick backsplash. The rustic vent hood and glass display cabinet are focal points along with the wood cathedral ceilings with exposed beams and elegant lighting. Built by Jeff Frostholm Construction and designed by Bob Chatham Custom Home Design. Photos by Bailey Chastang Photography.

 Monarch Rain Chains
Mizoko Copper Rain Chain- 8.5 feet
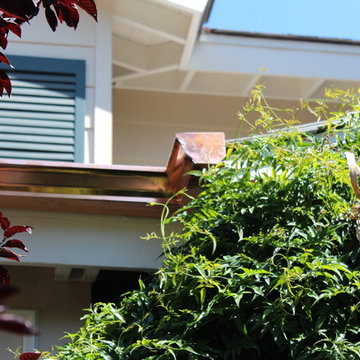
Inspiration for a modern exterior home remodel in Los Angeles
Inspiration for a modern exterior home remodel in Los Angeles

 cpopp workshop
Elegant l-shaped kitchen photo in Sacramento with an undermount sink, raised-panel cabinets, gray cabinets, marble countertops, white backsplash, marble backsplash, paneled appliances, an island and white countertops
 George Clemens Architecture
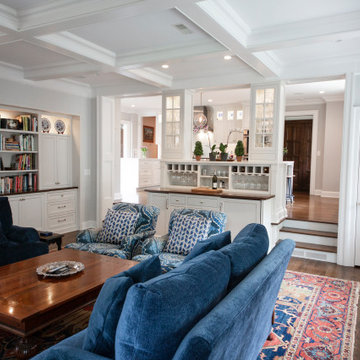
Renovation of this remarkable 1936 Monte Copper Tudor demonstrates how we sensitively transform historic homes to beautifully perform in contemporary life. The challenge was to connect first floor spaces, including the kitchen; dining room; and a lower family room added in a previous addition. The family room received thoughtful and appropriate detailing along with a graceful and functional two-sided bar element linking it with the kitchen. The kitchen was expanded and reimagined with a seamless addition. Diagonal views and openings allow all the rooms to function as a connected whole.



 Crown Point Cabinetry
Contemporary floating shelves keep everyday dishes close at hand.
Photo by Crown Point Cabinetry
Farmhouse u-shaped light wood floor kitchen photo in Boston with flat-panel cabinets, gray cabinets, white backsplash, stainless steel appliances and an island
Farmhouse u-shaped light wood floor kitchen photo in Boston with flat-panel cabinets, gray cabinets, white backsplash, stainless steel appliances and an island

 Copper Innovations
5 sided zinc hood burnished to pewter finish
Inspiration for a transitional eat-in kitchen remodel in Charlotte with white cabinets, metallic backsplash, raised-panel cabinets, granite countertops and mosaic tile backsplash
Inspiration for a transitional eat-in kitchen remodel in Charlotte with white cabinets, metallic backsplash, raised-panel cabinets, granite countertops and mosaic tile backsplash

 Shiner Exteriors
Example of a mid-sized red two-story brick gable roof design in DC Metro with a metal roof


 WANE + FLITCH
Seating Area. Copper bowtie inlay and copper transition.
Large mountain style concrete floor and gray floor seated home bar photo in Seattle with wood countertops and brown countertops
Large mountain style concrete floor and gray floor seated home bar photo in Seattle with wood countertops and brown countertops

 Rectangle Design Inc.
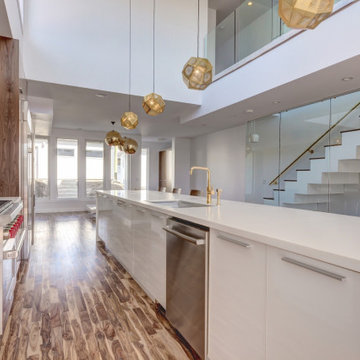
A long white kitchen with a walnut panel wall, copper globe pendants and a skylit double-height ceiling in South Calgary, Calgary. Modern custom infill design and construction by Rectangle, a Calgary design-build firm.

 Ginny Capo
Inspiration for a large contemporary l-shaped light wood floor open concept kitchen remodel in Los Angeles with flat-panel cabinets, an island, distressed cabinets, solid surface countertops, an undermount sink, beige backsplash, stone tile backsplash and stainless steel appliances







202