
Search results for "Copper" in Home Design Ideas

 hughesumbanhowar architects
Kitchen - contemporary light wood floor kitchen idea in Miami with white walls and an island

Find the right local pro for your project

 Frasier-Martis Architects, P.C.
Sunroom - large traditional enclosed marble floor sunroom idea in Omaha with white walls, no fireplace and a glass ceiling
 Riverside Sheet Metal & Contracting Inc.
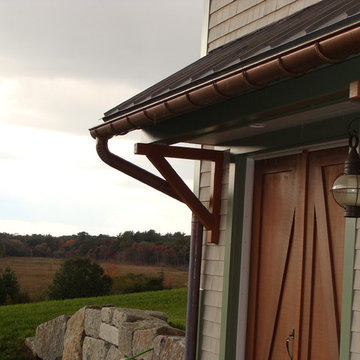
Lead coated copper roof panels and half-round copper gutter installation.
Riverside Sheet Metal
Home design - modern home design idea in Boston
Home design - modern home design idea in Boston


 Highmark Builders
Landmark Photography
Inspiration for a contemporary wooden l-shaped open and cable railing staircase remodel in Minneapolis
Inspiration for a contemporary wooden l-shaped open and cable railing staircase remodel in Minneapolis


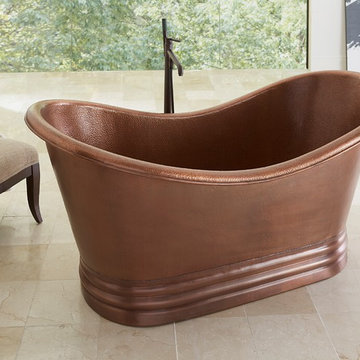
 SINKOLOGY
Transform your bathroom and your bathing experience with the Euclid 6' Handmade Copper Freestanding Bathtub. Handcrafted with pure solid 14-gauge copper, Sinkology bathtubs are designed to make a statement and dramatically impact your bathroom design. Each copper tub is a work of art, individually hand-hammered and carefully constructed by our skilled artists. The Euclid Copper Bathtub is protected by a lifetime warranty and promises to be a focal point of pride in your home.


 Donald A. Gardner Architects
Compact yet charming, this home includes all the details of a much larger home. The European exterior features a stone entrance and copper roofing over the bedroom/study window.
The interior consists of tray ceilings in almost every common room, granting a luxurious feel to each. The breakfast room is hugged by a bow window, as is the master bedroom. For entertaining, the breakfast room, great room, kitchen and dining room are all just a step away from one another. The generous utility room is sure to please any homeowner and is just off the garage.
Ideal for outdoor entertaining, the sprawling porch and patio are an added bonus, and the fireplace on the porch is a great way to keep warm during cooler months.
Perfectly positioned, the bedrooms ensure privacy from one another. Two secondary bedrooms share a bath and the elegant master suite is located in the rear of the home.
Built by CVS Builders, LLC: http://www.cvsbuilders.com
Photo by G. Frank Hart Photography: http://www.gfrankhartphoto.com/

 Plain & Posh
The homeowners wanted to open up their living and kitchen area to create a more open plan. We relocated doors and tore open a wall to make that happen. New cabinetry and floors where installed and the ceiling and fireplace where painted. This home now functions the way it should for this young family!

 Copper Bella LLC
Copper electroplated rooftop finial. Molded in high impact automotive resin and then electroplated in 99.9% pure copper alloy, these beautiful copper finials are resistant to denting from hail. They will patina over time to a dark bronze luster, matching any other sheet copper on the roof. Installation hardware is included with each finial free of charge.

 Geschke Group Architecture
Jerry Hayes
Inspiration for a mediterranean dark wood floor open concept kitchen remodel in Austin with raised-panel cabinets, beige cabinets, multicolored backsplash, mosaic tile backsplash and two islands
Inspiration for a mediterranean dark wood floor open concept kitchen remodel in Austin with raised-panel cabinets, beige cabinets, multicolored backsplash, mosaic tile backsplash and two islands

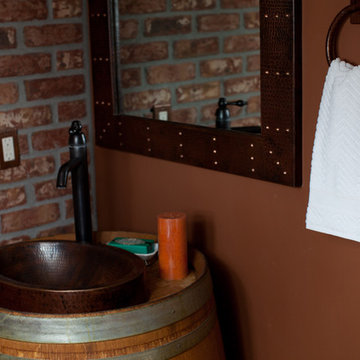
 Lucido Luxe
Jennifer Johnson
Example of a mid-sized mountain style 3/4 home design design in Phoenix with a vessel sink, distressed cabinets and copper countertops
Example of a mid-sized mountain style 3/4 home design design in Phoenix with a vessel sink, distressed cabinets and copper countertops

 Ayelet Designs
click here to see BEFORE photos / AFTER photos http://ayeletdesigns.com/sunnyvale17/
Photos credit to Arnona Oren Photography
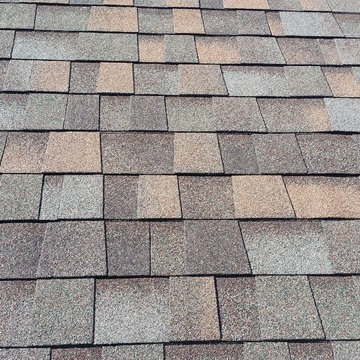


 Mantis Design + Build, LLC
The rainwater catchment system was an exciting design challenge. In search of both form and function, we found the perfect combination in a Japanese design of rain chains and stone, which are traditionally used as decorative downspouts for temples and homes. Two copper rain chains hang from the front corners of the portico, guiding the cascading water from the roof into stone basins, which catch and channel the water into an underground drainage system.

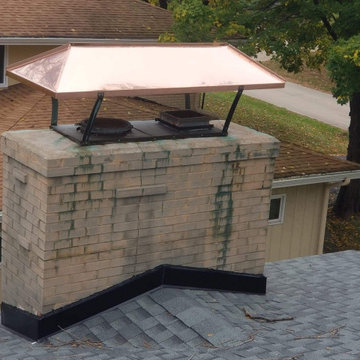


 Waterford Construction
www.saxumtile.com
Transitional black and white tile and subway tile tub/shower combo photo in Los Angeles with black walls and a trough sink
Transitional black and white tile and subway tile tub/shower combo photo in Los Angeles with black walls and a trough sink
57