
Search results for "Copper" in Home Design Ideas


 Copper Sculptures, Inc. / Legendary Lighting
Example of a mid-century modern entryway design in Jackson

 O’Hara Interiors
Martha O'Hara Interiors, Interior Design & Photo Styling | John Kraemer & Sons, Remodel | Troy Thies, Photography
Please Note: All “related,” “similar,” and “sponsored” products tagged or listed by Houzz are not actual products pictured. They have not been approved by Martha O’Hara Interiors nor any of the professionals credited. For information about our work, please contact design@oharainteriors.com.
Find the right local pro for your project
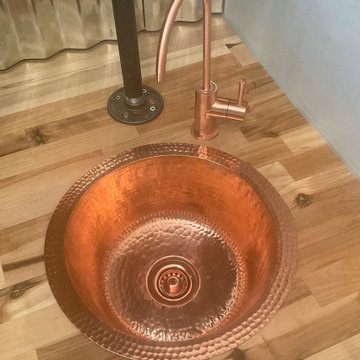
 Premier Copper Products
Create a focal point for your bar or prep area as refreshing as the cocktails you will be preparing with a bar or prep sink from Premier Copper Products. Designed to suit your specific needs and style, handcrafted from pure copper by our skilled artisans, and built to last a lifetime, a bar or prep sink is the ultimate way to entertain and cook in style.


 CO Adaptive Architecture PLLC
Peter Dressel Photography
Small trendy single-wall ceramic tile eat-in kitchen photo in New York with a drop-in sink, open cabinets, light wood cabinets, stainless steel countertops, white backsplash, glass sheet backsplash and white walls
Small trendy single-wall ceramic tile eat-in kitchen photo in New York with a drop-in sink, open cabinets, light wood cabinets, stainless steel countertops, white backsplash, glass sheet backsplash and white walls

 User
Beautiful honey comb shower wall tile, and brushed nickel fixtures.
Minimalist white tile and marble tile marble floor and black floor alcove shower photo in Los Angeles with flat-panel cabinets, white cabinets, black walls, a vessel sink, marble countertops, a hinged shower door and white countertops
Minimalist white tile and marble tile marble floor and black floor alcove shower photo in Los Angeles with flat-panel cabinets, white cabinets, black walls, a vessel sink, marble countertops, a hinged shower door and white countertops



 Terrain
A very small backyard nestled into the edge of a steep slope was the beginning of this space. Further the client, a Sea Captain wanted a copper roof over the patio to amplify the sound of falling rain. Terrain worked closely with the designers to squeeze in an upper IPE entertaining deck, spiral staircase and gas fire pit all clad with sheets of custom made copper. The garden has aged to a beautiful patina and the area is enjoyed year round by the clients. Designed by Dakota Designs.

 Golden Eagle Log & Timber Homes
For more info on this home such as prices, floor plan, go to www.goldeneagleloghomes.com
Huge mountain style eat-in kitchen photo with a farmhouse sink, raised-panel cabinets, distressed cabinets, granite countertops, multicolored backsplash and multicolored countertops
Huge mountain style eat-in kitchen photo with a farmhouse sink, raised-panel cabinets, distressed cabinets, granite countertops, multicolored backsplash and multicolored countertops


 SUNRISE ON THE HUDSON SEAMLESS GUTTERS
6" SEAMLESS half round copper gutters
Sunrise On Hudson Seamless Gutters 2017

 Drewett Works
Located near the base of Scottsdale landmark Pinnacle Peak, the Desert Prairie is surrounded by distant peaks as well as boulder conservation easements. This 30,710 square foot site was unique in terrain and shape and was in close proximity to adjacent properties. These unique challenges initiated a truly unique piece of architecture.
Planning of this residence was very complex as it weaved among the boulders. The owners were agnostic regarding style, yet wanted a warm palate with clean lines. The arrival point of the design journey was a desert interpretation of a prairie-styled home. The materials meet the surrounding desert with great harmony. Copper, undulating limestone, and Madre Perla quartzite all blend into a low-slung and highly protected home.
Located in Estancia Golf Club, the 5,325 square foot (conditioned) residence has been featured in Luxe Interiors + Design’s September/October 2018 issue. Additionally, the home has received numerous design awards.
Desert Prairie // Project Details
Architecture: Drewett Works
Builder: Argue Custom Homes
Interior Design: Lindsey Schultz Design
Interior Furnishings: Ownby Design
Landscape Architect: Greey|Pickett
Photography: Werner Segarra


 Sierra Sage Roofing, Inc.
Copper pots hand beaten & burnt. Rivets.
This is an example of a small craftsman landscaping in Sacramento.
This is an example of a small craftsman landscaping in Sacramento.
 Sierra Sage Roofing, Inc.
Copper pots hand beaten & burnt. Rivets.
Photo of a small craftsman landscaping in Sacramento.
Photo of a small craftsman landscaping in Sacramento.
 Sierra Sage Roofing, Inc.
Copper pots hand beaten & burnt. Rivets.
This is an example of a small craftsman landscaping in Sacramento.
This is an example of a small craftsman landscaping in Sacramento.

 Quaker Craft Cabinetry
Cabinetry: Wellborn Cabinetry
Door Style: Hancock, MDF door
Finish: Glacier - White
Wood tops
Copper sink
Example of a small cottage u-shaped medium tone wood floor and brown floor enclosed kitchen design with a farmhouse sink, shaker cabinets, white cabinets, wood countertops, white backsplash, shiplap backsplash, stainless steel appliances, no island and brown countertops
Example of a small cottage u-shaped medium tone wood floor and brown floor enclosed kitchen design with a farmhouse sink, shaker cabinets, white cabinets, wood countertops, white backsplash, shiplap backsplash, stainless steel appliances, no island and brown countertops


 KINGDOM WOODWORKS
Collaboration with Canonbury Homes and Frank Neely Design Associates.
Inspiration for a timeless open concept kitchen remodel in Atlanta with beaded inset cabinets and two islands
Inspiration for a timeless open concept kitchen remodel in Atlanta with beaded inset cabinets and two islands


 User
Kingston, New York, 2015
Traditional bead half round style copper 6" seamless gutters, and 4" corrugated copper leader pipes.
Installed by Sunrise.
Example of a classic exterior home design in New York
Example of a classic exterior home design in New York
76