
Search results for "Copper" in Home Design Ideas

 Alan Mascord Design Associates Inc
View the house plans at:
http://houseplans.co/house-plans/2472
Photos by Bob Greenspan

 William Byrd Homes
Gorgeous Remodel- We remodeled the 1st Floor of this beautiful water front home in Wexford Plantation, on Hilton Head Island, SC. We added a new pool and spa in the rear of the home overlooking the scenic harbor. The marble, onyx and tile work are incredible!
 Cotner Building & Remodeling Company, LLC

Example of a country gray floor powder room design in Boise with shaker cabinets, dark wood cabinets, a two-piece toilet, gray walls, a drop-in sink and gray countertops
Find the right local pro for your project


 Visbeen Architects
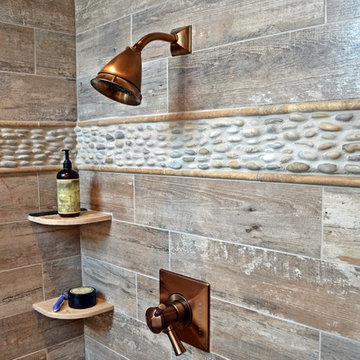
This cozy lake cottage skillfully incorporates a number of features that would normally be restricted to a larger home design. A glance of the exterior reveals a simple story and a half gable running the length of the home, enveloping the majority of the interior spaces. To the rear, a pair of gables with copper roofing flanks a covered dining area that connects to a screened porch. Inside, a linear foyer reveals a generous staircase with cascading landing. Further back, a centrally placed kitchen is connected to all of the other main level entertaining spaces through expansive cased openings. A private study serves as the perfect buffer between the homes master suite and living room. Despite its small footprint, the master suite manages to incorporate several closets, built-ins, and adjacent master bath complete with a soaker tub flanked by separate enclosures for shower and water closet. Upstairs, a generous double vanity bathroom is shared by a bunkroom, exercise space, and private bedroom. The bunkroom is configured to provide sleeping accommodations for up to 4 people. The rear facing exercise has great views of the rear yard through a set of windows that overlook the copper roof of the screened porch below.
Builder: DeVries & Onderlinde Builders
Interior Designer: Vision Interiors by Visbeen
Photographer: Ashley Avila Photography

 Revival House
Super sleek statement in white. Sophisticated condo with gorgeous views are reflected in this modern apartment accented in ocean blues. Modern furniture , custom artwork and contemporary cabinetry make this home an exceptional winter escape destination.
Lori Hamilton Photography
Learn more about our showroom and kitchen and bath design: http://www.mingleteam.com
 Crescent City Copper
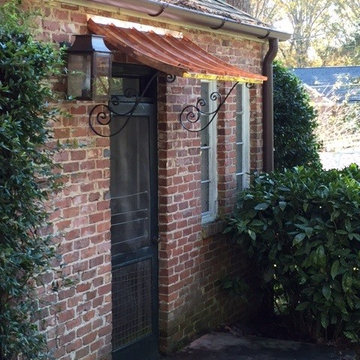
This gorgeous 250 series copper awning was installed over a side door in Atlanta. The slight sweep made it perfect for this area, and the scroll brackets enhance the sophistication. The installation was done by Lance Griffon.


 Cabry Design LLC


Home design - traditional galley light wood floor home design idea with an undermount sink, beaded inset cabinets, white cabinets, quartzite countertops, white backsplash, subway tile backsplash, stainless steel appliances and a peninsula
 Christine Markatos Design
Inspiration for a large mediterranean l-shaped dark wood floor eat-in kitchen remodel in Los Angeles with an undermount sink, recessed-panel cabinets, white cabinets, gray backsplash, subway tile backsplash, stainless steel appliances, an island and quartzite countertops
 Studio 6 Architects
Jeri Koegel

Inspiration for a large craftsman master dark wood floor bedroom remodel in San Diego with gray walls, a corner fireplace and a tile fireplace
Inspiration for a large craftsman master dark wood floor bedroom remodel in San Diego with gray walls, a corner fireplace and a tile fireplace

 Markalunas Architecture and Design, LLC
Lake Front Country Estate, designed by Tom Markalunas and built by Resort Custom Homes. Photogrpahy by Rachael Boling
Inspiration for a huge timeless two-story stone exterior home remodel
Inspiration for a huge timeless two-story stone exterior home remodel


 Bartelt. The Remodeling Resource
Photo Credit - David Bader

Example of a cottage l-shaped dark wood floor and brown floor kitchen design in Milwaukee with a farmhouse sink, shaker cabinets, white cabinets, paneled appliances, an island and black countertops
Example of a cottage l-shaped dark wood floor and brown floor kitchen design in Milwaukee with a farmhouse sink, shaker cabinets, white cabinets, paneled appliances, an island and black countertops

 J Korsbon Designs
BRANDON STENGER
Inspiration for a large timeless galley dark wood floor open concept kitchen remodel in Minneapolis with a farmhouse sink, green cabinets, quartzite countertops, white backsplash, subway tile backsplash, paneled appliances, two islands and recessed-panel cabinets
Inspiration for a large timeless galley dark wood floor open concept kitchen remodel in Minneapolis with a farmhouse sink, green cabinets, quartzite countertops, white backsplash, subway tile backsplash, paneled appliances, two islands and recessed-panel cabinets

 Upland Development, Inc.
Country eat-in kitchen photo in Salt Lake City with raised-panel cabinets, white cabinets, granite countertops, gray backsplash, subway tile backsplash, stainless steel appliances and multicolored countertops



 OUTinDesign
Master bedroom with a South Atlantic Coast inspired, aqua-hued color scheme. Floors made from reclaimed hand-scraped barn wood red oak.
Beach style master light wood floor bedroom photo in DC Metro with multicolored walls
Beach style master light wood floor bedroom photo in DC Metro with multicolored walls

 Cummings Architecture + Interiors
Eric Roth

Mid-sized elegant three-story wood red single front door photo in Boston with a black front door and red walls
Mid-sized elegant three-story wood red single front door photo in Boston with a black front door and red walls


30