
Search results for "Copy room" in Home Design Ideas

 Cristi Holcombe Interiors, LLC
Showcase Photographers
Inspiration for a mid-sized timeless master medium tone wood floor bedroom remodel in Nashville with gray walls and no fireplace
Inspiration for a mid-sized timeless master medium tone wood floor bedroom remodel in Nashville with gray walls and no fireplace

Bathroom - large transitional master white tile and ceramic tile marble floor and white floor bathroom idea in Indianapolis with beige cabinets, a two-piece toilet, white walls, a drop-in sink, quartzite countertops, a hinged shower door and recessed-panel cabinets

Find the right local pro for your project

 LimeLite Development
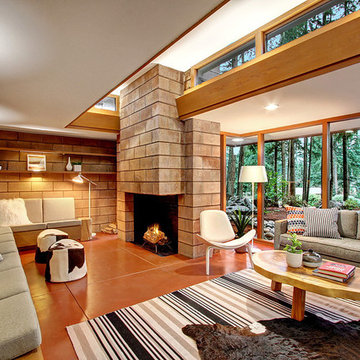
Living room - 1950s formal and open concept living room idea in Seattle with a standard fireplace and no tv
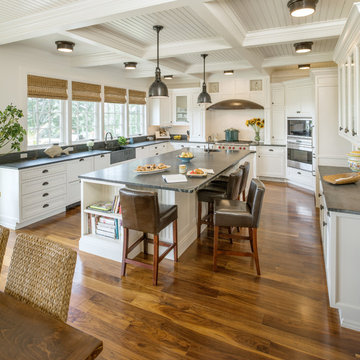
 Andreozzi Architecture
Aaron Usher http://aaronusher.com/
Inspiration for a coastal u-shaped dark wood floor open concept kitchen remodel in Providence with a farmhouse sink, shaker cabinets, white cabinets, stainless steel appliances and an island
Inspiration for a coastal u-shaped dark wood floor open concept kitchen remodel in Providence with a farmhouse sink, shaker cabinets, white cabinets, stainless steel appliances and an island

 Nicole White Designs Interiors LLC
circle ten media
Living room - contemporary living room idea in Miami with white walls
Living room - contemporary living room idea in Miami with white walls

Sponsored
Columbus, OH

Hope Restoration & General Contracting
Columbus Design-Build, Kitchen & Bath Remodeling, Historic Renovations
 User
User
ON SALE
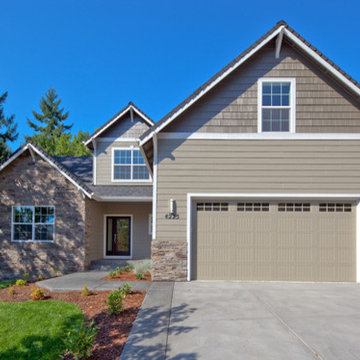
Photographs may show modified designs. All images are copyrighted.
Plan 124-921
2013 sq ft
3 beds
2.5 baths
48' wide
60' deep
View more home designs like this
Floor Plans
Main Floor Plan
Reverse
Upper Floor Plan
Reverse
Plan Description
A comfortable array of contemporary amenities fill this home, wrapped in a pleasant exterior. A richly windowed, vaulted great room flows into an equally bright, dining room, then on into a kitchen with work island and step-in pantry. The utility room is linked to a two-car garage that doubles as mud room.
Specifications
Kitchen Features
Walk In Pantry Cabinet Pantry
Peninsula Eating Bar
Nook Breakfast Area Dining
Entryway
Mud Room
Basic Features
Garage Stalls
2
Bedrooms
3
Stories
2
Baths
2.5
Roof
Primary Pitch
8
Roof Load
20
Roof Framing
Truss/Stick
Exterior Wall Framing
Insulation
R-21
Framing
2x6
Bedroom Features
Split Bedrooms
Upstairs Bedrooms Bath
Walk In Closet
Main Floor Master Bed Bath
Additional Rooms
Great Room Living Room
Main Floor Laundry
Bonus Play Flex Room
Den Office Study Computer
Outdoor Spaces
Covered Front Porch
Covered Rear Porch
Area
Total Sq Ft
2013 sq ft
Upper Floor Sq Ft
494 sq ft
Bonus Sq Ft
287 sq ft
Main Floor Sq Ft
1519 sq ft
Garage Sq Ft
521 sq ft
Ceiling
Main Ceiling Ft
9'
Dimension
Depth
60'
Width
48'
Height
27'
Pricing
Plan Set
Price
5 Copy Set
$825.00
8 Copy Set
$925.00
PDF Set
$1250.00
Reproducible Set
$1250.00
CAD Set
$1875.00
Single Set
$675.00
Foundation
Price
Crawlspace
+$0.00
Slab
+$300.00
Basement
+$450.00
Additional Construction Sets
$55.00/each
Right-Reading Reverse
$250.00
The Single Set and PDF Study Set are typically stamped "Not for Construction" and are to be used for studying / obtaining bids only. We do offer a 90% credit when you upgrade from a Single Set to a 5-Copy set (or greater).
Additional copies can be ordered at the time of purchase and within 90 days after your original purchase date.
Plan Content
Each plan set is drawn at 1/4"=1' scale and includes the following dr
 KuDa Photography


Private residence. Designed by Debbie Miller. Photo by KuDa Photography.
Dining room - traditional beige floor dining room idea in Portland with white walls
Dining room - traditional beige floor dining room idea in Portland with white walls
 User
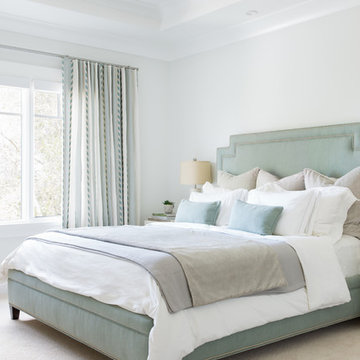
UserMaster bedroom showing detail of the custom upholstered bed with nailhead trim. Custom drapery and roman shades and white wood night stands.
Photo: Suzanna Scott Photography


 Turnbull Griffin Haesloop
Photo by Matthew Millman
Small trendy enclosed light wood floor living room library photo in San Francisco with white walls, no fireplace and no tv
Small trendy enclosed light wood floor living room library photo in San Francisco with white walls, no fireplace and no tv
 User
User
Photographs may show modified designs. All images are copyrighted.
Plan 124-464
3085 sq ft
6 beds
4.5 baths
103' wide
50' deep
View more home designs like this
Floor Plans
Main Floor Plan
Reverse
Upper Floor Plan
Reverse
Plan Description
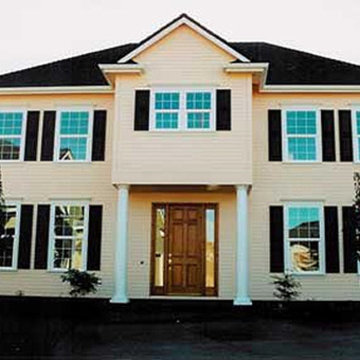
This colonial home plan blends love of tradition with a contemporary
floor plan. Family living areas are open to kitchen and span most of the
richly windowed rear. Luxury master suite amenities include spa tub,
oversized shower, and walk-in closet.
Specifications
Kitchen Features
Kitchen Island
Peninsula Eating Bar
Nook Breakfast Area Dining
Walk In Pantry Cabinet Pantry
Garage
Front Entry Garage
Outdoor Spaces
Grill Deck Sundeck
Covered Front Porch
Area
Total Sq Ft
3085 sq ft
Garage Sq Ft
824 sq ft
Main Floor Sq Ft
1882 sq ft
Upper Floor Sq Ft
1203 sq ft
Bonus Sq Ft
651 sq ft
Ceiling
Main Ceiling Ft
9'
Code
Irc 2006
Dimension
Height
32'
Width
103'
Depth
50'
Bedroom Features
Split Bedrooms
Upstairs Bedrooms Bath
Walk In Closet
Main Floor Master Bed Bath
Additional Rooms
Family Room Keeping Room
Den Office Study Computer
Great Room Living Room
Main Floor Laundry
Bonus Play Flex Room
Media Room
Entryway
Mud Room
Friend S Entry
Basic Features
Potential Bedrooms
0
Bedrooms
6
Stories
2
Garage Stalls
2
Baths
4.5
Roof
Primary Pitch
10:12
Roof Load
25
Roof Framing
Truss
Exterior Wall Framing
Exterior Wall Finish
Siding
Framing
2"x6"
Structural
Structural 2nd Floor Framing
Foundation Drawing
Structural 1st Floor Framing
Structural Roof Framing
Pricing
Plan Set
Price
5 Copy Set
$975.00
8 Copy Set
$1125.00
PDF Set
$1500.00
Reproducible Set
$1500.00
CAD Set
$2250.00
Single Set
$800.00
Foundation
Price
Crawlspace
+$0.00
Additional Construction Sets
$65.00/each
Right-Reading Reverse
$300.00
The Single Set and PDF Study Set are typically stamped "Not for Construction" and are to be used for studying / obtaining bids only. We do offer a 90% credit when you upgrade from a Single Set to a 5-Copy set (or greater).
Additional copies can be ordered

Sponsored
Sunbury, OH

J.Holderby - Renovations
Franklin County's Leading General Contractors - 2X Best of Houzz!


 Lisa Robazza Design
Additional pullout storage was custom designed under the stairs allowing for pantry, brooms and other utility items. When closed, the doors create a finished panelled effect, keeping the stair sophisticated and the storage hidden.
Photos: Dave Remple
 Shirley Meisels
Photography by Kim Jeffery
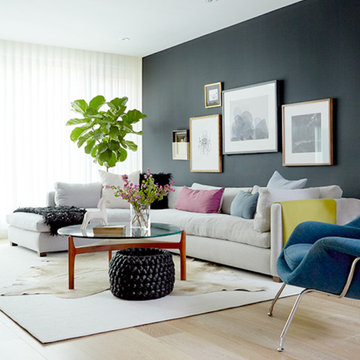
Inspiration for a contemporary living room remodel in Toronto
Inspiration for a contemporary living room remodel in Toronto

Sponsored
Delaware, OH

Buckeye Basements, Inc.
Central Ohio's Basement Finishing ExpertsBest Of Houzz '13-'21

 Chesney's
Jake Fitzjones Photography
Example of a classic dark wood floor dining room design in London with a standard fireplace and beige walls
Example of a classic dark wood floor dining room design in London with a standard fireplace and beige walls
 teb Interiors Inc.
Stephani Buchman Photography
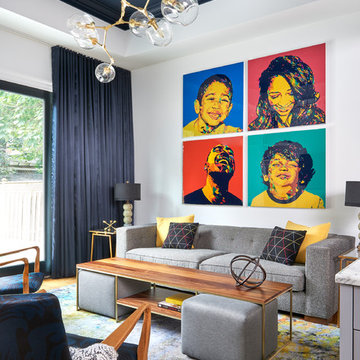
Family room - contemporary dark wood floor family room idea in Toronto with white walls
Family room - contemporary dark wood floor family room idea in Toronto with white walls

 Darlene Shaw Design Inc.
kwestimages.com
Inspiration for a transitional beige tile bathroom remodel in Toronto with a niche
Inspiration for a transitional beige tile bathroom remodel in Toronto with a niche
9