
Search results for "Copy room" in Home Design Ideas

 Cascade West Development
Inspired by the majesty of the Northern Lights and this family's everlasting love for Disney, this home plays host to enlighteningly open vistas and playful activity. Like its namesake, the beloved Sleeping Beauty, this home embodies family, fantasy and adventure in their truest form. Visions are seldom what they seem, but this home did begin 'Once Upon a Dream'. Welcome, to The Aurora.
 SCR INTERIORS
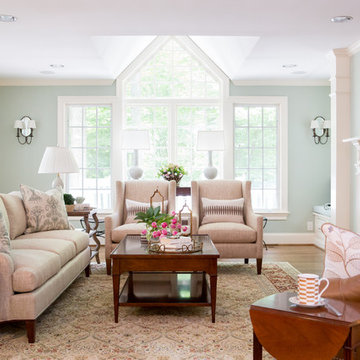
Inspiration for a timeless medium tone wood floor and brown floor living room remodel in DC Metro with green walls and a standard fireplace

 SISSON DUPONT & CARDER INC
Kurtis Miller Photography, kmpics.com
Open floor plan makes small space seem large. Could not get any cozier. Lots of windows equals lots of light. all materials available at Sisson Dupont and Carder. www.sdclogandtimber.com
Find the right local pro for your project

 B Fein Interiors LLC
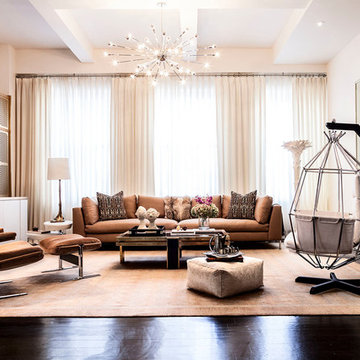

Eclectic LR, traditional rug
Living room - mid-sized traditional living room idea in New York with beige walls
Living room - mid-sized traditional living room idea in New York with beige walls
 Design by Numbers / Rebecca Zajac LLC
Rebecca Zajac

Nursery - large transitional gender-neutral dark wood floor and brown floor nursery idea in Las Vegas with multicolored walls
Nursery - large transitional gender-neutral dark wood floor and brown floor nursery idea in Las Vegas with multicolored walls
 Dannielle Albrecht Designs
 http://www.thesabrina.com/

Bedroom - mid-sized eclectic master carpeted bedroom idea in Los Angeles with blue walls and no fireplace
Bedroom - mid-sized eclectic master carpeted bedroom idea in Los Angeles with blue walls and no fireplace

Sponsored
Columbus, OH

HomeCraft Remodeling
Custom Craftsmanship & Build Solutions in Franklin County, Ohio
 Design Associates Architects
Aaron Kraft
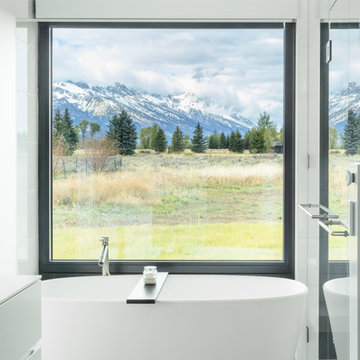
Bathroom - country concrete floor and gray floor bathroom idea in Other with flat-panel cabinets and white cabinets
Bathroom - country concrete floor and gray floor bathroom idea in Other with flat-panel cabinets and white cabinets
 Manlove and Company Interiors
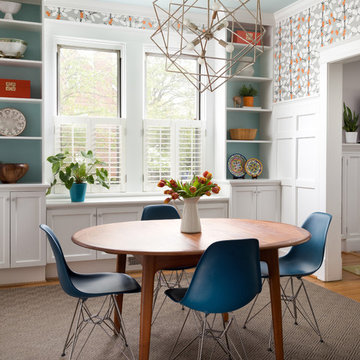
To obtain sources, copy and paste this link into your browser.
https://www.arlingtonhomeinteriors.com/playful-dining-room
Photographer: Jenn Verrier

 Olamar Interiors
A soft and sophisticated master bedroom retreat with a beachy feel in Alexandria, Va. The soft blue/grey color is soothing and relaxing. We added a grasscloth wallpaper to the tray ceiling to draw attention to the architecture and highlight the rope chandelier. Custom linen draperies add softness and warmth in this large space. A large seating area was warmed and made functional by a custom designed, custom made sectional and storage ottoman. The clients wanted a photo collage for their family photos as the main artwork for this space. Photo by Tinius Photography
 Pepe Calderin Design- Modern Interior Design
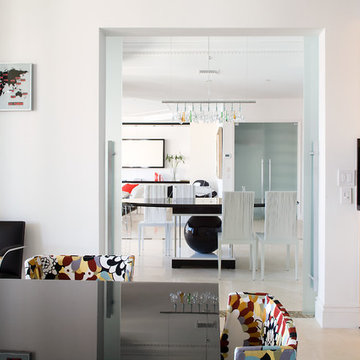
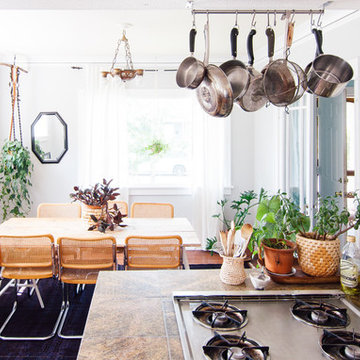
Eat-in Kitchen with view of Dining Room
Example of a trendy kitchen design in New York
Example of a trendy kitchen design in New York

 Susan Fisher Photography
Susan Fisher Plotner/Susan Fisher Photography
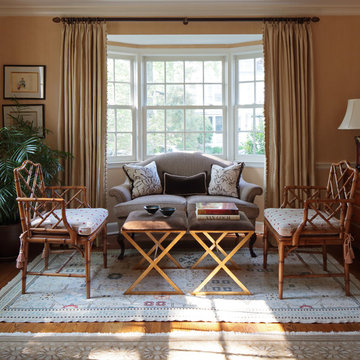
Example of a classic living room design in New York with beige walls
Example of a classic living room design in New York with beige walls

Sponsored
Columbus, OH

Snider & Metcalf Interior Design, LTD
Leading Interior Designers in Columbus, Ohio & Ponte Vedra, Florida

 State Street Interiors
Windmiller Design & Development
****Please click on image for additional details****
Example of a transitional living room design in Cedar Rapids
Example of a transitional living room design in Cedar Rapids
 KES Studio
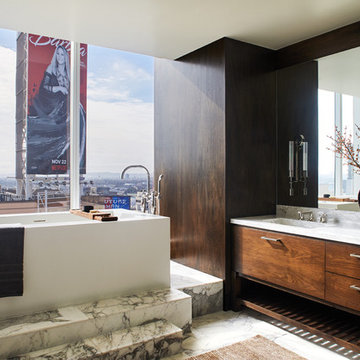
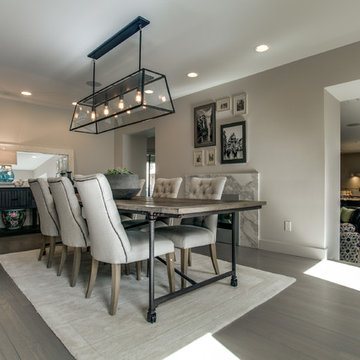
Inspired by the Brooklyn-esque nature of the surrounding historic buildings, this penthouse pairs sleek, urban-contemporary design with luxury finishes and materials, reflecting an industrial luxe aesthetic.
 LGB Interiors
Robert Clark Photography
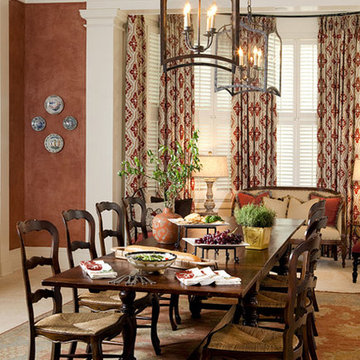
Inspiration for a timeless kitchen/dining room combo remodel in Orlando with brown walls
Inspiration for a timeless kitchen/dining room combo remodel in Orlando with brown walls


Sponsored
Fredericksburg, OH

High Point Cabinets
Columbus' Experienced Custom Cabinet Builder | 4x Best of Houzz Winner
 Peg Berens Interior Design LLC
Please visit my website directly by copying and pasting this link directly into your browser: http://www.berensinteriors.com/ to learn more about this project and how we may work together!

A girl's bedroom fit for a princess with lush black carpet and remarkable damask wallpaper. Robert Naik Photography.


 O’Hara Interiors
Martha O’Hara Interiors, Interior Design & Photo Styling | John Kraemer & Sons, Builder | Troy Thies, Photography | Ben Nelson, Designer
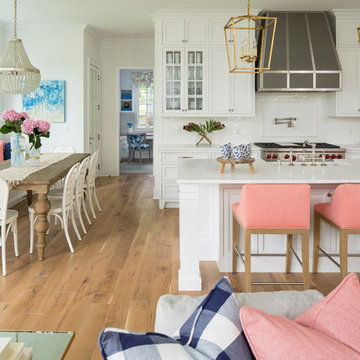
Example of a large trendy l-shaped light wood floor and brown floor open concept kitchen design in Minneapolis with white cabinets, marble countertops, white backsplash, subway tile backsplash, stainless steel appliances, an island, a farmhouse sink and shaker cabinets
Example of a large trendy l-shaped light wood floor and brown floor open concept kitchen design in Minneapolis with white cabinets, marble countertops, white backsplash, subway tile backsplash, stainless steel appliances, an island, a farmhouse sink and shaker cabinets
12