
Search results for "Copy room" in Home Design Ideas


 parquet by DIAN
Example of a large minimalist formal medium tone wood floor living room design in Los Angeles with a ribbon fireplace and a stone fireplace

 Miriam Moore Design Studio LLC
MIRIAM MOORE has a Bachelor of Fine Arts degree in Interior Design from Miami International University of Art and Design. She has been responsible for numerous residential and commercial projects and her work is featured in design publications with national circulation. Before turning her attention to interior design, Miriam worked for many years in the fashion industry, owning several high-end boutiques. Miriam is an active member of the American Society of Interior Designers (ASID).
Find the right local pro for your project
 Traci Connell Interiors
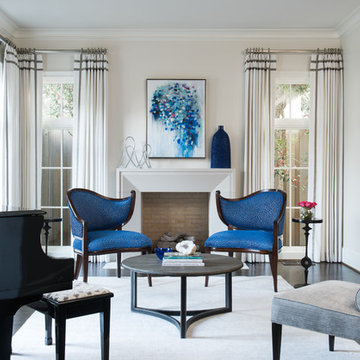
A beautiful formal living room graced by swoop back side chairs in front of the modern fireplace, an abstract piece of custom art that brings the color scheme together, and a black baby grand piano to ground the space is all one needs to sit in comfort and relax.
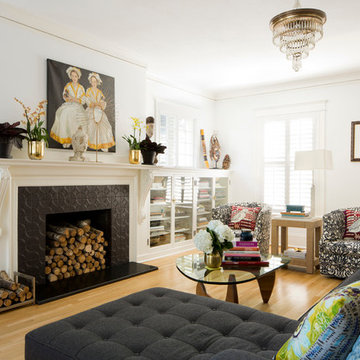
Living room - eclectic light wood floor living room idea in Los Angeles with white walls, a standard fireplace and a tile fireplace
 John Fuchs Construction
Kate Falconer Photograhy

Living room library - mid-sized eclectic enclosed terra-cotta tile living room library idea in San Francisco with beige walls
Living room library - mid-sized eclectic enclosed terra-cotta tile living room library idea in San Francisco with beige walls
 Don Tankersley & Co.
Photo by Jeremy Bitterman

Minimalist white floor freestanding bathtub photo in Portland with white walls
Minimalist white floor freestanding bathtub photo in Portland with white walls


 Ron Manzo Design

Master Suite with sitting alcove.
Inspiration for a mid-sized mediterranean master dark wood floor bedroom remodel in Orlando with a standard fireplace and brown walls
Inspiration for a mid-sized mediterranean master dark wood floor bedroom remodel in Orlando with a standard fireplace and brown walls
 HOME & DESIGN MAGAZINE NAPLES

This home was featured in the January 2016 edition of HOME & DESIGN Magazine. To see the rest of the home tour as well as other luxury homes featured, visit http://www.homeanddesign.net/beauty-exemplified-british-west-indies-style/

 DesignHAUS 24
Deck container garden - eclectic rooftop rooftop deck container garden idea in DC Metro with no cover

 Madeen Architecture & Construction
Example of a tuscan enclosed living room design in Albuquerque with a music area, beige walls, a standard fireplace, a stone fireplace and no tv
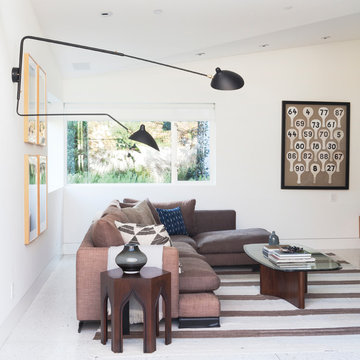


 INTELAE
Inspiration for a large contemporary open concept gray floor family room remodel in Miami with white walls, no fireplace and no tv

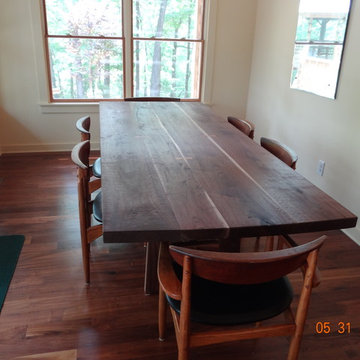
 Handcrafted Carpentry
Walnut table created from harvest Walnut on customer's property. The base is a copy of the traditional Japanese architecture of the home. It is 9' long and 45'' wide. The stain is Danish Oil. Assembly is all Mortise and Tenon Joinery. Charlie Frederico
 Tangerine Designs Kitchens and Baths
Kessler

Family room - mid-sized transitional enclosed dark wood floor and gray floor family room idea in Omaha with gray walls, a standard fireplace, a tile fireplace and a wall-mounted tv
Family room - mid-sized transitional enclosed dark wood floor and gray floor family room idea in Omaha with gray walls, a standard fireplace, a tile fireplace and a wall-mounted tv
 Naples ReDevelopment, Inc.
Lori Hamilton
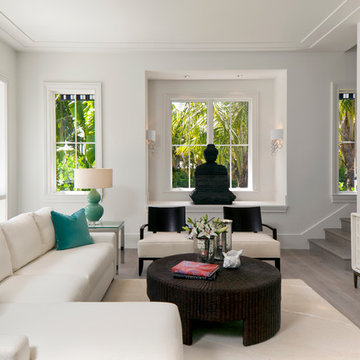
Inspiration for a mid-sized transitional formal and enclosed living room remodel in Miami with white walls
Inspiration for a mid-sized transitional formal and enclosed living room remodel in Miami with white walls




 User
User
ON SALE
Photographs may show modified designs. All images are copyrighted.
Plan 124-921
2013 sq ft
3 beds
2.5 baths
48' wide
60' deep
View more home designs like this
Floor Plans
Main Floor Plan
Reverse
Upper Floor Plan
Reverse
Plan Description
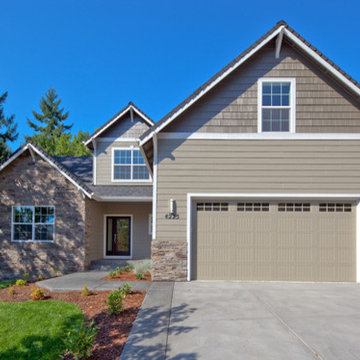
A comfortable array of contemporary amenities fill this home, wrapped in a pleasant exterior. A richly windowed, vaulted great room flows into an equally bright, dining room, then on into a kitchen with work island and step-in pantry. The utility room is linked to a two-car garage that doubles as mud room.
Specifications
Kitchen Features
Walk In Pantry Cabinet Pantry
Peninsula Eating Bar
Nook Breakfast Area Dining
Entryway
Mud Room
Basic Features
Garage Stalls
2
Bedrooms
3
Stories
2
Baths
2.5
Roof
Primary Pitch
8
Roof Load
20
Roof Framing
Truss/Stick
Exterior Wall Framing
Insulation
R-21
Framing
2x6
Bedroom Features
Split Bedrooms
Upstairs Bedrooms Bath
Walk In Closet
Main Floor Master Bed Bath
Additional Rooms
Great Room Living Room
Main Floor Laundry
Bonus Play Flex Room
Den Office Study Computer
Outdoor Spaces
Covered Front Porch
Covered Rear Porch
Area
Total Sq Ft
2013 sq ft
Upper Floor Sq Ft
494 sq ft
Bonus Sq Ft
287 sq ft
Main Floor Sq Ft
1519 sq ft
Garage Sq Ft
521 sq ft
Ceiling
Main Ceiling Ft
9'
Dimension
Depth
60'
Width
48'
Height
27'
Pricing
Plan Set
Price
5 Copy Set
$825.00
8 Copy Set
$925.00
PDF Set
$1250.00
Reproducible Set
$1250.00
CAD Set
$1875.00
Single Set
$675.00
Foundation
Price
Crawlspace
+$0.00
Slab
+$300.00
Basement
+$450.00
Additional Construction Sets
$55.00/each
Right-Reading Reverse
$250.00
The Single Set and PDF Study Set are typically stamped "Not for Construction" and are to be used for studying / obtaining bids only. We do offer a 90% credit when you upgrade from a Single Set to a 5-Copy set (or greater).
Additional copies can be ordered at the time of purchase and within 90 days after your original purchase date.
Plan Content
Each plan set is drawn at 1/4"=1' scale and includes the following dr
8