
Search results for "Copyrighted" in Home Design Ideas

 M.T.N Design
The neutral colored cabinets in this kitchen are a beautiful contrast to rich log walls and post-and-beam framing.
Produced by: PrecisionCraft Log & Timber Homes. Image Copyright: Roger Wade Studio
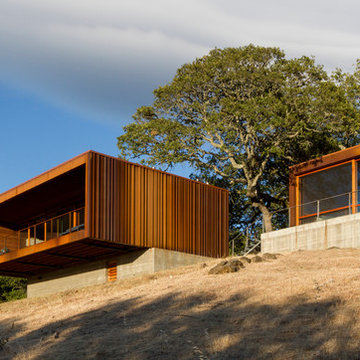
 Alchemy Architects
Sonoma weeHouse exterior. Copyright/Photo by Geoffrey Warner, Alchemy, LLC 2016.
Inspiration for a contemporary home design remodel in Minneapolis
Inspiration for a contemporary home design remodel in Minneapolis


Find the right local pro for your project

 Papercamera
Copyright © Tracey Brown. All rights reserved. Interior photography of Maple Wood model home.
Homebuilder- Craftmark homes, http://www.craftmarkhomes.com/

 Riverbend Timber Framing
The living room sits in the middle of the great room and looks over to the kitchen. The curved timber truss above is a focal point of the space.
Photos: Copyright Heidi Long, Longview Studios, Inc.

 Home Star Staging
Home Staging by Home Star Staging McKinney, TX Victorian Farmhouse Photos copyright 2018 Unique Exposure Photography.com
Inspiration for a country dining room remodel in Dallas
Inspiration for a country dining room remodel in Dallas

 Carl Mayfield Architectural Photographer
Copyright Carl Mayfield Photography
Trendy home theater photo in Houston
Trendy home theater photo in Houston

 Ku Interior Design
Wall cabinets were removed to open up the space and make way for open shelving. New countertops, door & drawer fronts, and wood finish on the peninsula complete the revamped bar / kitchen.
Copyright -©Teri Fotheringham Photography 2013

 Juliet Koczak Architect
Photo copyright Jeffrey Totaro, 2018
Small farmhouse powder room photo in Philadelphia with shaker cabinets, white cabinets, wood countertops, white walls and a trough sink
Small farmhouse powder room photo in Philadelphia with shaker cabinets, white cabinets, wood countertops, white walls and a trough sink

 emma delon
Maximizing the functionality of this space, and coordinating the new kitchen with the beautiful remodel completed previously by the client were the two most important aspects of this project. The existing spaces are elegantly decorated with an open plan, dark hardwood floors, and natural stone accents. The new, lighter, more open kitchen flows beautifully into the client’s existing dining room space. Satin nickel hardware blends with the stainless steel appliances and matches the satin nickel details throughout the home. The fully integrated refrigerator next to the narrow pull-out pantry cabinet, take up less visual weight than a traditional stainless steel appliance and the two combine to provide fantastic storage. The glass cabinet doors and decorative lighting beautifully highlight the client’s glassware and dishes. Finished with white subway tile, Dreamy Marfil quartz countertops, and a warm natural wood blind; the space warm, inviting, elegant, and extremely functional.
copyright 2013 marilyn peryer photography

 Qinross Building Design & Construction
This is a beautiful facade of a client's house in Metung St.
Copyright: Qinross Building Design & Construction
Example of a trendy beige two-story exterior home design in Melbourne
Example of a trendy beige two-story exterior home design in Melbourne

 HARRIS Landscape Architecture
Image copyright: Edmund Hollander Landscape Architect Design, P.C.
Elegant round pool photo in New York
Elegant round pool photo in New York

 Ellen Sousa/Turkey Hill Brook Farm
Photo copyright Ellen Sousa/THB Farm
Inspiration for a rustic landscaping in Boston.
Inspiration for a rustic landscaping in Boston.

 Studio TJP
The children's bedroom is shared and has a sleeping loft. Photo copyright Howard Miller.
Example of a small classic loft-style light wood floor bedroom design in Seattle with beige walls
Example of a small classic loft-style light wood floor bedroom design in Seattle with beige walls

 Patrick Berrios Designs
Christopher Sims Custom Homes
Copyright 2011 Patrick Bertolino Houston Real Estate Photographer
Entryway - mediterranean entryway idea in Houston
Entryway - mediterranean entryway idea in Houston

 Matt Delphenich Architectural Photography
Photography Copyright Matt Delphenich Architectural Photography
Inspiration for a large timeless open concept light wood floor family room library remodel in Boston
Inspiration for a large timeless open concept light wood floor family room library remodel in Boston

 Cascade Outdoor Design
Small spaces can provide big challenges. These homeowners wanted to include a lot in their tiny backyard! There were also numerous city restrictions to comply with, and elevations to contend with. The design includes several seating areas, a fire feature that can be seen from the home's front entry, a water wall, and retractable screens.
This was a "design only" project. Installation was coordinated by the homeowner and completed by others.
Photos copyright Cascade Outdoor Design, LLC
 Papercamera
Copyright © Tracey Brown. All rights reserved. Interior photography of Pinehurst kitchen.
Design by A. Lynn Design
Inspiration for a mid-sized timeless dining room remodel in Baltimore with no fireplace
Inspiration for a mid-sized timeless dining room remodel in Baltimore with no fireplace
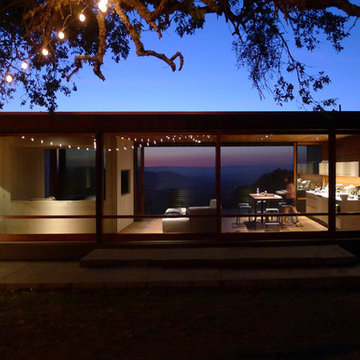 Alchemy Architects
Sonoma weeHouse exterior. Copyright/Photo by Geoffrey Warner, Alchemy, LLC 2016.
Inspiration for a contemporary home design remodel in Minneapolis
Inspiration for a contemporary home design remodel in Minneapolis

 FOUR POINT DESIGN BUILD INC
Interior Designer - Laura Schwartz-Muller
General Contractor - Cliff Muller
Photographer - Brian Thomas Jones
Copyright 2014
Mid-sized country u-shaped medium tone wood floor eat-in kitchen photo in Los Angeles with a farmhouse sink, shaker cabinets, white cabinets, solid surface countertops, white backsplash, subway tile backsplash, stainless steel appliances and a peninsula
Mid-sized country u-shaped medium tone wood floor eat-in kitchen photo in Los Angeles with a farmhouse sink, shaker cabinets, white cabinets, solid surface countertops, white backsplash, subway tile backsplash, stainless steel appliances and a peninsula
9