
Search results for "Copyrighted" in Home Design Ideas
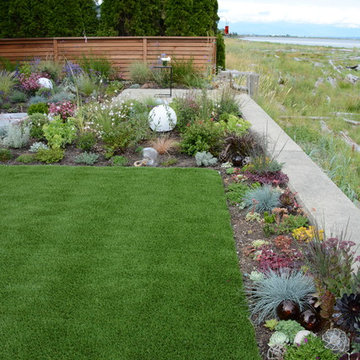
 Glenna Partridge Garden Design
Copyright 2017 Glenna Partridge
Photo of a mid-sized coastal full sun landscaping in Vancouver.
Photo of a mid-sized coastal full sun landscaping in Vancouver.
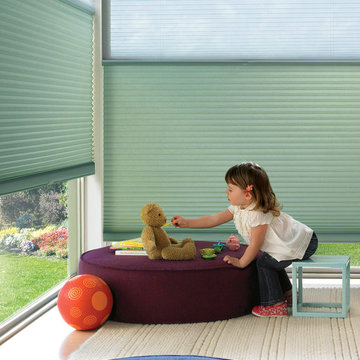
 Accent Window Fashions LLC
Hunter Douglas Child's Room Ideas
Hunter Douglas Duette® Honeycomb Shades with LiteRise®
Operating Systems: LiteRise®
Room: Child's Room
Room Styles: Casual, Contemporary
Available from Accent Window Fashions LLC
Hunter Douglas Child's Room Ideas
Hunter Douglas Showcase Priority Dealer
Hunter Douglas Certified Installer
#Hunter_Douglas #Duette #Honeycomb_Shades #LiteRise #Kids #Childs_Room #Childrens_Rooms #Childrens_Bedrooms #Kids_Rooms #Kids_Bedrooms #Casual #Contemporary #Window_Treatments #HunterDouglas #Accent_Window_Fashions
Copyright 2001-2013 Hunter Douglas, Inc. All rights reserved.
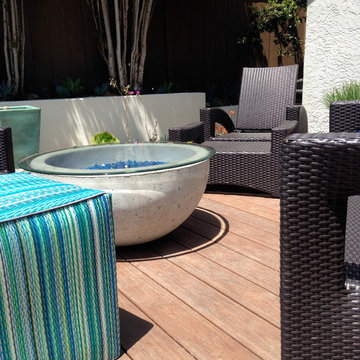
 SP Gardens - Susanna Pagan Landscape Design
Copyright 2014 Susanna Pagan Landscape Design
Photo of a modern landscaping in San Diego.
Photo of a modern landscaping in San Diego.
Find the right local pro for your project

 森吉直剛アトリエ/MORIYOSHI NAOTAKE ATELIER ARCHITECTS
Photo Copyright nacasa and partners inc.
Mid-sized minimalist open concept dark wood floor and red floor living room photo in Other with white walls, a two-sided fireplace and a stone fireplace
Mid-sized minimalist open concept dark wood floor and red floor living room photo in Other with white walls, a two-sided fireplace and a stone fireplace
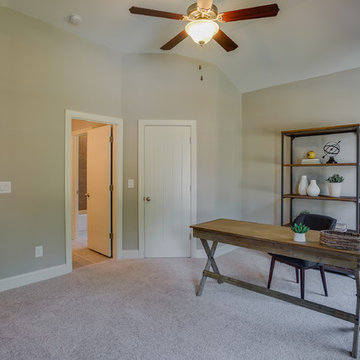
 fynHome Staging & Redesign
Copyrighted photos courtesy of SR Homes. All Rights Reserved.
Example of a transitional home office design in Atlanta
Example of a transitional home office design in Atlanta
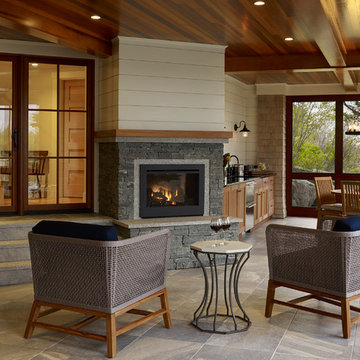
 Knickerbocker Group
Photo copyright 2017 Darren Setlow / @darrensetlow / @darrensetlow.com
Danish basement photo in Portland Maine
Danish basement photo in Portland Maine
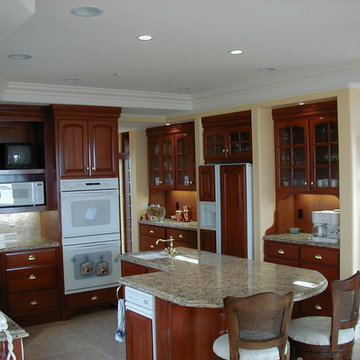
 MYLES NELSON McKENZIE Design
 Copyright 2014
Kitchen - traditional kitchen idea in Charleston
Kitchen - traditional kitchen idea in Charleston
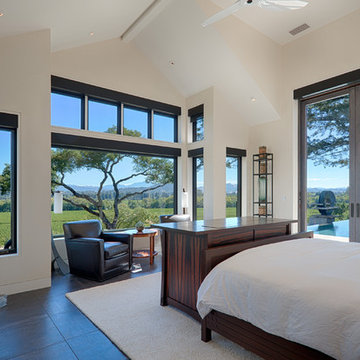
 JMA (Jim Murphy and Associates)
This home’s design has Craftsman style at its core, with contemporary accents: cedar ship-lap siding with quartzite veneer on the exterior, interior walls of Marmorino plaster, and Albertini Lift-N-Slide doors for which to enjoy outdoor/indoor living. Other features include an infinity-edge pool, a large wine cellar, a standing seam metal roof, travertine paving and pool coping, and bluestone pathways. The project also included remodeling the Spring House, an out building over 100 years old. Used for entertaining, it now houses a pizza oven on the patio. A petanque court and large, contemporary art pieces complete the exterior landscaping for the residence.
Photography copyright Tim Maloney, Technical Imagery Studios, Santa Rosa, CA
Architect: James McCalligan Architects, Jim McCalligan, Santa Rosa, CA
Interior design and art selection: The homeowners
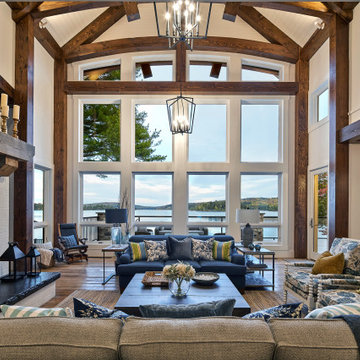
 Riverbend Timber Framing
Expansive views extend from the living and dining room of this soothing timber frame home.
Copyright: Klassen Photography
Example of a transitional living room design in Other
Example of a transitional living room design in Other
 Jorge E. Jimenez-Marcos
Home
About
Work
Contact
919 saint elmos court - fort bend, texas
Where Mexico Hacienda meets Texas Hill Country
description
exterior views
interior views
elevations and floor plans
specs
Bedrooms 6
Bathrooms 5
Garage Attached
Stories 2
Building (Sq.Ft.) 7,016
Lot (Sq.Ft.) 98,663
Exterior Construction Stucco
Lot Description Subdivision
Roof Tile
Foundation Concrete
location
virtual tour
Visit this property's Virtual Tour (external link - via Circlepix).
return home
Design and function flow in concert with the natural beauty of the
surrounding trees and lake. The architectural vision for this house was to have an hacienda feeling with Texas flavor. The smart floor plan possesses an incredible indoor-outdoor flow, allowing for entertaining , yet has intimate spaces for family living with unmatched beauty and tranquility.
Copyright © Jorge E. Jimenez-Marcos


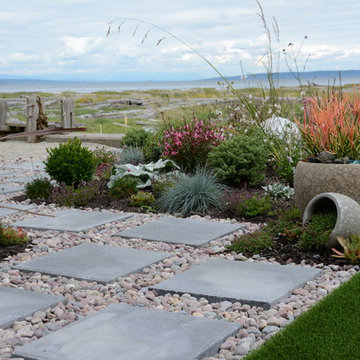 Glenna Partridge Garden Design
Copyright 2017 Glenna Partridge
Photo of a mid-sized coastal full sun landscaping in Vancouver.
Photo of a mid-sized coastal full sun landscaping in Vancouver.
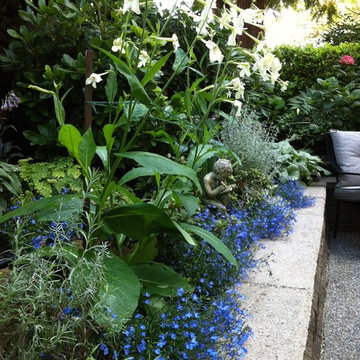 Glenna Partridge Garden Design
Copyright 2014 Glenna Partridge
This is an example of a traditional landscaping in Vancouver.
This is an example of a traditional landscaping in Vancouver.
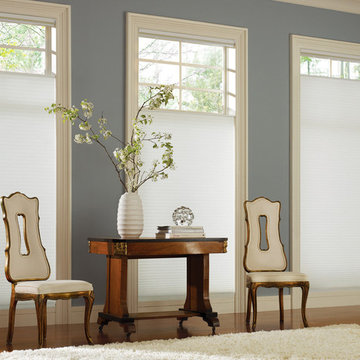 Accent Window Fashions LLC
Hunter Douglas Living Room Ideas
Copyright 2001-2013 Hunter Douglas, Inc. All rights reserved.
Example of a minimalist living room design in Other
Example of a minimalist living room design in Other
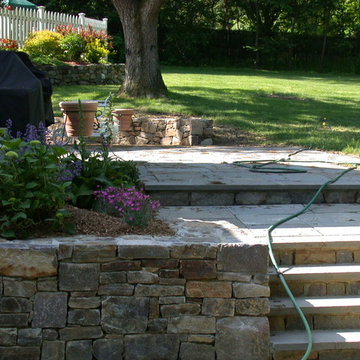
 User
Natural stone retaining walls and bluestone patios. Photo copyright Beth Lowrey. All rights reserved.
Design ideas for a traditional partial sun backyard stone retaining wall landscape in New York.
Design ideas for a traditional partial sun backyard stone retaining wall landscape in New York.
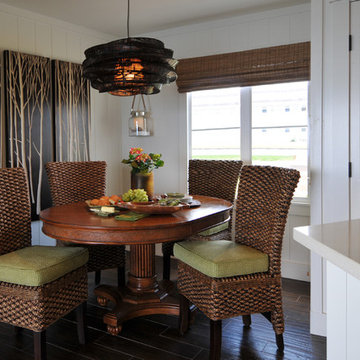
 Kathy Ann Abell Interiors
Princeville, Hawaii
The Island of Kauai
Designed by Kathy Ann Abell Interiors Copyright © 2014 Kathy Ann Abell Interiors. All rights reserved. Visit us at kathyannabell.com Photo : Megan Meek
The Island of Kauai
Designed by Kathy Ann Abell Interiors Copyright © 2014 Kathy Ann Abell Interiors. All rights reserved. Visit us at kathyannabell.com Photo : Megan Meek
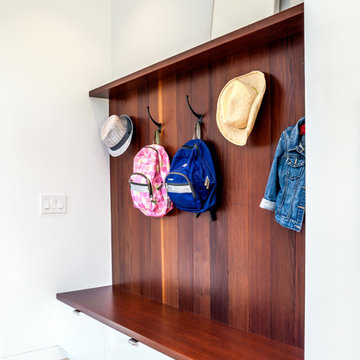
 Lucas Fladzinski Photography
Photographer Lucas Fladzinski. Client Jennifer Weiss Design and DWELL. San Francisco, CA. DWELL Publication 2013. ©Lucas Fladzinski WWW.FLADZINSKI.COM Copyright strictly enforced
 Glenna Partridge Garden Design
Copyright 2015 Glenna Partridge
Photo of a transitional landscaping in Vancouver.
Photo of a transitional landscaping in Vancouver.
102