
Search results for "Copyrighted" in Home Design Ideas
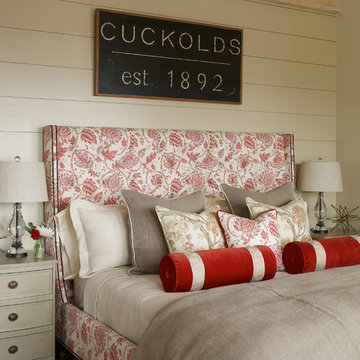
 Knickerbocker Group
Photo copyright 2017 Darren Setlow / @darensetlow.com / darrensetlow.com
Bedroom - traditional bedroom idea in Portland Maine
Bedroom - traditional bedroom idea in Portland Maine
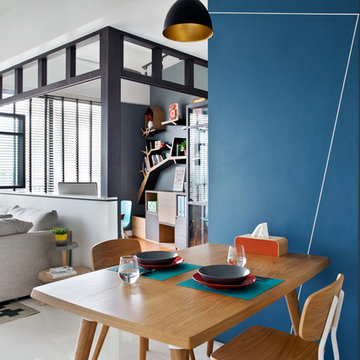
 DISTINCTidENTITY Pte Ltd
COPYRIGHT © DISTINCTidENTITY PTE LTD
Dining room - transitional dining room idea in Singapore
Dining room - transitional dining room idea in Singapore
 Jennifer Hutton
Berenson Hardware -------------------------------------------------------------------------------------------------------------------------------------------------------------------------------------------------------------------------------------These photographs are protected by Untied States and International copyright laws. Reproduction and/or distribution of any of these photographs without explicit written permission of Jennifer Hutton is prohibited. For reproduction permission, please contact the owner. All rights reserved. (C)
Find the right local pro for your project
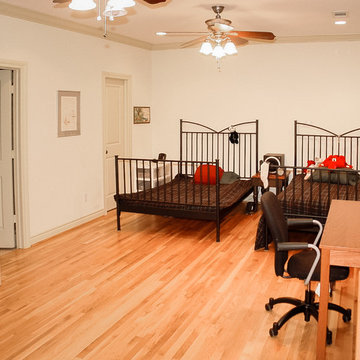
 Jorge E. Jimenez-Marcos
Copyright © Jorge E. Jimenez-Marcos
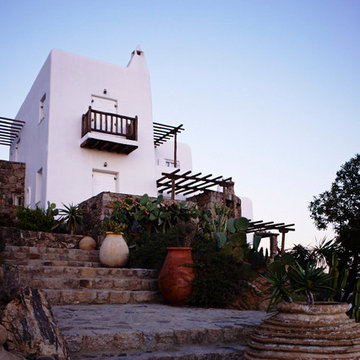
Inspiration for a mediterranean home design remodel in Houston
Inspiration for a mediterranean home design remodel in Houston
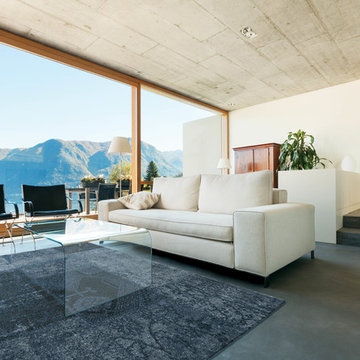
 Citak Rugs Inc.
Hudson Collection | Patchwork - Denim Blue
Woven in Belgium
Copyright 2016 - Citak Rugs Inc.
Living room - contemporary concrete floor living room idea in Toronto with white walls and no fireplace
Living room - contemporary concrete floor living room idea in Toronto with white walls and no fireplace

 Pierce Hill Design, ltd.
Daisylike blooms for this summer garden.
Photo copyright Pierce hill design,ltd. all rights reserved.
Photo of a mid-sized transitional backyard formal garden in New York.
Photo of a mid-sized transitional backyard formal garden in New York.
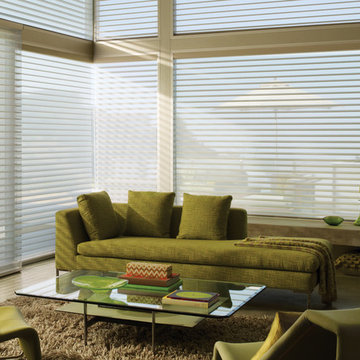
 Accent Window Fashions LLC
NANTUCKET™ Window Shadings
A casual take on window shadings
Our Nantucket™ shadings offer a streamlined selection of operating systems and soft sheers. Both stylish and sensibly priced, these shadings feature 3" vanes that tilt for effective light control.
Light Control SUPERVISE THE SUN
3" fabric vanes are suspended between two sheer fabric facings to put you in control of the amount of natural light that comes in, with beautiful effects.
Transform harsh exterior light by diffusing it, spreading it evenly throughout your room, so you can maximize daylight hours and reduce your need for artificial light.
Our beautiful sheer fabrics also softly filter out brightness, glare, and UV rays —protecting your furniture and flooring from fading.
View-Through DRAMATIC SOFTNESS
With no cords or tapes, the sheer facings allow you to view through the vanes to the outside, while maintaining a discreet level of privacy.
Glare reduction too THE BEST OF BOTH WORLDS
An optional rear screen fabric is available with our Sunscreen privacy shadings fabrics that allows you to combine the look and benefits of a screen shade with the superior light control and privacy of a shading.
Platinum™ Technology CONTROL FROM YOUR PHONE OR TABLET
Controlling your window treatments with a mobile device means you can set your blinds to movie mode, work mode, or 8 a.m. mode with the touch of a button, without leaving your seat. It’s effortless, fun and smart—with perfectly smooth operation.
Lifetime Guarantee FOR LIFE
Hunter Douglas products are designed and custom-assembled in the U.S. with the highest level of quality. But just in case, every window treatment from Hunter Douglas is covered by our lifetime limited guarantee. Read the Hunter Douglas Warranty to learn more.
Hunter Douglas Nantucket™ Window Shadings with UltraGlide®
Hunter Douglas Nantucket™ Window Shadings with UltraGlide®
Material: Boardwalk
Color: Deck Chair
Operating Systems: UltraGlide
Room: Living Room
Room Styles: Contemporary, Transitional
Available from Accent Window Fashions LLC
Hunter Douglas Showcase Priority Dealer
Hunter Douglas Certified Installer
Hunter Douglas Certified Professional Dealer
#Hunter_Douglas #Nantucket #Window_Shadings #UltraGlide #Living_Room #Contemporary #Transitional #Window_Treatments #HunterDouglas #Accent_Window_Fashions
Copyright 2001-2014 Hunter Douglas, Inc. All rights reserved.
 David K. Sargert LEED AP
Designs and Photo Copyrights 1990- David K. Sargert - All Rights Reserved
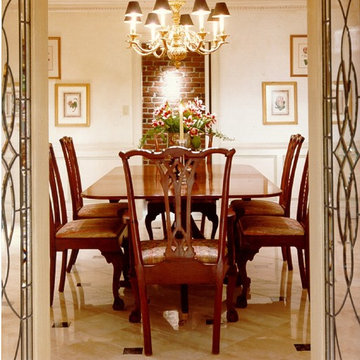
Dining room - traditional dining room idea in Boston
Dining room - traditional dining room idea in Boston
 Rick Cooper Photography
Copyright Rick Cooper Photography
Inspiration for a contemporary kitchen remodel in Miami
Inspiration for a contemporary kitchen remodel in Miami
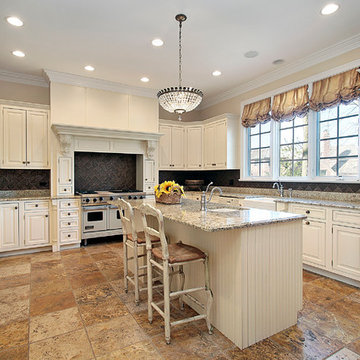
 Home Ideations LLC
Inset raised panel, Antique White
Chocolate travertine floor 3/8 grout line
Copyright protected
Example of a large transitional u-shaped travertine floor eat-in kitchen design in Other with raised-panel cabinets, white cabinets, granite countertops, brown backsplash, a farmhouse sink, stone tile backsplash, paneled appliances and an island
Example of a large transitional u-shaped travertine floor eat-in kitchen design in Other with raised-panel cabinets, white cabinets, granite countertops, brown backsplash, a farmhouse sink, stone tile backsplash, paneled appliances and an island
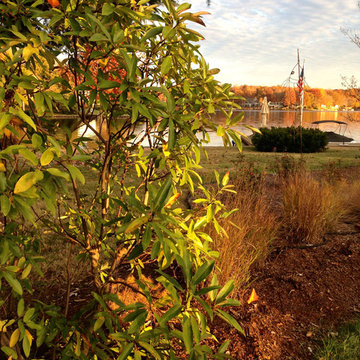
 Gentle Gardener Green Design
magnolia virginiana, autumn in virginia
copyright 2015 Virginia Rockwell
This is an example of a mid-sized contemporary shade side yard landscaping in Richmond for fall.
This is an example of a mid-sized contemporary shade side yard landscaping in Richmond for fall.
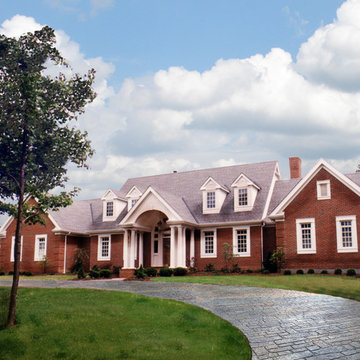
 Childress & Cunningham, Inc
Copyright © Childress & Cunningham, Inc.
Inspiration for a timeless red two-story brick exterior home remodel in Cincinnati
Inspiration for a timeless red two-story brick exterior home remodel in Cincinnati
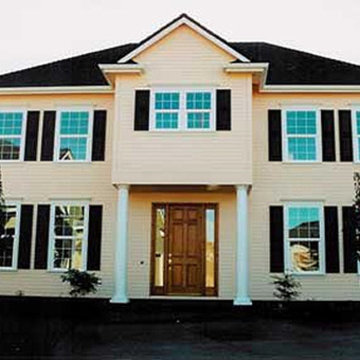 User
User
Photographs may show modified designs. All images are copyrighted.
Plan 124-464
3085 sq ft
6 beds
4.5 baths
103' wide
50' deep
View more home designs like this
Floor Plans
Main Floor Plan
Reverse
Upper Floor Plan
Reverse
Plan Description
This colonial home plan blends love of tradition with a contemporary
floor plan. Family living areas are open to kitchen and span most of the
richly windowed rear. Luxury master suite amenities include spa tub,
oversized shower, and walk-in closet.
Specifications
Kitchen Features
Kitchen Island
Peninsula Eating Bar
Nook Breakfast Area Dining
Walk In Pantry Cabinet Pantry
Garage
Front Entry Garage
Outdoor Spaces
Grill Deck Sundeck
Covered Front Porch
Area
Total Sq Ft
3085 sq ft
Garage Sq Ft
824 sq ft
Main Floor Sq Ft
1882 sq ft
Upper Floor Sq Ft
1203 sq ft
Bonus Sq Ft
651 sq ft
Ceiling
Main Ceiling Ft
9'
Code
Irc 2006
Dimension
Height
32'
Width
103'
Depth
50'
Bedroom Features
Split Bedrooms
Upstairs Bedrooms Bath
Walk In Closet
Main Floor Master Bed Bath
Additional Rooms
Family Room Keeping Room
Den Office Study Computer
Great Room Living Room
Main Floor Laundry
Bonus Play Flex Room
Media Room
Entryway
Mud Room
Friend S Entry
Basic Features
Potential Bedrooms
0
Bedrooms
6
Stories
2
Garage Stalls
2
Baths
4.5
Roof
Primary Pitch
10:12
Roof Load
25
Roof Framing
Truss
Exterior Wall Framing
Exterior Wall Finish
Siding
Framing
2"x6"
Structural
Structural 2nd Floor Framing
Foundation Drawing
Structural 1st Floor Framing
Structural Roof Framing
Pricing
Plan Set
Price
5 Copy Set
$975.00
8 Copy Set
$1125.00
PDF Set
$1500.00
Reproducible Set
$1500.00
CAD Set
$2250.00
Single Set
$800.00
Foundation
Price
Crawlspace
+$0.00
Additional Construction Sets
$65.00/each
Right-Reading Reverse
$300.00
The Single Set and PDF Study Set are typically stamped "Not for Construction" and are to be used for studying / obtaining bids only. We do offer a 90% credit when you upgrade from a Single Set to a 5-Copy set (or greater).
Additional copies can be ordered
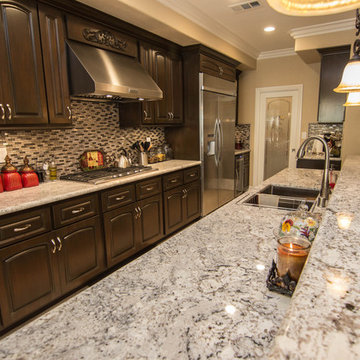
 TRUADDITIONS
Project and photographs by Chris Doering for TRUADDITIONS. Proprietary copyrights apply.
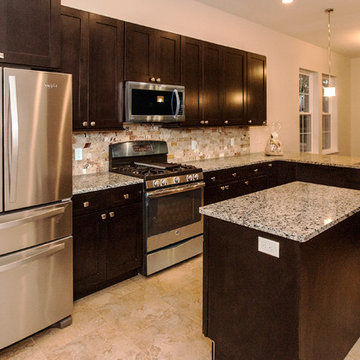
Large transitional travertine floor open concept kitchen photo in Los Angeles with raised-panel cabinets, dark wood cabinets, solid surface countertops, stainless steel appliances and an island
Large transitional travertine floor open concept kitchen photo in Los Angeles with raised-panel cabinets, dark wood cabinets, solid surface countertops, stainless steel appliances and an island
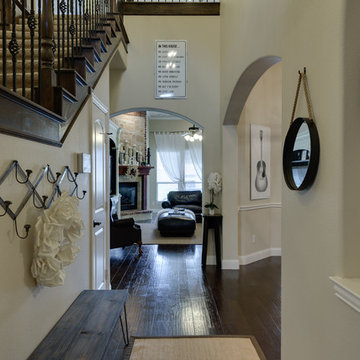
 Mike Healey Photography
All images Copyright Mike Healey Productions, Inc.
Example of a mid-sized classic dark wood floor and brown floor entryway design in Dallas with beige walls and a dark wood front door
Example of a mid-sized classic dark wood floor and brown floor entryway design in Dallas with beige walls and a dark wood front door
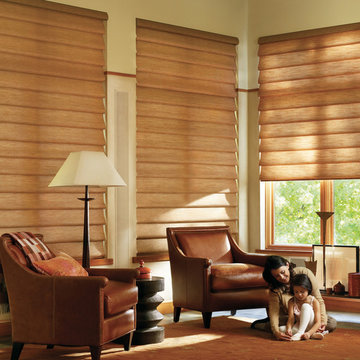 Accent Window Fashions LLC
Hunter Douglas Eclectic Window Treatments and Draperies
Hunter Douglas Alustra® Vignette® Traditional™ Modern Roman Shades with UltraGlide®
Hunter Douglas Alustra® Vignette® Traditional™ Modern Roman Shades with UltraGlide®
Fabric: Taos
Color: Copper Fields
Operating Systems: UltraGlide
Room: Living Room
Room Styles: Eclectic, Rustic, Casual
Available from Accent Window Fashions LLC
Hunter Douglas Showcase Priority Dealer
Hunter Douglas Certified Installer
Hunter Douglas Certified Professional Dealer
#Hunter_Douglas #Alustra #Vignette #Traditional #Modern #Roman_Shades #UltraGlide #Eclectic #Rustic #Casual #Living_Room #Window_Treatments #HunterDouglas #Accent_Window_Fashions
Copyright 2001-2013 Hunter Douglas, Inc. All rights reserved.
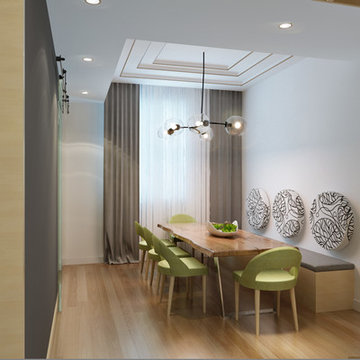
 GARC Design
Copyright: GARC LLC
Inspiration for a mid-sized scandinavian light wood floor and beige floor enclosed dining room remodel in Other with white walls and no fireplace
Inspiration for a mid-sized scandinavian light wood floor and beige floor enclosed dining room remodel in Other with white walls and no fireplace

 SP Gardens - Susanna Pagan Landscape Design
Copyright 2014 Susanna Pagan Landscape Design
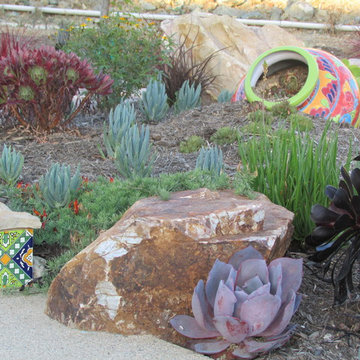
Inspiration for a large rustic drought-tolerant front yard landscaping in San Diego.
Inspiration for a large rustic drought-tolerant front yard landscaping in San Diego.
 1000graden
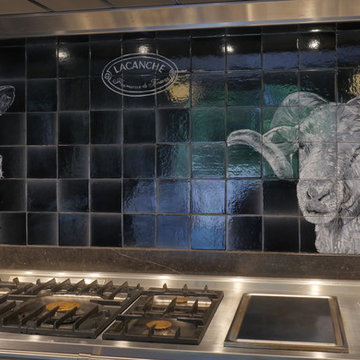
All 1000graden tile panels are custom made. Our portfolio, with pictures of realized assignments, can be an inspiration for the next project.
Sketches and water colored artworks are the base of the final ceramic artworks.
All designs have 1000graden copyright.
Handcrafted design is both contemporary and timeless.
98