
Search results for "Copyrighted" in Home Design Ideas

 Accent Window Fashions LLC
Hunter Douglas Silhouette® Window Shadings with A Deux System
Operating Systems: A Deux System, LiteRise, PowerRise 2.1 with Platinum Technology
Room: Hallway
Room Styles: Contemporary, Casual
Hunter Douglas Silhouette® Window Shadings
Featuring the Signature S-Vane™, Hunter Douglas Silhouette® Window Shadings are available with the new A Deux System OR an advanced version of our cordless LiteRise® system that now allow the vanes to be manually operated. This eliminates the need for operating cords of any kind, rendering Silhouette with LiteRise the ultimate choice for child and pet safety.
Material: Fabric
Vane Size:
2", 3"
Sizes Available:
Width: 6" to 144"
Height: 12" to 168"
Material/Color Options:
240 Combinations
Available from Accent Window Fashions LLC (715) 355-0772
Hunter Douglas Showcase Priority Dealer
Hunter Douglas Certified Installer
Hunter Douglas Certified Professional Dealer
#Hunter_Douglas #Silhouette #A_Deux_System #LiteRise #PowerRise #Hallway #Rustic #Transitional #Contemporary #Casual #Remote_Control #Motorized #Window_Shadings #Window_Treatments #HunterDouglas #Accent_Window_Fashions
Copyright 2001-2014 Hunter Douglas, Inc. All rights reserved.

 Knickerbocker Group
Photo copyright 2017 Darren Setlow / @darrensetlow / @darrensetlow.com
Inspiration for a scandinavian bedroom remodel in Portland Maine
Inspiration for a scandinavian bedroom remodel in Portland Maine

 PrecisionCraft Log & Timber Homes-Southwest Idaho
Cathedral ceilings are supported by gorgeous timber framing and can be enjoyed from the luxurious living room below.
PrecisionCraft Log & Timber Homes. Image Copyright: Longviews Studios, Inc.
Find the right local pro for your project

 Bob Chatham Custom Home Design
The view of the living room from the front entry way
| Built by Mitch Briggs | www.bobchatham.com | Copyright by Designer. |
Ornate living room photo in Miami
Ornate living room photo in Miami

 M.T.N Design
This loft is built for enjoyment with the presence of a pool table and cocktail table. And, it has a close of view of the handcrafted logs that create the post-and-beam structure of this home.
Produced by: PrecisionCraft Log & Timber Homes. Image Copyright: Roger Wade Studio
 Knickerbocker Group
Photo copyright 2016 Darren Setlow / @darrensetlow / darrensetlow.com
Example of a cottage hallway design in Portland Maine
Example of a cottage hallway design in Portland Maine

 emma delon
Marilyn Peryer Style House Copyright 2014
Inspiration for a large transitional screened-in back porch remodel in Raleigh with decking
Inspiration for a large transitional screened-in back porch remodel in Raleigh with decking

 PrecisionCraft Log & Timber Homes - Tahoe
Mountain Modern™ style entry and great room. Image Copyright: Roger Wade Studios.
Entryway - modern entryway idea
Entryway - modern entryway idea

 fynHome Staging & Redesign
Copyrighted photos courtesy of SR Homes. All Rights Reserved.
Inspiration for a timeless home office remodel in Atlanta
Inspiration for a timeless home office remodel in Atlanta
 fynHome Staging & Redesign
Copyrighted photos courtesy of SR Homes. All Rights Reserved.
Kids' room - traditional kids' room idea in Atlanta
Kids' room - traditional kids' room idea in Atlanta

 Lori Pedersen Home
For this custom home, we selected all the lighting, and furnished it to highlight the renovations and appeal to a large family.
Photographs copyright Thea Menagh www.TorontoRealEstatePhotographer.com
 PrecisionCraft Log & Timber Homes-Southwest Idaho
Timber frame trusses connected by iron rods support the ceiling in this beautiful great room.
PrecisionCraft Log & Timber Homes. Image Copyright: Roger Wade Studio
 fynHome Staging & Redesign
Copyrighted photos courtesy of SR Homes. All Rights Reserved.
Example of a classic kitchen design in Atlanta
Example of a classic kitchen design in Atlanta
 fynHome Staging & Redesign
Copyrighted photos courtesy of SR Homes. All Rights Reserved.
Elegant home office photo in Atlanta
Elegant home office photo in Atlanta

 Pierce Hill Design, ltd.
New planting beds added to an existing pool and mature landscape.
Design and photo copyright Pierce hill design, ltd. All rights reserved.
Inspiration for a mid-sized traditional backyard mulch formal garden in New York for summer.
Inspiration for a mid-sized traditional backyard mulch formal garden in New York for summer.

 The Artists Hands - Faux Finishes
Our installation of this luxurious accent wall added warmth, style and glamour to this master bedroom retreat. Stunning!! Copyright © 2016 The Artists Hands

 Gentle Gardener Green Design
copyright 2015 Virginia Rockwell
Example of a small minimalist home design design in Richmond
Example of a small minimalist home design design in Richmond
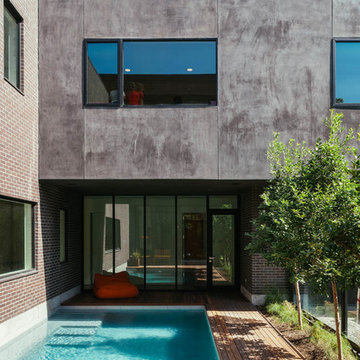
 Benjamin Hill Photography
One of the projects on this year's AIA Houston Home Tour. These photos are copyrighted; if you wish to use them for any reason, please contact me and we can work out an arrangement.

 Cranshaw Photography
Copyright 2015 Lisa Cranshaw Photography
Inspiration for a large timeless l-shaped dark wood floor kitchen remodel in Boston with an undermount sink, shaker cabinets, white cabinets, marble countertops, white backsplash, ceramic backsplash, stainless steel appliances and an island
Inspiration for a large timeless l-shaped dark wood floor kitchen remodel in Boston with an undermount sink, shaker cabinets, white cabinets, marble countertops, white backsplash, ceramic backsplash, stainless steel appliances and an island

 Kraus Design + Build
Copyright © 2016 Kraus Design Build ......
Contact us Today for an On Your Lot Quote.
Ask about our Lifestyle Design Series Standard Features.
Small transitional one-story vinyl gable roof idea in Detroit
Small transitional one-story vinyl gable roof idea in Detroit
156