
Search results for "Corbel arch" in Home Design Ideas
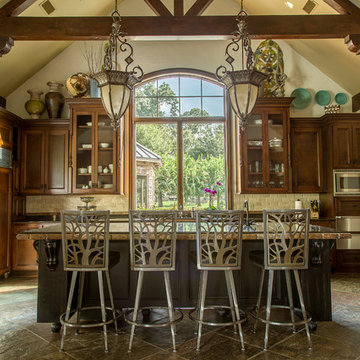
 Chairma Design Group
design by Brenda Denny
Tuscan u-shaped slate floor and gray floor kitchen photo in Houston with recessed-panel cabinets, dark wood cabinets, beige backsplash, stainless steel appliances and an island
Tuscan u-shaped slate floor and gray floor kitchen photo in Houston with recessed-panel cabinets, dark wood cabinets, beige backsplash, stainless steel appliances and an island
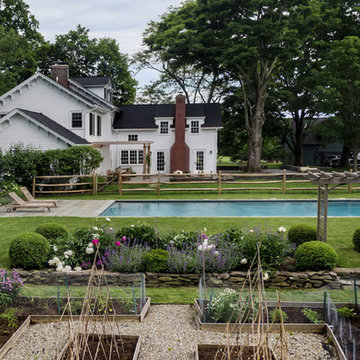

 Gregory Dedona Architect
Gregory Dedona Architect
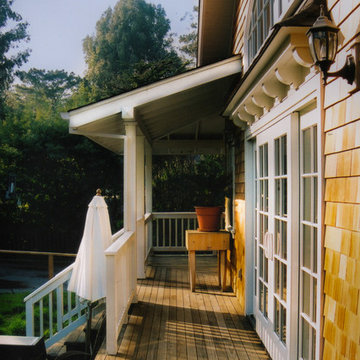
Mid-sized arts and crafts back porch idea in San Francisco with decking and a roof extension
Mid-sized arts and crafts back porch idea in San Francisco with decking and a roof extension
Find the right local pro for your project

 Birdseye Building
Jim Westphalen Photography
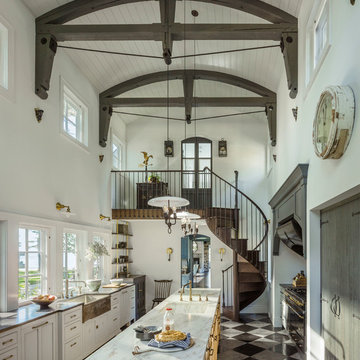
Country galley black floor kitchen photo in Burlington with a farmhouse sink, recessed-panel cabinets, light wood cabinets, window backsplash, paneled appliances, an island and white countertops
Country galley black floor kitchen photo in Burlington with a farmhouse sink, recessed-panel cabinets, light wood cabinets, window backsplash, paneled appliances, an island and white countertops
 FRONTGATE
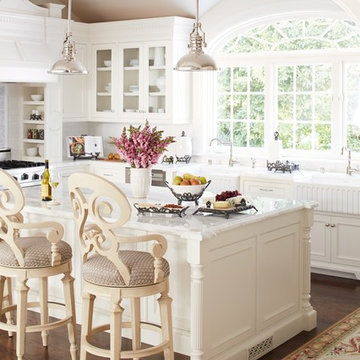
Influenced by Biedermeier design, the Louisa Barstool is simple and elegant. True to its inspiration, this handcrafted stool boasts generous proportions, a decorative back and an upholstered seat that make it comfortable and inviting.
 Design Line Kitchens

Kitchen by Design Line Kitchens in Sea Girt New Jersey
Fabulous Elegance and Style create a flawless dream kitchen. Traditional arches and raised panel doors are show stoppers .
Photography by: Nettie Einhorn

Sponsored
Columbus, OH

Hope Restoration & General Contracting
Columbus Design-Build, Kitchen & Bath Remodeling, Historic Renovations


 MMI Design
These clients retained MMI to assist with a full renovation of the 1st floor following the Harvey Flood. With 4 feet of water in their home, we worked tirelessly to put the home back in working order. While Harvey served our city lemons, we took the opportunity to make lemonade. The kitchen was expanded to accommodate seating at the island and a butler's pantry. A lovely free-standing tub replaced the former Jacuzzi drop-in and the shower was enlarged to take advantage of the expansive master bathroom. Finally, the fireplace was extended to the two-story ceiling to accommodate the TV over the mantel. While we were able to salvage much of the existing slate flooring, the overall color scheme was updated to reflect current trends and a desire for a fresh look and feel. As with our other Harvey projects, our proudest moments were seeing the family move back in to their beautifully renovated home.
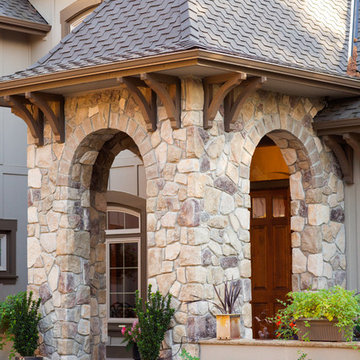
 Winsome Construction
Custom stone arch entry and courtyard. Heavy timber corbelling. Triple pane vinyl windows. Plants and flowers.
Mid-sized trendy front porch photo in Portland
Mid-sized trendy front porch photo in Portland
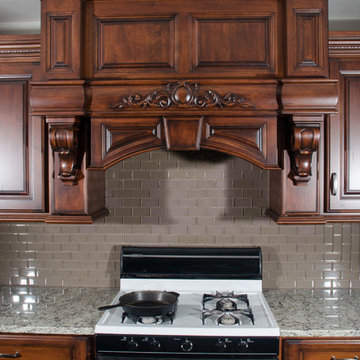
 Schlabach Wood Design
Egg & Dart Crown molding at the top; molded onlays, arched keystone valance and decorative corbels make a beautiful statement piece. Stain & glaze with distressing accents the craftsmanship. Photo by Eva M Photography
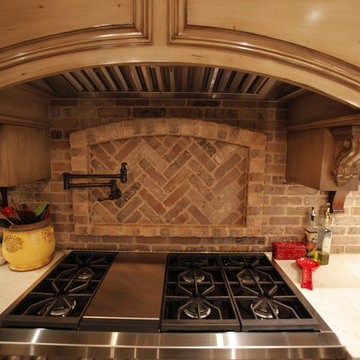


 Masterpiece Millwork & Door
Joshua Caldwell
Inspiration for a huge rustic gray tile and mosaic tile beige floor bathroom remodel in Salt Lake City with beige cabinets, marble countertops, recessed-panel cabinets, an undermount tub, white walls, an undermount sink and gray countertops
Inspiration for a huge rustic gray tile and mosaic tile beige floor bathroom remodel in Salt Lake City with beige cabinets, marble countertops, recessed-panel cabinets, an undermount tub, white walls, an undermount sink and gray countertops
Sponsored
Columbus, OH
Hope Restoration & General Contracting
Columbus Design-Build, Kitchen & Bath Remodeling, Historic Renovations
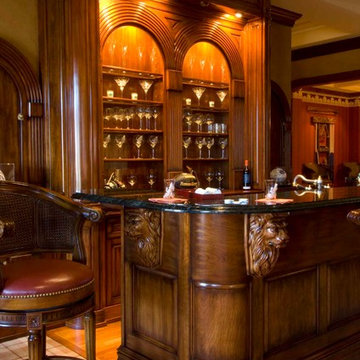
 Banner's Cabinets
This beautiful bar & display unit features reeded arches, lion head corbels, radius raised panels, radius profiled base mold, and radius profiled crown mold. If it can be done in woodwork, Banner's can do it!


 Collaborative Design
photo by Doug Edmunds
Inspiration for a large timeless l-shaped dark wood floor kitchen/dining room combo remodel in Milwaukee with an island, a corner fireplace and a stone fireplace
Inspiration for a large timeless l-shaped dark wood floor kitchen/dining room combo remodel in Milwaukee with an island, a corner fireplace and a stone fireplace

 McLain Homes, LLC
Huge farmhouse u-shaped kitchen photo in New Orleans with a farmhouse sink, white cabinets, white backsplash, subway tile backsplash and an island


 CW Contracting
CW Contracting
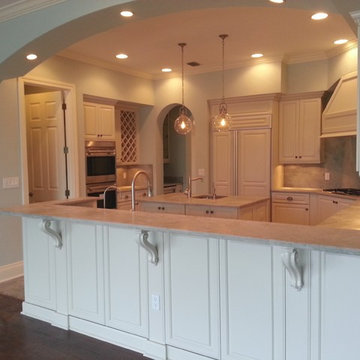
Inspiration for a transitional u-shaped ceramic tile and beige floor enclosed kitchen remodel in Tampa with an undermount sink, raised-panel cabinets, white cabinets, granite countertops, beige backsplash, stone slab backsplash, stainless steel appliances and an island
Inspiration for a transitional u-shaped ceramic tile and beige floor enclosed kitchen remodel in Tampa with an undermount sink, raised-panel cabinets, white cabinets, granite countertops, beige backsplash, stone slab backsplash, stainless steel appliances and an island


 Architecture Studio, Inc.

Inspiration for a huge mediterranean white two-story adobe exterior home remodel in Orlando with a hip roof
46