
Search results for "Corbel arch" in Home Design Ideas
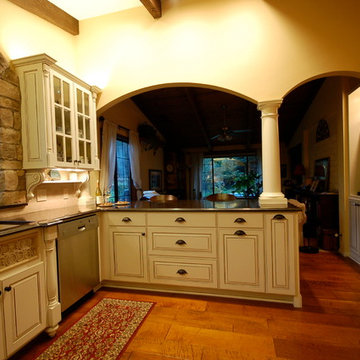

 Fred Parker Company, Inc.

The handsome man's study features, knotty alder shaker style cabinetry and woodwork, arched lighted book cases detailed with carved wood corbels and moldings,
The client worked with the collaborative efforts of builders Ron and Fred Parker, architect Don Wheaton, and interior designer Robin Froesche to create this incredible home.
 Paving Crew, Inc
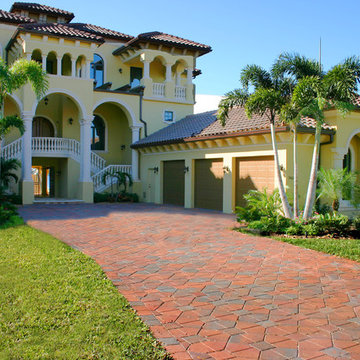
Inspiration for a huge tropical yellow three-story exterior home remodel in Tampa with a hip roof
Find the right local pro for your project
 Winsome Construction
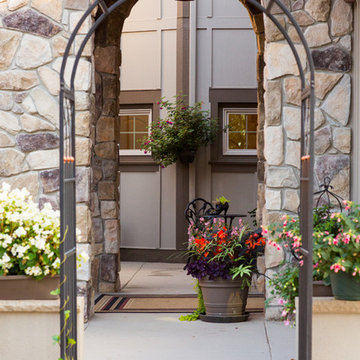
Custom stone arch entry and courtyard. Heavy timber corbelling. Triple pane vinyl windows. Plants and flowers. Arch arbor. Hanging basket.
This is an example of a mid-sized contemporary front porch design in Portland.
This is an example of a mid-sized contemporary front porch design in Portland.
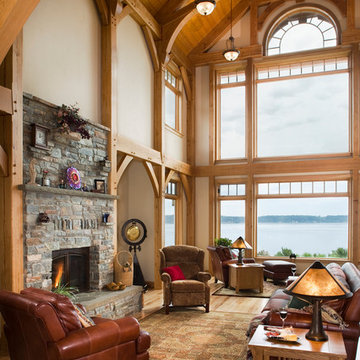
 Nash and Associates Architects
Large mountain style open concept medium tone wood floor living room photo in Seattle with beige walls, a standard fireplace, a stone fireplace and no tv
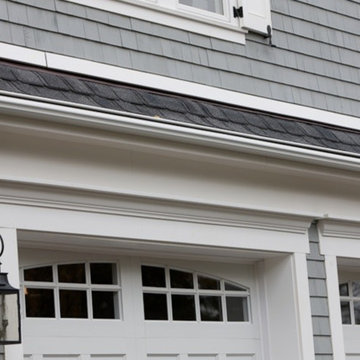


 Pat Miller Baker Interior Designs
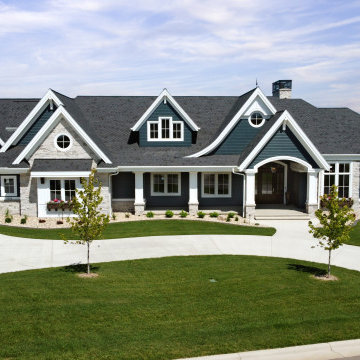
Large arts and crafts beige two-story mixed siding house exterior photo

Sponsored
Delaware, OH

Buckeye Basements, Inc.
Central Ohio's Basement Finishing ExpertsBest Of Houzz '13-'21

 Clint Miller Architect
Formal Spanish entry fuyer with wood beam ceiling and corbeled soffits.
Example of a large tuscan foyer design in Phoenix with white walls
Example of a large tuscan foyer design in Phoenix with white walls

 David Charlez Designs

A beautiful Traditional Hamptons style home with varying roof pitches, shed dormers with metal accents, and a large front porch - Space Crafting
Example of a huge classic gray two-story concrete fiberboard gable roof design in Minneapolis with a shingle roof
Example of a huge classic gray two-story concrete fiberboard gable roof design in Minneapolis with a shingle roof


 Old Hampshire Designs Inc
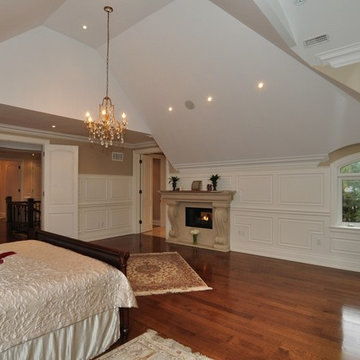
Built by Old Hampshire Designs, Inc.
John W. Hession, Photographer
Large mountain style brown two-story wood gable roof photo in Boston with a shingle roof
Large mountain style brown two-story wood gable roof photo in Boston with a shingle roof

 RJohnston Interiors, Inc.
Designed by RJohnston Interiors, this dining area provides the perfect Southern California outdoor dining experience. Integrated solar shades provide shade when needed and an infrared heater provides just the warmth you need for those late fall and winter evenings.
Izumi Tanaka Photography

Sponsored
Fredericksburg, OH

High Point Cabinets
Columbus' Experienced Custom Cabinet Builder | 4x Best of Houzz Winner

 Cambria

Example of a classic l-shaped beige floor kitchen design in Minneapolis with a farmhouse sink, raised-panel cabinets, gray cabinets, beige backsplash, stainless steel appliances and an island
 Grady L Woods Architect, LLC

This is an example of a country brick screened-in porch design in Atlanta with a roof extension.
 Wilder Architecture & Planning, P.C.
William Horton Photography
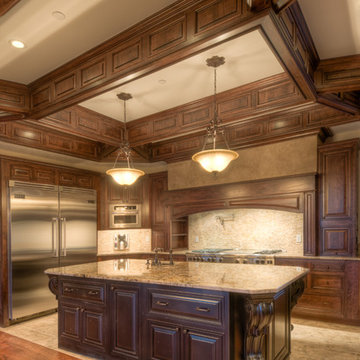
Large mountain style u-shaped travertine floor eat-in kitchen photo in Denver with an undermount sink, raised-panel cabinets, medium tone wood cabinets, granite countertops, beige backsplash, stainless steel appliances, beige walls and an island
Large mountain style u-shaped travertine floor eat-in kitchen photo in Denver with an undermount sink, raised-panel cabinets, medium tone wood cabinets, granite countertops, beige backsplash, stainless steel appliances, beige walls and an island

Sponsored
Columbus, OH

Hope Restoration & General Contracting
Columbus Design-Build, Kitchen & Bath Remodeling, Historic Renovations

 Ryan Homes, Inc.
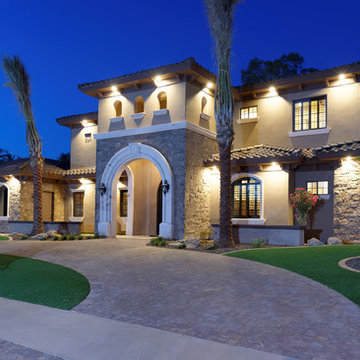

Example of a huge french country beige two-story mixed siding house exterior design in Denver with a hip roof and a shingle roof

42