
Search results for "Corbel arch" in Home Design Ideas

 Banner's Cabinets
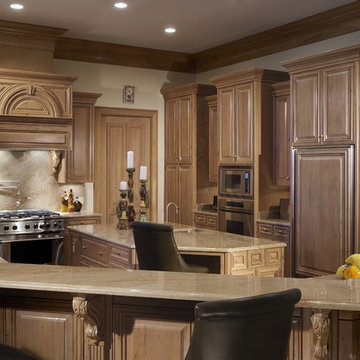
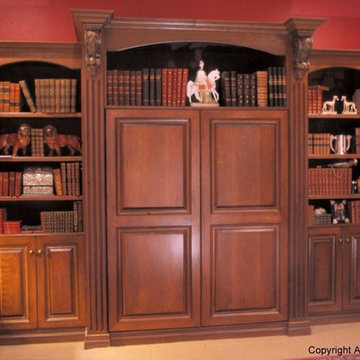
All the woodwork you see here is by Banner's Cabinets. This unique selection of whitewashed wormy chestnut is one of a kind. The bar features fluted pilasters topped with carved corbels to support the granite top with faux raised panel doors in between. The range top has a multiple arched-raised-panel design with an arched case and key for accent. The hood duct is concealed with a wood chase to the ceiling where Banner's Cabinets installed a three-piece crown. The refrigerator is flanked on right side by an angled tall cabinet with upper glass doors with mullions, and inside are plate glass shelves lighted from above. The interior door, jamb, and casing are also by Banner's Cabinets.

Find the right local pro for your project
 Kitchen Center of Framingham
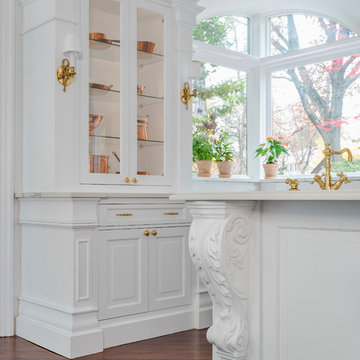
Large elegant u-shaped medium tone wood floor and multicolored floor open concept kitchen photo in Boston with an undermount sink, beaded inset cabinets, white cabinets, quartz countertops, white backsplash, stone slab backsplash, paneled appliances, an island and white countertops
 Fine Country Homes
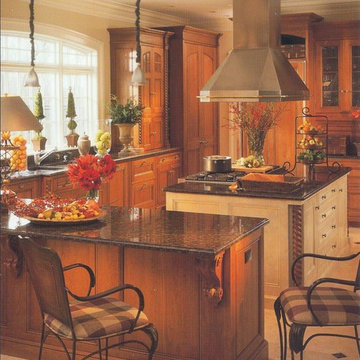
Example of a mid-sized classic l-shaped medium tone wood floor eat-in kitchen design in New York with a farmhouse sink, granite countertops, stainless steel appliances, an island and medium tone wood cabinets

 The Paint Masters
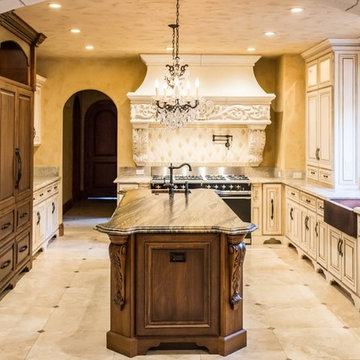
Inspiration for a large timeless u-shaped limestone floor eat-in kitchen remodel in San Francisco with a farmhouse sink, raised-panel cabinets, white cabinets, granite countertops, paneled appliances and an island

Sponsored
Sunbury, OH

J.Holderby - Renovations
Franklin County's Leading General Contractors - 2X Best of Houzz!
 Kitchen Encounters
Michael Gullon, Phoenix Photographic
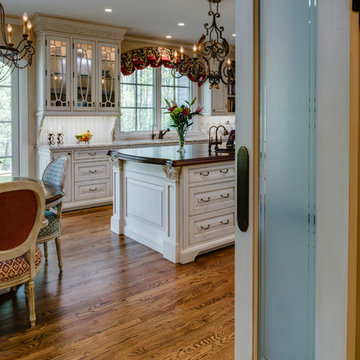
Eat-in kitchen - traditional l-shaped eat-in kitchen idea in Baltimore with an undermount sink, beaded inset cabinets, beige cabinets, granite countertops, multicolored backsplash, ceramic backsplash and stainless steel appliances
Eat-in kitchen - traditional l-shaped eat-in kitchen idea in Baltimore with an undermount sink, beaded inset cabinets, beige cabinets, granite countertops, multicolored backsplash, ceramic backsplash and stainless steel appliances

 DD Ford Construction
Jim Bartsch Photography
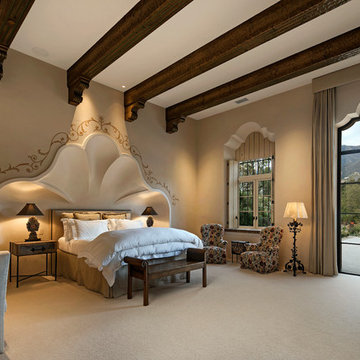
Inspiration for a large mediterranean master carpeted bedroom remodel in Santa Barbara with beige walls and no fireplace
Inspiration for a large mediterranean master carpeted bedroom remodel in Santa Barbara with beige walls and no fireplace
 Rautmann Custom Homes

Inspiration for a transitional multicolored two-story mixed siding gable roof remodel in Milwaukee

 Wyrick Residential Design

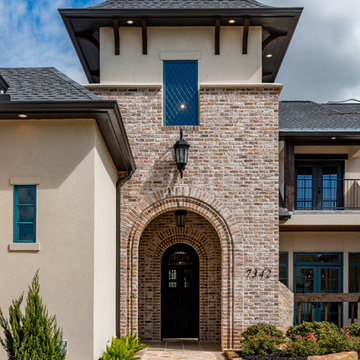
Large traditional beige two-story brick house exterior idea in Houston with a hip roof and a shingle roof

Sponsored
Delaware, OH

Buckeye Basements, Inc.
Central Ohio's Basement Finishing ExpertsBest Of Houzz '13-'21
 Bella Vita Custom Homes & Remodeling
Bella Vita Custom Homes
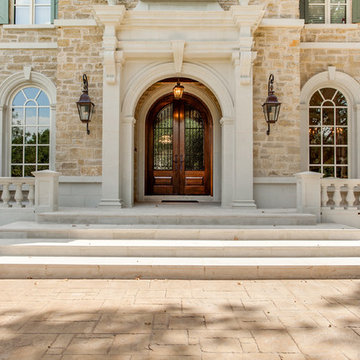
Inspiration for a timeless front door remodel in Dallas with a medium wood front door
Inspiration for a timeless front door remodel in Dallas with a medium wood front door
 Candelaria Design Associates

Inspiration for a huge transitional l-shaped brown floor and dark wood floor eat-in kitchen remodel in Phoenix with a farmhouse sink, shaker cabinets, white cabinets, marble countertops, gray backsplash, an island, porcelain backsplash and stainless steel appliances
 Berardi Building Company
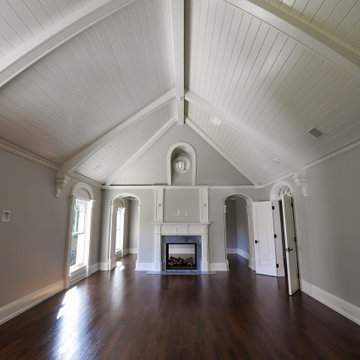
Bedroom - large traditional master dark wood floor and brown floor bedroom idea in New York with gray walls, a two-sided fireplace and a stone fireplace
 Elegant Cabinets LLC
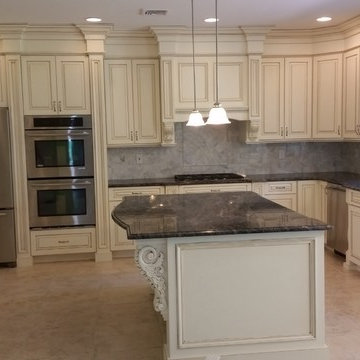
Open concept kitchen - large traditional l-shaped travertine floor and beige floor open concept kitchen idea in New York with distressed cabinets, granite countertops, a double-bowl sink, beaded inset cabinets, gray backsplash, subway tile backsplash, stainless steel appliances and an island
Sponsored
Sunbury, OH
J.Holderby - Renovations
Franklin County's Leading General Contractors - 2X Best of Houzz!
 Stone Creek Custom Kitchens & Design
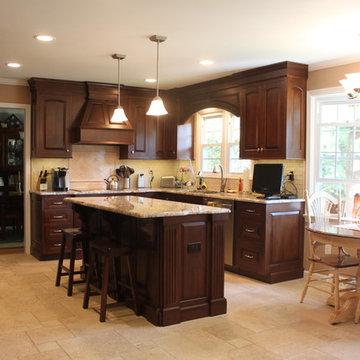
Custom Kitchen in northern suburbs of Philadelphia. Designed by Steve Simpson
Example of a mid-sized classic l-shaped travertine floor enclosed kitchen design in Philadelphia with an undermount sink, raised-panel cabinets, dark wood cabinets, granite countertops, beige backsplash, stone tile backsplash, stainless steel appliances and an island
Example of a mid-sized classic l-shaped travertine floor enclosed kitchen design in Philadelphia with an undermount sink, raised-panel cabinets, dark wood cabinets, granite countertops, beige backsplash, stone tile backsplash, stainless steel appliances and an island
 Paterson Project Management
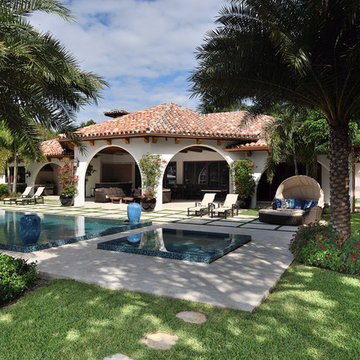
Example of a large tuscan backyard concrete and rectangular infinity hot tub design in Miami
 Wyrick Residential Design

Large elegant l-shaped medium tone wood floor and brown floor kitchen pantry photo in Houston with a farmhouse sink, recessed-panel cabinets, gray cabinets, marble countertops, white backsplash, ceramic backsplash, stainless steel appliances, an island and white countertops
51