
Search results for "Corbel arch" in Home Design Ideas
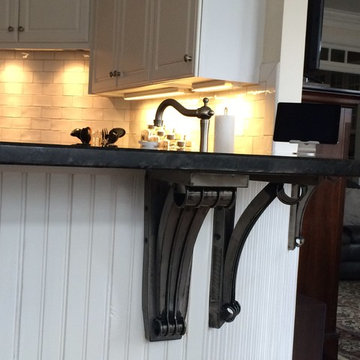

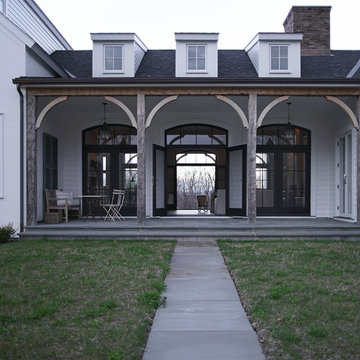
 Kate Johns Designs
The center Great Room opens through french doors and transoms to timber framed porches on both sides.
Photos: Scott Benedict, Practical(ly) Studios
Inspiration for a large country stone front porch remodel in New York with a roof extension
Inspiration for a large country stone front porch remodel in New York with a roof extension
 Kitchen Center of Framingham
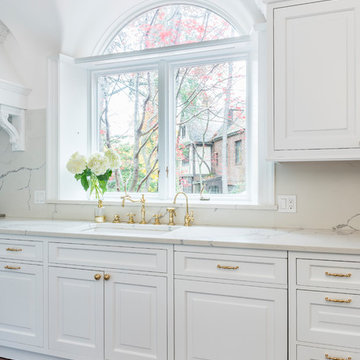
Open concept kitchen - large traditional u-shaped medium tone wood floor and multicolored floor open concept kitchen idea in Boston with an undermount sink, beaded inset cabinets, white cabinets, quartz countertops, white backsplash, stone slab backsplash, paneled appliances, an island and white countertops
Find the right local pro for your project
 Classic Home Building-Myrtle Beach

Tuscan beige floor kitchen photo with a double-bowl sink, raised-panel cabinets, dark wood cabinets, beige backsplash, stainless steel appliances, an island and beige countertops
 Renee Guthrie Design / Lake Street Design Studio

Example of a large classic galley medium tone wood floor home bar design with recessed-panel cabinets, dark wood cabinets and granite countertops
 Singleton Construction, Inc
Scott Chytil
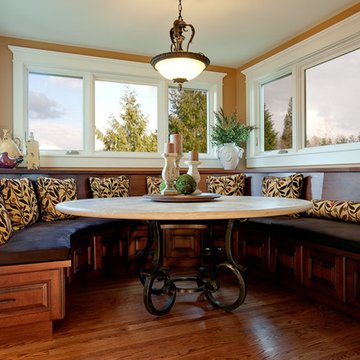
Tuscan u-shaped medium tone wood floor eat-in kitchen photo in Seattle with a farmhouse sink, recessed-panel cabinets, dark wood cabinets, black backsplash, ceramic backsplash, stainless steel appliances, orange walls and an island
Tuscan u-shaped medium tone wood floor eat-in kitchen photo in Seattle with a farmhouse sink, recessed-panel cabinets, dark wood cabinets, black backsplash, ceramic backsplash, stainless steel appliances, orange walls and an island


Sponsored
Sunbury, OH

J.Holderby - Renovations
Franklin County's Leading General Contractors - 2X Best of Houzz!
 Lancasters Cabinetry
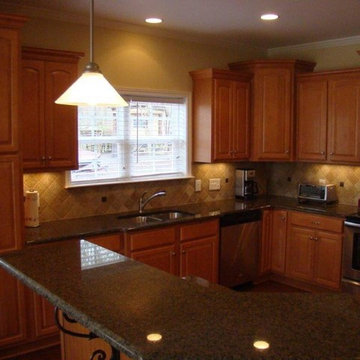
Example of a classic l-shaped enclosed kitchen design in Charlotte with an undermount sink, raised-panel cabinets, light wood cabinets, granite countertops, beige backsplash, stone tile backsplash, stainless steel appliances and an island
 Elegant Cabinets LLC
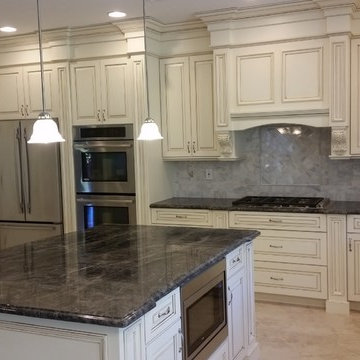
Open concept kitchen - mid-sized traditional l-shaped travertine floor open concept kitchen idea in New York with beaded inset cabinets, distressed cabinets, granite countertops, a double-bowl sink, gray backsplash, an island, subway tile backsplash and stainless steel appliances
 Barron Designs
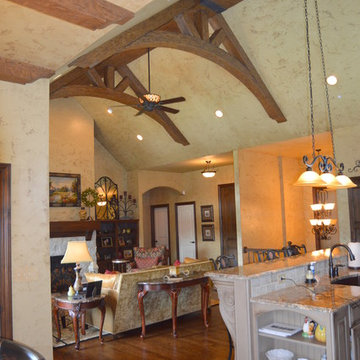
Because our wooden trusses are made of a lightweight material, they’re easier to lift, install and mount. Adding light fixtures is a snap because the centers are hollow and easy to drill through. Contractors love using our wooden trusses because it enables them to create endless possibilities and achieve their clients’ dreams without a bank-breaking budget.
 Bella Cucina Designs LLC
Bella Cucina
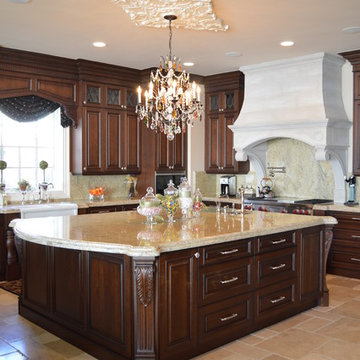
Example of a classic eat-in kitchen design in Detroit with a farmhouse sink, raised-panel cabinets, medium tone wood cabinets, granite countertops and paneled appliances
Example of a classic eat-in kitchen design in Detroit with a farmhouse sink, raised-panel cabinets, medium tone wood cabinets, granite countertops and paneled appliances
 Fratantoni Design / Residential Architects
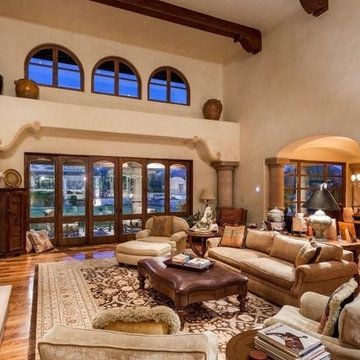
Our architects used exposed beams, corbels, arched entryways, pillars, wood floors and custom cabinetry to completely transform this space and it came out incredible if you ask us.

 JMDG Architecture | Planning + Interiors
 Photographed by Giovanni Photography
Example of a transitional two-story stucco exterior home design in Miami
Example of a transitional two-story stucco exterior home design in Miami


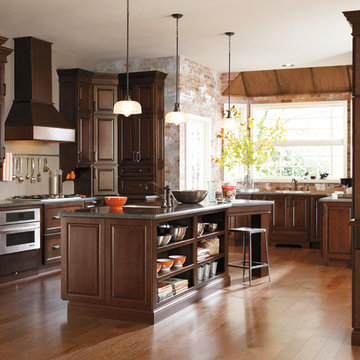
 Nicole Janes Design
Large elegant u-shaped medium tone wood floor and brown floor eat-in kitchen photo in Chicago with raised-panel cabinets, dark wood cabinets, an island, an undermount sink, solid surface countertops, beige backsplash and stainless steel appliances
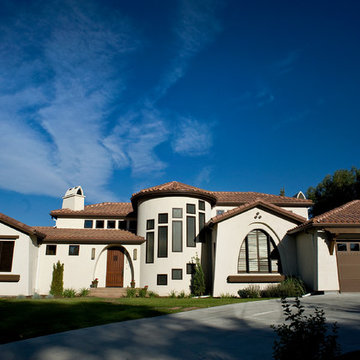

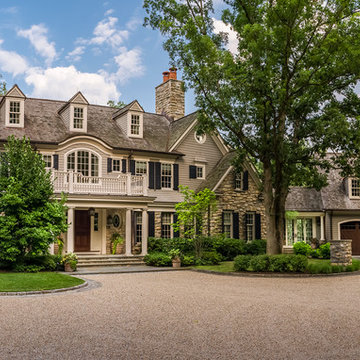
 Daniel Contelmo Architects
Photo by: Daniel Contelmo Jr.
Huge gray three-story stone gable roof idea in New York
Huge gray three-story stone gable roof idea in New York
 Nicole Janes Design
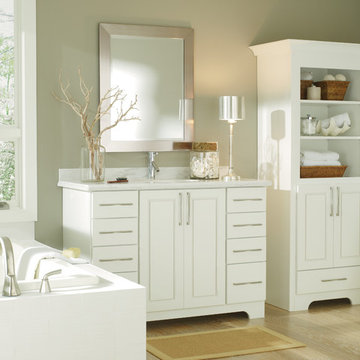
Inspiration for a mid-sized transitional master light wood floor and brown floor drop-in bathtub remodel in Chicago with raised-panel cabinets, white cabinets, gray walls, an undermount sink and marble countertops

Sponsored
Columbus, OH

Hope Restoration & General Contracting
Columbus Design-Build, Kitchen & Bath Remodeling, Historic Renovations
 South Side Lumber
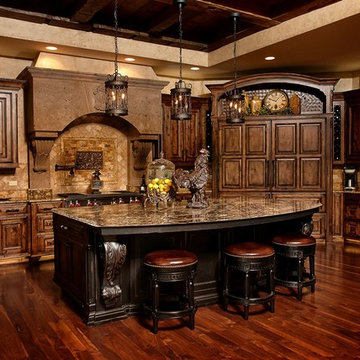
Stained knotty alder with a Bunkerhill black island with distressing
Inspiration for a rustic l-shaped dark wood floor kitchen remodel in St Louis with raised-panel cabinets, dark wood cabinets, granite countertops, brown backsplash, stainless steel appliances and an island
Inspiration for a rustic l-shaped dark wood floor kitchen remodel in St Louis with raised-panel cabinets, dark wood cabinets, granite countertops, brown backsplash, stainless steel appliances and an island


53