
Search results for "Corbel arch" in Home Design Ideas
 Farmer Payne Architects
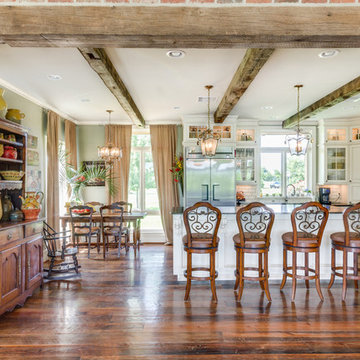
Kitchen & Breakfast - Scott Payne Architect
Example of a classic l-shaped eat-in kitchen design in New Orleans with white cabinets
Example of a classic l-shaped eat-in kitchen design in New Orleans with white cabinets

 MDS Remodeling LLC
www.troythiesphoto.com

Mid-sized beach style l-shaped brown floor and light wood floor eat-in kitchen photo in Minneapolis with an undermount sink, recessed-panel cabinets, white cabinets, white backsplash, an island, marble countertops, marble backsplash and stainless steel appliances
Mid-sized beach style l-shaped brown floor and light wood floor eat-in kitchen photo in Minneapolis with an undermount sink, recessed-panel cabinets, white cabinets, white backsplash, an island, marble countertops, marble backsplash and stainless steel appliances
Find the right local pro for your project
 Element Homes
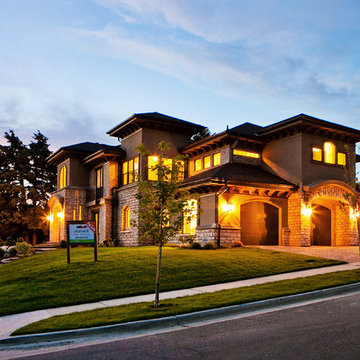
Large elegant beige two-story stone exterior home photo in Salt Lake City with a hip roof
 Wyrick Residential Design

Large elegant l-shaped medium tone wood floor and brown floor open concept kitchen photo in Houston with a farmhouse sink, recessed-panel cabinets, gray cabinets, marble countertops, white backsplash, ceramic backsplash, stainless steel appliances, an island and white countertops
 Pacific Coast Custom Design

Beautiful eye-catching custom built-in entertainment center is embellished with decorative corbels and moldings and is finished is a gorgeous shabby chic multiple blue tone custom finish.



 Grandeur Designs, Inc.
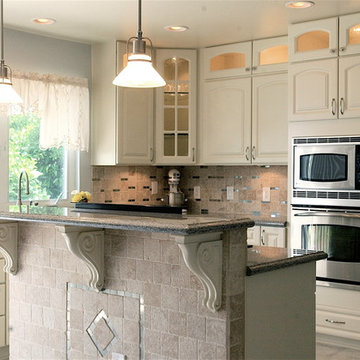
Eat-in kitchen - contemporary eat-in kitchen idea in San Francisco with white cabinets, granite countertops, beige backsplash, porcelain backsplash and an island
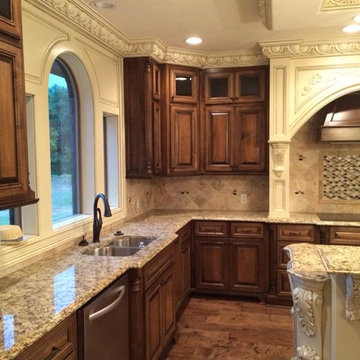
 G.W. Strickland Custom Homes Inc
Example of a classic dark wood floor kitchen design in New Orleans with an undermount sink, dark wood cabinets, granite countertops, beige backsplash, ceramic backsplash and stainless steel appliances
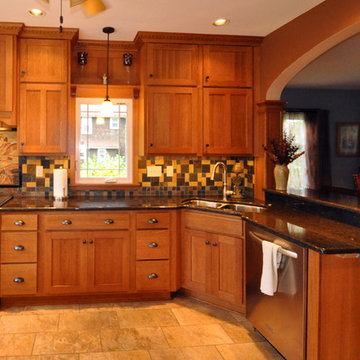
 Someone's in the Kitchen, Inc.
This graceful new elliptical arch "rests" on two craftsman styled columns, creating a style centerpiece between the rooms - rather than just making a larger doorway opening.
Two-tier upper cabinetry returns to decorative wall paneling over the window. Notice the single-panel upper doors center over divider-bar doors below, creating a signature craftsman t-bar look.
Rather than running heavy-looking cabinetry over the window - or leaving this wall area blank to the ceiling - this panelized section completes the full-coverage cabinetry on this feature wall, allowing crown and dentil moulding run through at the ceiling. Notice shelf-and-corbel treatment just over the window - and matching casing running into the cabinetry.
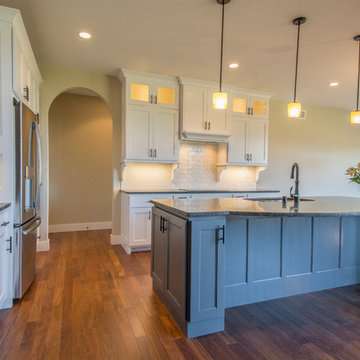

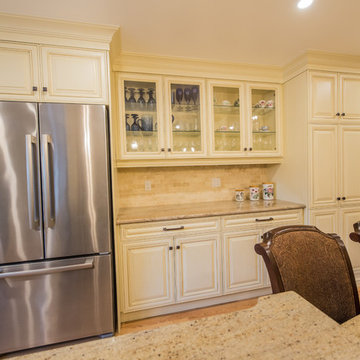

 Prestige Kitchen & Bath
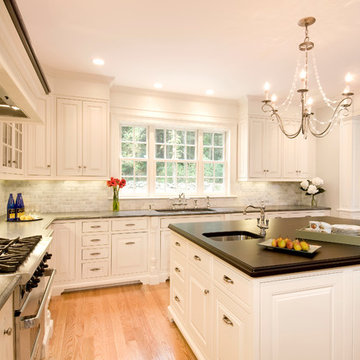
Cuisines Laurier Custom Cabinetry with a beaded inset custom door style and custom white color.
Inspiration for a mid-sized timeless u-shaped light wood floor enclosed kitchen remodel in Boston with an undermount sink, beaded inset cabinets, white cabinets, paneled appliances, an island, gray backsplash and subway tile backsplash
Inspiration for a mid-sized timeless u-shaped light wood floor enclosed kitchen remodel in Boston with an undermount sink, beaded inset cabinets, white cabinets, paneled appliances, an island, gray backsplash and subway tile backsplash

Sponsored
Delaware, OH

Buckeye Basements, Inc.
Central Ohio's Basement Finishing ExpertsBest Of Houzz '13-'21
 Naples Bay Builders, Inc.

Inspiration for a mid-sized coastal beige floor and medium tone wood floor open concept kitchen remodel with a farmhouse sink, white cabinets, white backsplash, stainless steel appliances, an island, white countertops and recessed-panel cabinets
 Coastal Construction Services Inc.
DEBONIS & FAUBION
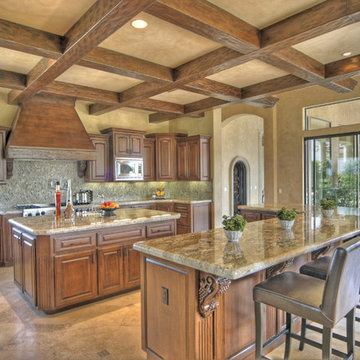
Large tuscan l-shaped porcelain tile and brown floor eat-in kitchen photo in Orange County with raised-panel cabinets, dark wood cabinets, granite countertops, multicolored backsplash, mosaic tile backsplash and two islands
Large tuscan l-shaped porcelain tile and brown floor eat-in kitchen photo in Orange County with raised-panel cabinets, dark wood cabinets, granite countertops, multicolored backsplash, mosaic tile backsplash and two islands
 Design Line Kitchens

Kitchen by Design Line Kitchens in Sea Girt New Jersey
Fabulous Elegance and Style create a flawless dream kitchen. Traditional arches and raised panel doors are show stoppers .
Photography by: Nettie Einhorn


Sponsored
Sunbury, OH

J.Holderby - Renovations
Franklin County's Leading General Contractors - 2X Best of Houzz!
 Starlite Kitchens
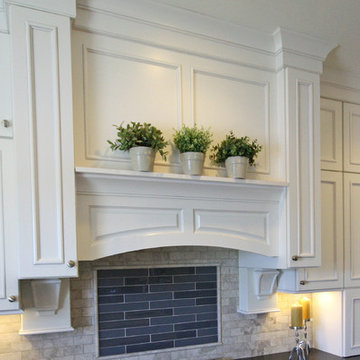
This beautiful range hood was custom built using door fronts, panels, and an arch valence from Midcontinent Cabinetry to create a stunning focal point.

54