
Search results for "Cordless" in Home Design Ideas

 Beltway Blinds
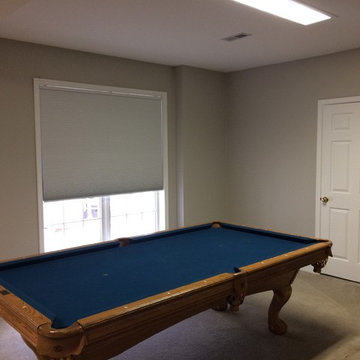
Honeycomb or Cellular shades is a popular choice for homeowners because of its versatility and durability.
You can choose from variety of colors, motorized or no motorized, with ot without remote control.
Homeowners and families choose them for their family room because of the insulation it gives.
Beltway Blinds from Greenbelt, MD
Visit www.beltwayblinds.com for more pictures and details on how to get these!
 Duckworth Interiors
Vera Matson Photography
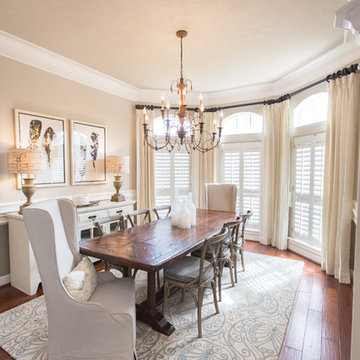
Dining room - traditional dark wood floor dining room idea in Dallas with beige walls
Dining room - traditional dark wood floor dining room idea in Dallas with beige walls
Find the right local pro for your project
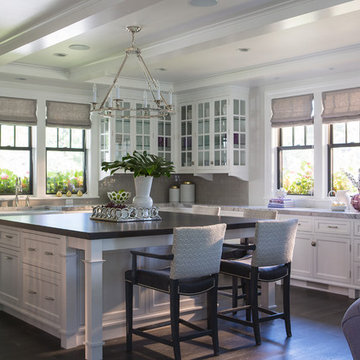
Example of a transitional dark wood floor eat-in kitchen design in Minneapolis with white cabinets, gray backsplash, stainless steel appliances and an island

 Select Blinds Canada
This bedroom design by seventeenth.avenue is the perfect greyscale design project. We love how our cordless bamboo shades made it into this project and take on a modern look and feel.

 Fratantoni Design / Residential Architects
This gorgeous estate has a double washer and dryer and built-in cabinets for extra storage.
Large transitional u-shaped ceramic tile dedicated laundry room photo in Phoenix with raised-panel cabinets, beige cabinets, a stacked washer/dryer, granite countertops and an undermount sink
Large transitional u-shaped ceramic tile dedicated laundry room photo in Phoenix with raised-panel cabinets, beige cabinets, a stacked washer/dryer, granite countertops and an undermount sink
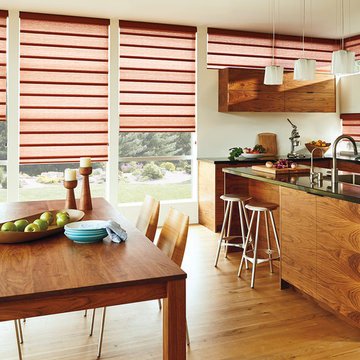
 Interior Re-Styling LLC.
Hunter Douglas Traditional Vignette Modern Roman shades. This style of Vignette offers a flat fold that rolls up into the head rail eliminating the large stack that original roman shades had. Photo provided by Hunter Douglas.


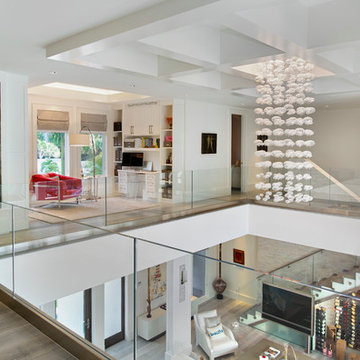

 Flavin Architects

Mid-Century Remodel on Tabor Hill
This sensitively sited house was designed by Robert Coolidge, a renowned architect and grandson of President Calvin Coolidge. The house features a symmetrical gable roof and beautiful floor to ceiling glass facing due south, smartly oriented for passive solar heating. Situated on a steep lot, the house is primarily a single story that steps down to a family room. This lower level opens to a New England exterior. Our goals for this project were to maintain the integrity of the original design while creating more modern spaces. Our design team worked to envision what Coolidge himself might have designed if he'd had access to modern materials and fixtures.
With the aim of creating a signature space that ties together the living, dining, and kitchen areas, we designed a variation on the 1950's "floating kitchen." In this inviting assembly, the kitchen is located away from exterior walls, which allows views from the floor-to-ceiling glass to remain uninterrupted by cabinetry.
We updated rooms throughout the house; installing modern features that pay homage to the fine, sleek lines of the original design. Finally, we opened the family room to a terrace featuring a fire pit. Since a hallmark of our design is the diminishment of the hard line between interior and exterior, we were especially pleased for the opportunity to update this classic work.
 Bouchard-Pierce
Designer: Matt Welch
Contractor: Adam Lambert
Photographer: Mark Bayer

Eat-in kitchen - mid-sized craftsman u-shaped light wood floor eat-in kitchen idea in Burlington with an undermount sink, shaker cabinets, white cabinets, soapstone countertops, white backsplash, stone tile backsplash, stainless steel appliances and an island
Eat-in kitchen - mid-sized craftsman u-shaped light wood floor eat-in kitchen idea in Burlington with an undermount sink, shaker cabinets, white cabinets, soapstone countertops, white backsplash, stone tile backsplash, stainless steel appliances and an island
 EcoNest Architecture Inc
Photo Credit: Rob Reck
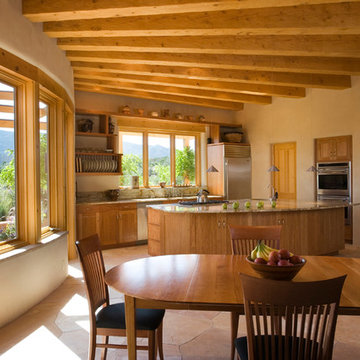
Example of a southwest eat-in kitchen design in Albuquerque with shaker cabinets, medium tone wood cabinets and stainless steel appliances
Example of a southwest eat-in kitchen design in Albuquerque with shaker cabinets, medium tone wood cabinets and stainless steel appliances

 Interiors By Shelly Preziosi
Island style master black tile and slate tile slate floor drop-in bathtub photo in Miami with yellow walls



 One Stop Decorating Center
From the day you bring them home from the hospital, you want the safest environment for your little bundle. These sonnette shades offer cordless safety and light control–including room-darkening!
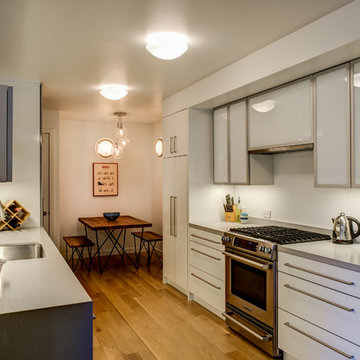
 Doran Construction and Design, Inc.
Inspiration for a contemporary galley medium tone wood floor eat-in kitchen remodel in San Francisco with an undermount sink, flat-panel cabinets, white cabinets, white backsplash, stainless steel appliances and no island

 designstiles
Photography: Amy Bartlam
Bedroom - large transitional master medium tone wood floor bedroom idea in Los Angeles with no fireplace and purple walls
Bedroom - large transitional master medium tone wood floor bedroom idea in Los Angeles with no fireplace and purple walls
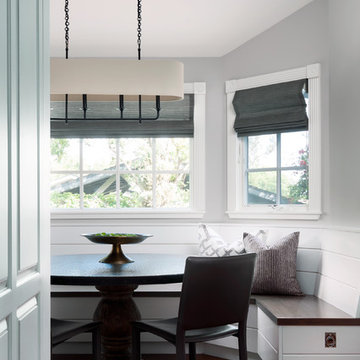
 Sanctuary Design, Inc.
Mid-sized transitional medium tone wood floor kitchen/dining room combo photo in Orange County with gray walls

 Phoebe Howard
Lucas Allen
Study room - large traditional freestanding desk dark wood floor study room idea in Jacksonville with blue walls
Study room - large traditional freestanding desk dark wood floor study room idea in Jacksonville with blue walls

20