
Search results for "Cordless" in Home Design Ideas
 Corinthian Fine Homes
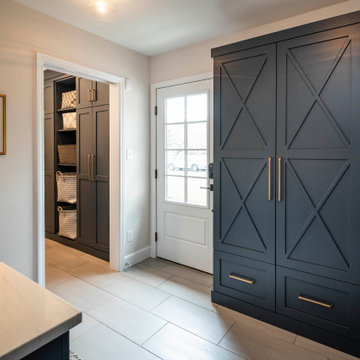
These homeowners came to us to design several areas of their home, including their mudroom and laundry. They were a growing family and needed a "landing" area as they entered their home, either from the garage but also asking for a new entrance from outside. We stole about 24 feet from their oversized garage to create a large mudroom/laundry area. Custom blue cabinets with a large "X" design on the doors of the lockers, a large farmhouse sink and a beautiful cement tile feature wall with floating shelves make this mudroom stylish and luxe. The laundry room now has a pocket door separating it from the mudroom, and houses the washer and dryer with a wood butcher block folding shelf. White tile backsplash and custom white and blue painted cabinetry takes this laundry to the next level. Both areas are stunning and have improved not only the aesthetic of the space, but also the function of what used to be an inefficient use of space.
 User
UserRebecca
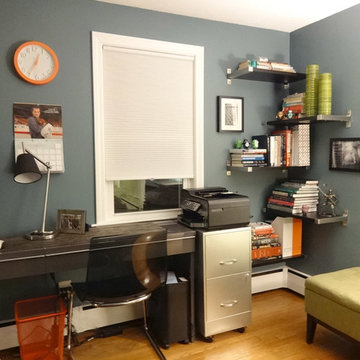
Home office - small contemporary freestanding desk medium tone wood floor home office idea in Boston with gray walls
Home office - small contemporary freestanding desk medium tone wood floor home office idea in Boston with gray walls
 Daniel Conlon Architects
Tim Lee Photography
Fairfield County Award Winning Architect
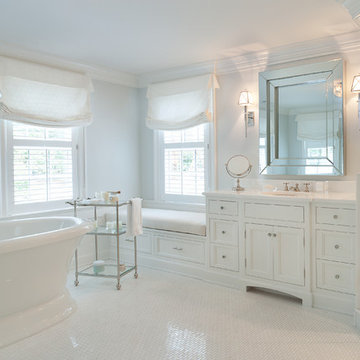
Inspiration for a large timeless master white tile and stone tile marble floor freestanding bathtub remodel in New York with beaded inset cabinets, white cabinets, a one-piece toilet, white walls, an undermount sink and marble countertops
Inspiration for a large timeless master white tile and stone tile marble floor freestanding bathtub remodel in New York with beaded inset cabinets, white cabinets, a one-piece toilet, white walls, an undermount sink and marble countertops
Find the right local pro for your project

 Stedila Design
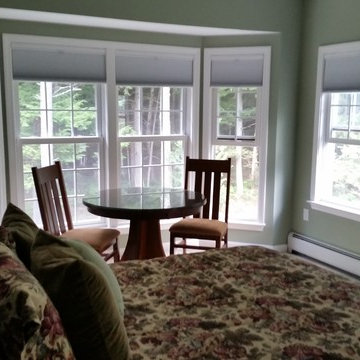
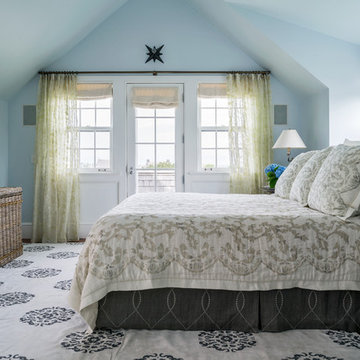
Inspiration for a mid-sized coastal guest medium tone wood floor bedroom remodel in New York with gray walls


 Granite State Cabinetry
Jackie Friberg
Designer: Kathleen Costello
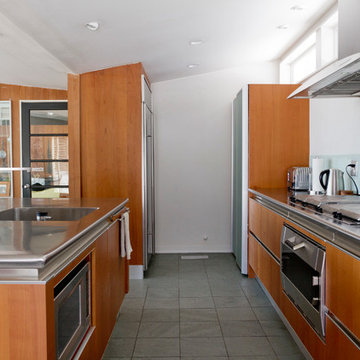
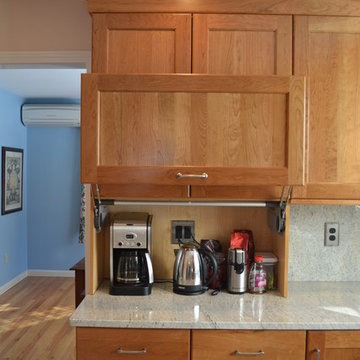
Elegant u-shaped eat-in kitchen photo in Boston with an undermount sink, recessed-panel cabinets, light wood cabinets, granite countertops and stainless steel appliances
Elegant u-shaped eat-in kitchen photo in Boston with an undermount sink, recessed-panel cabinets, light wood cabinets, granite countertops and stainless steel appliances

 You-Neek Designs
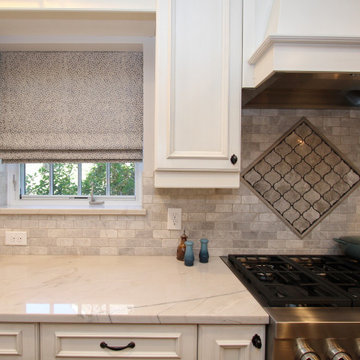
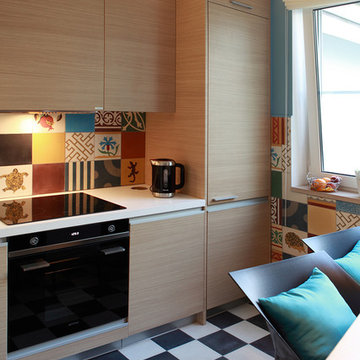
Example of a cottage l-shaped dark wood floor eat-in kitchen design with a farmhouse sink, quartzite countertops, white backsplash and an island


 Drury Design

This space needed to be redesigned to better improve both the functionality and overall aesthetics of the room. The narrow footprint didn’t inhibit on all that is included in this laundry and mud room! The homeowners received their much-needed overflow pantry storage, ample shoe storage for their growing family, and plenty of room to fold laundry with additional space made for a drying rack and pull out waste/recycle bin.
The final design gives everything a place!
 Curtain Call Window Treatments LLC
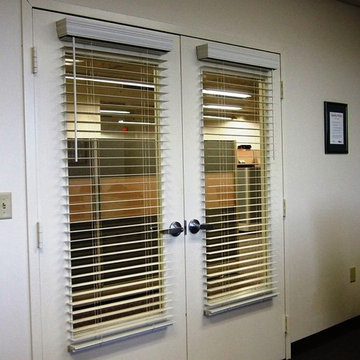
Cordless wood Blinds
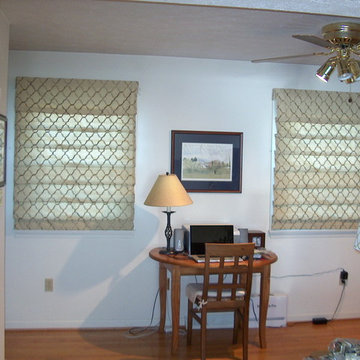
Home office - contemporary home office idea in Bridgeport
Home office - contemporary home office idea in Bridgeport
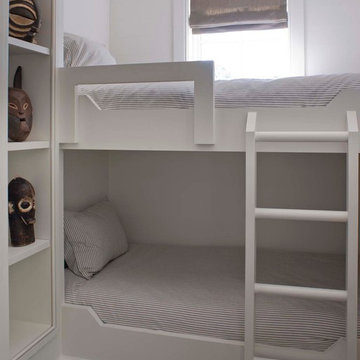
 Wayne Windham Architect, P.A.
Inspiration for a bedroom coastal gender-neutral kids' bedroom remodel in Charleston with white walls
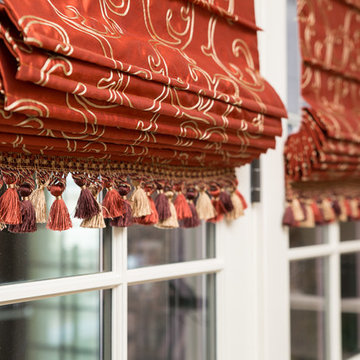



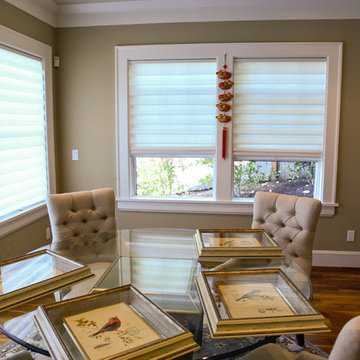


 Accent Window Fashions LLC
Hunter Douglas Bathroom Ideas
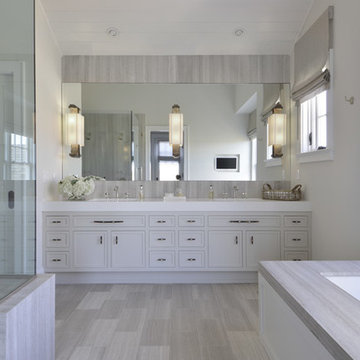
Hunter Douglas Vignette® Tiered™ Modern Roman Shades with PowerRise 2.1 Platinum Technology and Top-Down/Bottom-Up
Operating Systems: PowerRise 2.1 with Platinum Technology
Room: Bathroom
Room Styles: Eclectic
Hunter Douglas Vignette® Tiered™ Modern Roman Shades with PowerRise 2.1 Platinum Technology and Top-Down/Bottom-Up
Fabric: Newport Linen
Color: Cape Cod
Available from Accent Window Fashions LLC
Hunter Douglas Showcase Priority Dealer
Hunter Douglas Certified Installer
Copyright 2001-2013 Hunter Douglas, Inc. All rights reserved.


22