
Search results for "Cork floor" in Home Design Ideas

 EcoArtisan Builders
Mark Letizia
Example of a mid-sized classic u-shaped cork floor and brown floor enclosed kitchen design in San Diego with an undermount sink, shaker cabinets, dark wood cabinets, recycled glass countertops, beige backsplash, ceramic backsplash, stainless steel appliances, white walls and an island
Example of a mid-sized classic u-shaped cork floor and brown floor enclosed kitchen design in San Diego with an undermount sink, shaker cabinets, dark wood cabinets, recycled glass countertops, beige backsplash, ceramic backsplash, stainless steel appliances, white walls and an island

 Interiors by Blackwood

Mid-sized eclectic u-shaped cork floor and beige floor enclosed kitchen photo in Portland with red backsplash, stainless steel appliances, a double-bowl sink, shaker cabinets, light wood cabinets, marble countertops, porcelain backsplash and a peninsula
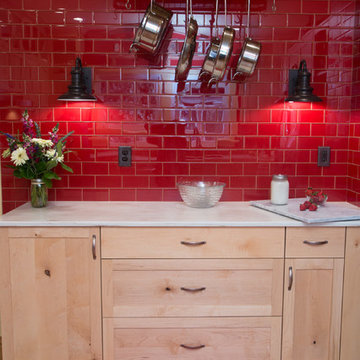 Interiors by Blackwood
Inspiration for a mid-sized eclectic u-shaped cork floor and beige floor enclosed kitchen remodel in Portland with red backsplash, stainless steel appliances, a double-bowl sink, shaker cabinets, light wood cabinets, marble countertops, porcelain backsplash and a peninsula
Find the right local pro for your project
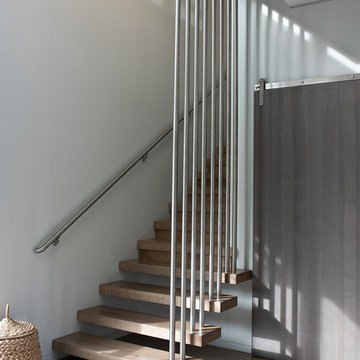
 Mike Warshaw Architects
Inspiration for a mid-sized contemporary wooden straight open and metal railing staircase remodel in Philadelphia
 Lee Lormand Design
Photo By: Lee Lormand

Living room - mid-sized transitional formal and open concept cork floor and brown floor living room idea in Dallas with white walls, a two-sided fireplace and a brick fireplace
Living room - mid-sized transitional formal and open concept cork floor and brown floor living room idea in Dallas with white walls, a two-sided fireplace and a brick fireplace
 MDB Design Group
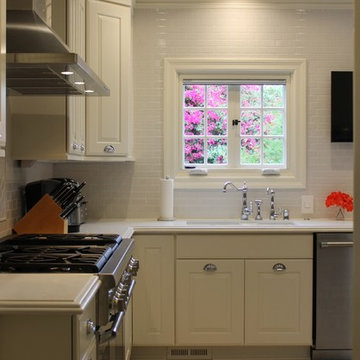
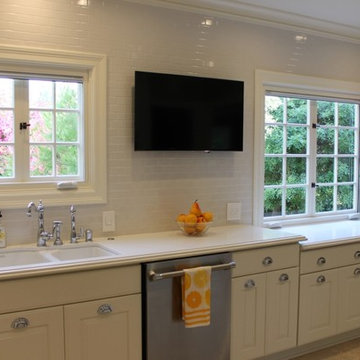
We moved the sink from the diagonal corner and centered it under the smaller window. On the east wall, we removed the fin walls that projected into the room to house the old refrigerator.
I wanted to update the lighting and the homeowners requested that the kitchen be bright with lots of lights. New recessed LED lights are installed in the ceiling, all with dimmers. The wall cabinets have a LED light under them, mounted at the front for maximum task lighting. The wall cabinets also hold the state-of-the-art Legrand tracks with outlets at 6” on center, providing all the plugs one could ever need without breaking up the clean look of the backsplash tile.
JRY & Co.
 Ward Custom Construction, Inc.


Inspiration for a mid-sized timeless l-shaped cork floor and brown floor bar cart remodel in Los Angeles with an undermount sink, raised-panel cabinets, medium tone wood cabinets and granite countertops

Sponsored
Columbus, OH

Snider & Metcalf Interior Design, LTD
Leading Interior Designers in Columbus, Ohio & Ponte Vedra, Florida
 Interiors by Blackwood

Example of a mid-sized eclectic u-shaped beige floor and cork floor enclosed kitchen design in Portland with a double-bowl sink, red backsplash, stainless steel appliances, shaker cabinets, light wood cabinets, marble countertops, porcelain backsplash and a peninsula
 MDB Design Group
We moved the sink from the diagonal corner and centered it under the smaller window. On the east wall, we removed the fin walls that projected into the room to house the old refrigerator.
By not putting wall cabinets on this wall, we created the open feeling they wanted, and provided the space for the wall mounted television. The wall is faced with 2” x 4” white glazed tiles. The new long quartz counter can be utilized as a buffet for dinner parties.
JRY & Co.
 Caroline Day Design

Example of a large trendy u-shaped cork floor and beige floor enclosed kitchen design in San Francisco with a single-bowl sink, flat-panel cabinets, medium tone wood cabinets, quartz countertops, multicolored backsplash, glass tile backsplash, stainless steel appliances, a peninsula and white countertops
 MDB Design Group
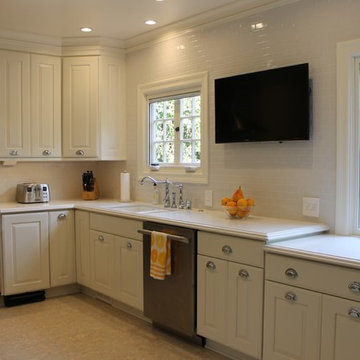
We moved the sink from the diagonal corner and centered it under the smaller window. On the east wall, we removed the fin walls that projected into the room to house the old refrigerator.
By not putting wall cabinets on this wall, we created the open feeling they wanted, and provided the space for the wall mounted television. The wall is faced with 2” x 4” white glazed tiles. The new long quartz counter can be utilized as a buffet for dinner parties.
JRY & Co.
 Mike Warshaw Architects
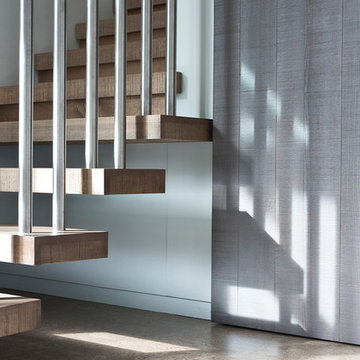
Example of a mid-sized trendy wooden straight open and metal railing staircase design in Philadelphia
 Interiors by Blackwood
Mid-sized eclectic u-shaped cork floor and beige floor enclosed kitchen photo in Portland with a double-bowl sink, shaker cabinets, light wood cabinets, marble countertops, red backsplash, porcelain backsplash, stainless steel appliances and a peninsula

Sponsored
Fredericksburg, OH

High Point Cabinets
Columbus' Experienced Custom Cabinet Builder | 4x Best of Houzz Winner
 Robert Brush
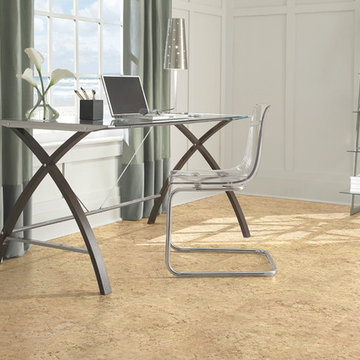
Mid-sized trendy freestanding desk cork floor study room photo with white walls and no fireplace
 Ward Custom Construction, Inc.
Inspiration for a mid-sized timeless l-shaped cork floor and brown floor bar cart remodel in Los Angeles with an undermount sink, raised-panel cabinets, medium tone wood cabinets and granite countertops
 MDB Design Group
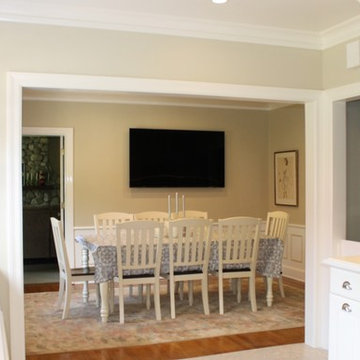
.We removed most of the wall between the dining room and kitchen resulting in an 8 foot cased opening, making the rooms feel and work as one.
JRY & Co.





 Timber Wolff Designs Inc.
p
Example of a mid-sized transitional single-wall cork floor and brown floor wet bar design in Calgary with recessed-panel cabinets, dark wood cabinets, granite countertops, brown backsplash, stone tile backsplash and black countertops
Example of a mid-sized transitional single-wall cork floor and brown floor wet bar design in Calgary with recessed-panel cabinets, dark wood cabinets, granite countertops, brown backsplash, stone tile backsplash and black countertops
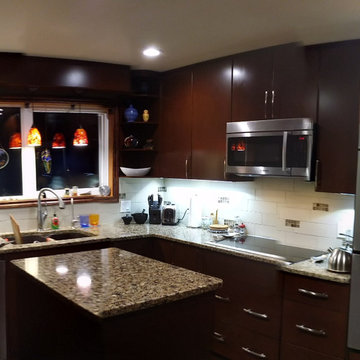
 Specialized Spaces, Inc.
Mid-sized trendy l-shaped cork floor and brown floor enclosed kitchen photo in Edmonton with flat-panel cabinets, dark wood cabinets, granite countertops, white backsplash, stainless steel appliances, an island, an undermount sink and subway tile backsplash
 Timber Wolff Designs Inc.
Example of a mid-sized transitional single-wall cork floor and brown floor wet bar design in Calgary with recessed-panel cabinets, dark wood cabinets, granite countertops, brown backsplash, stone tile backsplash and black countertops
20