
Search results for "Cork floor" in Home Design Ideas

 Centerline Architects
The old galley kitchen was combined with a small family room to create a large, L-shaped kitchen ideal for both family cooking and catered parties.
This portion of the kitchen shows the main "working triangle" with refrigerator, prep sink, and stove.

 Weller Photography
Weller Photography
Trendy kitchen photo in Los Angeles with recessed-panel cabinets and blue cabinets
Trendy kitchen photo in Los Angeles with recessed-panel cabinets and blue cabinets

 Beasley & Henley Interior Design
 The earthy coastal design features monochromatic, tonal color elements in the backgrounds, with unique layered colors provided by the artwork and furniture fabrics. Bleached hardwood flooring creates a variety of patterns in the main living areas and cork flooring in the library brings warmth to the home.
Wood beam details in both the master bedroom and great room embellish this home with the perfect amount of architectural detailing. An eclectic mixture of decorative lighting fixtures compliment the rooms in the most attractive way. The overall ambiance is one of light Florida living with an air of casual, barefoot elegance.
Find the right local pro for your project
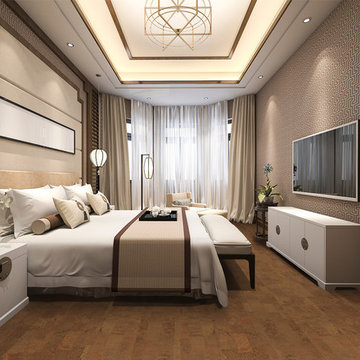
 iCork Floor
Cork flooring is a natural insulator, so it keeps your home warm and cozy, moisture resistance, keeping pests, mould and mildew at bay and lowers acoustical vibrations. Cork flooring is much more comfortable because of its ‘bounce back’ property. This produces nice ‘cushion’ underfoot when compressed so your feet and joints will find relief. As cork is a natural thermal resistant material it also provides proper insulation so that rooms with cork flooring remain naturally warm and pleasant.
 Stage Coach Services LLC dba "The Stage Coach"
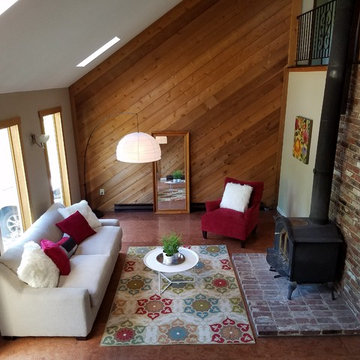
After staging this living room feels fun, comfortable, inviting and colorful. Staging helped this home sell FAST at top dollar!
Living room - mid-sized rustic open concept and formal cork floor and brown floor living room idea in Philadelphia with a wood stove, a brick fireplace, beige walls and no tv
Living room - mid-sized rustic open concept and formal cork floor and brown floor living room idea in Philadelphia with a wood stove, a brick fireplace, beige walls and no tv
 Springtime Builders

Mid-sized elegant loft-style cork floor and brown floor living room photo with beige walls
 You-Neek Designs
Third Shift Photography

Inspiration for a large eclectic l-shaped cork floor kitchen/dining room combo remodel with a farmhouse sink, shaker cabinets, medium tone wood cabinets, quartz countertops, gray backsplash, stainless steel appliances, an island, glass tile backsplash, gray walls, a standard fireplace and a wood fireplace surround
Inspiration for a large eclectic l-shaped cork floor kitchen/dining room combo remodel with a farmhouse sink, shaker cabinets, medium tone wood cabinets, quartz countertops, gray backsplash, stainless steel appliances, an island, glass tile backsplash, gray walls, a standard fireplace and a wood fireplace surround

Sponsored
Delaware, OH

Buckeye Basements, Inc.
Central Ohio's Basement Finishing ExpertsBest Of Houzz '13-'21
 Trinity Estate Homes, Ltd.
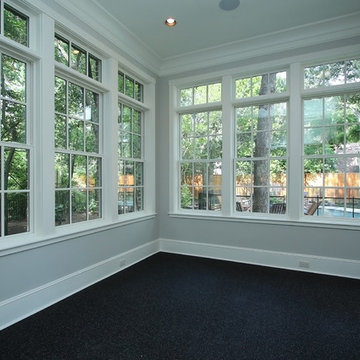
Freestanding exercise room off the master retreat separated by a Trellis.
Example of a small classic cork floor home design design in Houston with gray walls
Example of a small classic cork floor home design design in Houston with gray walls
 Revco Lighting + Electrical Supply, Inc.

Inspiration for a mid-sized transitional formal and enclosed cork floor living room remodel in New York with beige walls, no fireplace and no tv
 Mike Warshaw Architects

Example of a mid-sized trendy cork floor and brown floor front door design in Philadelphia with white walls and a glass front door
 Tailored Living Feat. PremierGarage of Charlotte

Carport - traditional attached two-car carport idea in Charlotte
 Harvest Moon Design/Build Co
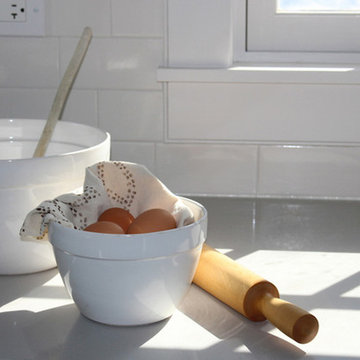
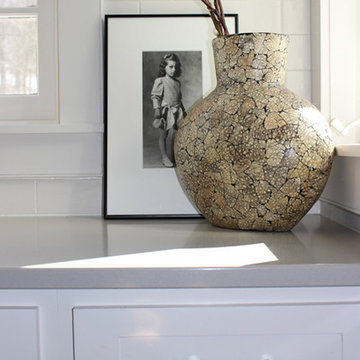
Mid-sized trendy l-shaped cork floor bathroom photo in New York with a double-bowl sink, white cabinets, white backsplash, stainless steel appliances, an island, shaker cabinets, solid surface countertops and subway tile backsplash
 Harvest Moon Design/Build Co
Mid-sized trendy l-shaped cork floor eat-in kitchen photo in New York with a double-bowl sink, white cabinets, white backsplash, stainless steel appliances, an island, shaker cabinets, solid surface countertops and subway tile backsplash

Sponsored
Columbus, OH

Structural Remodeling
Franklin County's Heavy Timber Specialists | Best of Houzz 2020!
 Carpet World of Martinsburg

Example of a mid-sized trendy formal and open concept vinyl floor and brown floor living room design in DC Metro with white walls, no fireplace and no tv
 Design Forty Five

Inspiration for a large transitional l-shaped enclosed kitchen remodel in Minneapolis with an undermount sink, beaded inset cabinets, white cabinets, quartz countertops, multicolored backsplash, cement tile backsplash, paneled appliances and an island
 iCork Floor
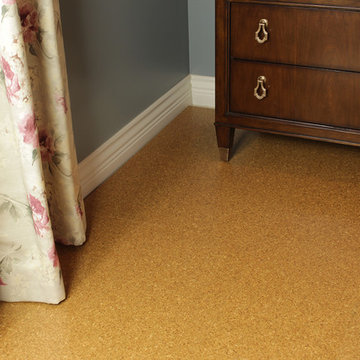
Golden Beach is one of our most traditional patterns and is currently on sale .
Hurry over to icorkflooor.com, cause who knows how long this deal may last. Order your samples, request a quote and see our other great flooring options.


Sponsored
Plain City, OH

Kuhns Contracting, Inc.
Central Ohio's Trusted Home Remodeler Specializing in Kitchens & Baths
 Kimball Starr Interior Design

Modern farmhouse kitchen design and remodel for a traditional San Francisco home include simple organic shapes, light colors, and clean details. Our farmhouse style incorporates walnut end-grain butcher block, floating walnut shelving, vintage Wolf range, and curvaceous handmade ceramic tile. Contemporary kitchen elements modernize the farmhouse style with stainless steel appliances, quartz countertop, and cork flooring.
 Kettle Valley Woodworks

Inspiration for a mid-sized timeless single-wall cork floor wet bar remodel in Vancouver with a drop-in sink, shaker cabinets, medium tone wood cabinets and laminate countertops
 Rembrandt Renovations Ltd.

Kitchen - small contemporary galley cork floor kitchen idea in Vancouver with an undermount sink, flat-panel cabinets, white cabinets, quartz countertops, green backsplash, glass tile backsplash, stainless steel appliances and an island
17