


Search results for "Cork floor" in Home Design Ideas
 SHED Architecture & Design


Eat-in kitchen - mid-sized mid-century modern l-shaped cork floor eat-in kitchen idea in Seattle with an undermount sink, flat-panel cabinets, white cabinets, solid surface countertops and stainless steel appliances
 David Churchill - Architectural Photographer

Staircase - modern glass railing staircase idea in Los Angeles
 Globus Cork

A striking basketweave look installed with Globus Cork tiles from CorkFloor.com. Designed by Kelly Jones Design in Memphis
Home design - contemporary home design idea in New York
Home design - contemporary home design idea in New York
Find the right local pro for your project
 Balodemas Architects

Inspiration for a contemporary kitchen remodel in DC Metro with stainless steel appliances, wood countertops, flat-panel cabinets, gray cabinets and brown backsplash
 SHED Architecture & Design
Mid-sized mid-century modern l-shaped cork floor eat-in kitchen photo in Seattle with an undermount sink, flat-panel cabinets, white cabinets, solid surface countertops and stainless steel appliances
 SHED Architecture & Design


Inspiration for a large mid-century modern master cork floor bedroom remodel in Seattle with white walls and no fireplace

Reload the page to not see this specific ad anymore




 Arcata ProFloor, Abbey Design Center
We installed white cork throughout this artist's contemporary home.
Inspiration for a mid-sized contemporary enclosed cork floor living room remodel in Other with white walls, a standard fireplace and a brick fireplace
Inspiration for a mid-sized contemporary enclosed cork floor living room remodel in Other with white walls, a standard fireplace and a brick fireplace

 iCork Floor
Cork flooring coverings bring the look of wood to your floor, but these tiles are also functional–acoustical, insulation, moisture repellent–to name just a few.

 HDR Remodeling Inc.
HDR Remodeling Inc. specializes in classic East Bay homes. Whole-house remodels, kitchen and bathroom remodeling, garage and basement conversions are our specialties. Our start-to-finish process -- from design concept to permit-ready plans to production -- will guide you along the way to make sure your project is completed on time and on budget and take the uncertainty and stress out of remodeling your home. Our philosophy -- and passion -- is to help our clients make their remodeling dreams come true.

 Direct Flooring Center
usfloorsllc.com
Mid-sized mountain style open concept cork floor living room photo in Other with white walls and a wall-mounted tv
Mid-sized mountain style open concept cork floor living room photo in Other with white walls and a wall-mounted tv
Reload the page to not see this specific ad anymore
 HDR Remodeling Inc.
HDR Remodeling Inc. specializes in classic East Bay homes. Whole-house remodels, kitchen and bathroom remodeling, garage and basement conversions are our specialties. Our start-to-finish process -- from design concept to permit-ready plans to production -- will guide you along the way to make sure your project is completed on time and on budget and take the uncertainty and stress out of remodeling your home. Our philosophy -- and passion -- is to help our clients make their remodeling dreams come true.
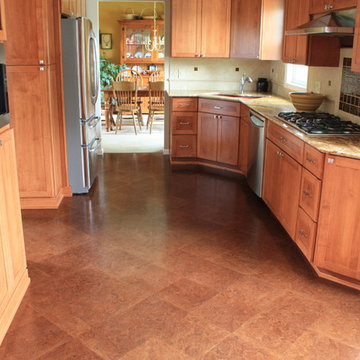
 Sandberg's Custom Hardwood Floors
Burl pattern cork in whiskey brown color
Inspiration for a mid-sized timeless u-shaped cork floor enclosed kitchen remodel in Philadelphia with an undermount sink, medium tone wood cabinets, granite countertops, beige backsplash, stone tile backsplash and stainless steel appliances
Inspiration for a mid-sized timeless u-shaped cork floor enclosed kitchen remodel in Philadelphia with an undermount sink, medium tone wood cabinets, granite countertops, beige backsplash, stone tile backsplash and stainless steel appliances
 iCork Floor
Floating Cork Floors
Our Caramel Swirl Floating cork floors has a harmony all of its own. The pattern’s dynamics are made up using fine grained natural cork mixed caramelized (baked) cork. With its soft warm sunny golden browns, these two-toned cork planks, each features a long arm sized swirls, giving them their own character and rhythm. . Come see us today at icorkfloor.com and let’s get your samples in the mail.
 iCork Floor
Best Cork flooring
Cork flooring is one of the best flooring options you can install in your home. Cork flooring is warm to touch and easy to clean. One of the places cork flooring shows off the best, is in a basement. Cork flooring repels moisture, keeping your basement damp and mold free. Cork flooring is also best for the environment as it is 100% eco-friendly and renewable. Check us out at icorkfloor.com
Showing Results for "Cork Floor"

Reload the page to not see this specific ad anymore

 Green Conscience Home & Garden
Inspiration for a transitional cork floor and brown floor kitchen remodel in New York with shaker cabinets and dark wood cabinets
 HDR Remodeling Inc.
HDR Remodeling Inc. specializes in classic East Bay homes. Whole-house remodels, kitchen and bathroom remodeling, garage and basement conversions are our specialties. Our start-to-finish process -- from design concept to permit-ready plans to production -- will guide you along the way to make sure your project is completed on time and on budget and take the uncertainty and stress out of remodeling your home. Our philosophy -- and passion -- is to help our clients make their remodeling dreams come true.
 iCork Floor
Natural cork flooring’s durability makes it a positive choice in high traffic settings like living rooms and kitchens. Its beauty will enhance any décor, but its resilience and many benefits will be what makes it a standout in your home. Small dents in natural cork flooring fill themselves in again and shallow scratches visually blend into the overall pattern, unlike marring on wood floors.
Save trees and help lessen waste with natural cork flooring. Most trees would quickly perish if their bark were removed. Cork trees, however, have a type of bark that regenerates after harvesting and can be trimmed again in nine years’ time. Natural cork flooring tiles are made from the remnants of this bark and are a truly sustainable option for homeowners in search of eco-friendly materials. Install natural cork flooring today and work with the environment.
www.icorkfloor.com
7