
Search results for "Corner base cabinet" in Home Design Ideas

 Plain & Fancy Custom Cabinetry
White Cabinetry - Lakeview door style, Dove White finish on Maple.
Base Can Goods pullout accessory from Kesseboehmer.
Example of a mid-sized trendy l-shaped medium tone wood floor kitchen pantry design in Other with flat-panel cabinets, white cabinets, blue backsplash, subway tile backsplash, stainless steel appliances, an island and a double-bowl sink
Example of a mid-sized trendy l-shaped medium tone wood floor kitchen pantry design in Other with flat-panel cabinets, white cabinets, blue backsplash, subway tile backsplash, stainless steel appliances, an island and a double-bowl sink
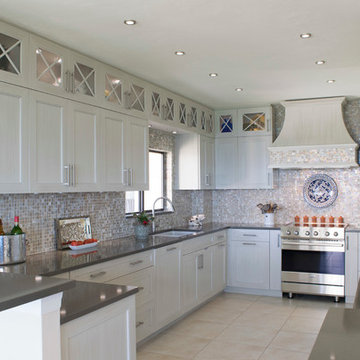
 Florida Designer Cabinetry
A beautiful Transitional kitchen design with Traditional elements. A decorative wood hood with tile insert details was incorporated over the range. X mullion stacked upper cabinetry with glass and LED lighting highlights this impressive feature. Magic corner & corner drawers base storage cabinets were used to maximize storage in the base corner locations. Existing drywall vent cover & wire rack closet pantry was removed and cabinet pantries were cleverly used to house vent and allow a storage of narrow items around the vent while full depth storage was accessible by the old closet area. Bar storage drawers were added to the wine cooler area. Fridge & Freezer were enclosed with cabinetry materials and an added narrow pantry for spice storage. Products used were Miralis cabinetry, Fully Integrated Liebherr Fridge & Freezer, LED cabinetry & ceiling lighting, Silestone Altair quartz tops, C-Tech Lucerne Ice White Quartzo sink, Vent a Hood blower and Walker Zanger vintage Oyster backsplashes that added a beautiful flavor to the kitchen. Photography: Rebekah E. Myers
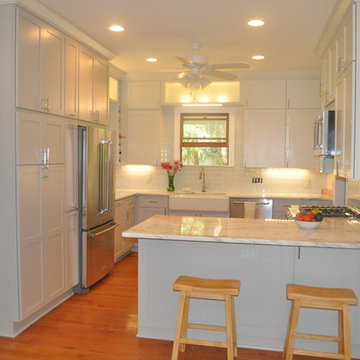
 Kitchen Solvers of Charleston
The homeowners decided to update their kitchen with new cabinets to give it a more transitional look. They went with the Bridgewood Advantage Mission Shaker door done in Maple. The wall cabinets were done in painted white while the base cabinets were done in grey. We also installed a white Quartzite countertop along with a white glass subway tile backsplash. Some additional items we installed were a 5 shelf Pantry pull out, 3 stacked to the ceiling base and wall pullout units next to fridge, a double 50qt waste pullout, the Hardware Resources Blind Corner swing out, 2 stacked wine cubes, base and wall spice pullouts to left of range, Sheet Pan organizer to right of range, double pullout shelves in peninsula cabinets, Pot & Pan organizer in peninsula cabinets, pullout shelf in outside door of peninsula and under mount & accent lighting.
Stacked Shaker Crown was custom installed, and continued throughout the dining room for a seamless transition. We also recreated the Shaker look with custom made battens on all end panels. Base, wall and tall cabinets as well as Microwave placard were trimmed with custom made battens to simulate the shaker doors. To complete the look a new oak hardwood floor was also installed.
Find the right local pro for your project
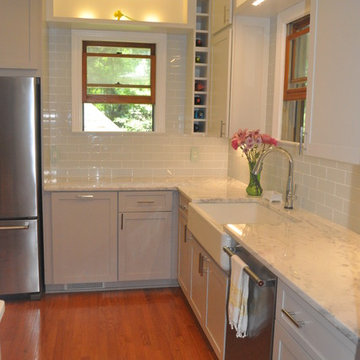 Kitchen Solvers of Charleston
The homeowners decided to update their kitchen with new cabinets to give it a more transitional look. They went with the Bridgewood Advantage Mission Shaker door done in Maple. The wall cabinets were done in painted white while the base cabinets were done in grey. We also installed a white Quartzite countertop along with a white glass subway tile backsplash. Some additional items we installed were a 5 shelf Pantry pull out, 3 stacked to the ceiling base and wall pullout units next to fridge, a double 50qt waste pullout, the Hardware Resources Blind Corner swing out, 2 stacked wine cubes, base and wall spice pullouts to left of range, Sheet Pan organizer to right of range, double pullout shelves in peninsula cabinets, Pot & Pan organizer in peninsula cabinets, pullout shelf in outside door of peninsula and under mount & accent lighting.
Stacked Shaker Crown was custom installed, and continued throughout the dining room for a seamless transition. We also recreated the Shaker look with custom made battens on all end panels. Base, wall and tall cabinets as well as Microwave placard were trimmed with custom made battens to simulate the shaker doors. To complete the look a new oak hardwood floor was also installed.
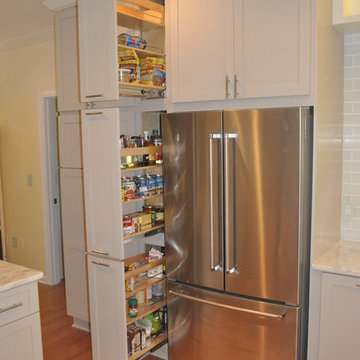 Kitchen Solvers of Charleston
The homeowners decided to update their kitchen with new cabinets to give it a more transitional look. They went with the Bridgewood Advantage Mission Shaker door done in Maple. The wall cabinets were done in painted white while the base cabinets were done in grey. We also installed a white Quartzite countertop along with a white glass subway tile backsplash. Some additional items we installed were a 5 shelf Pantry pull out, 3 stacked to the ceiling base and wall pullout units next to fridge, a double 50qt waste pullout, the Hardware Resources Blind Corner swing out, 2 stacked wine cubes, base and wall spice pullouts to left of range, Sheet Pan organizer to right of range, double pullout shelves in peninsula cabinets, Pot & Pan organizer in peninsula cabinets, pullout shelf in outside door of peninsula and under mount & accent lighting.
Stacked Shaker Crown was custom installed, and continued throughout the dining room for a seamless transition. We also recreated the Shaker look with custom made battens on all end panels. Base, wall and tall cabinets as well as Microwave placard were trimmed with custom made battens to simulate the shaker doors. To complete the look a new oak hardwood floor was also installed.
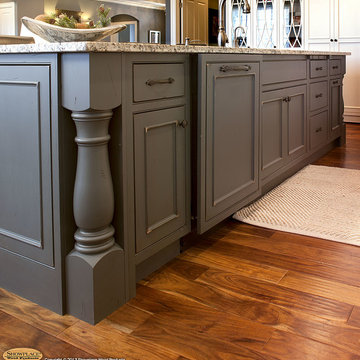
 Showplace Cabinetry
Door style: Savannah Inset | Species: Paint grade | Finish: Soft Cream with Oatmeal glaze
Island: Vintage Graphite
The L-shaped kitchen design centers on a large central island. The darker Graphite paint adds contrast to the setting, while the handcrafted Vintage finish brings a lot of visual appeal. The large turned legs on the corners repeat on the sink base.
Learn more about some Showplace island and end cap options: http://www.showplacewood.com/ProdGuide1/PGislands/index.html

 Cabinet-S-Top
In this kitchen the original cabinets were refaced with two different color pallets. On the base cabinets, Medallion Stockton with a flat center panel Harbor Mist and on the wall cabinets the color Divinity. New rollout trays were installed. A new cabinet was installed above the refrigerator with an additional side door entrance. Kichler track lighting was installed and a single pendent light above the sink, both in brushed nickel. On the floor, Echo Bay 5mm thick vinyl flooring in Ashland slate was installed.

Sponsored
Columbus, OH
Free consultation for landscape design!

Peabody Landscape Group
Columbus' Reliable Landscape Design & Contracting
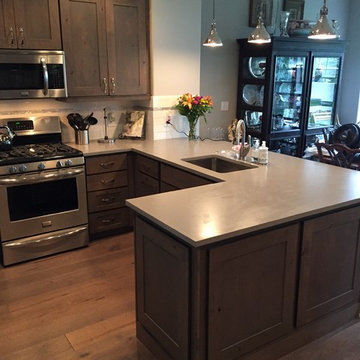
 Mtn. Kitchens & Cabinetry
The original oak cabinets where painted white but lacked space and needed a fresh new look.
New 45" Stacked wall uppers installed with clear glass top openings.
LED under cabinet lighting
All base cabinets refaced to match.
Old uppers where re-installed in the garage.
Learn more about Showplace: http://www.houzz.com/pro/showplacefinecabinetry/showplace-wood-products
Mtn. Kitchens Staff Photo

 Haven Design and Construction
The kitchen in this Mid Century Modern home is a true showstopper. The designer expanded the original kitchen footprint and doubled the kitchen in size. The walnut dividing wall and walnut cabinets are hallmarks of the original mid century design, while a mix of deep blue cabinets provide a more modern punch. The triangle shape is repeated throughout the kitchen in the backs of the counter stools, the ends of the waterfall island, the light fixtures, the clerestory windows, and the walnut dividing wall.
 S Squared Design, LLC
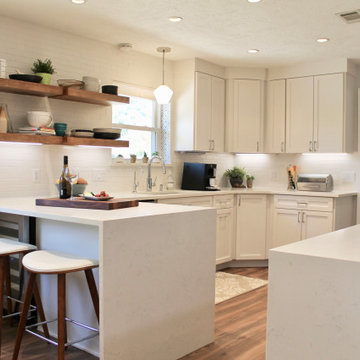
This bright kitchen used to be anything but, had dark cabinets and floor tiles that the owner said must go! Lightening this working kitchen for this family was a must. Client had an idea of their dream kitchen for this house and we made that happen. The transformation is like night and day, literally! Refacing the existing cabinets with a shaker style door and modern pulls brought this outdated kitchen to the present times. Converted some of the base cabinets to deep fully extending drawers gave more functional storage space for those hard to reach back corners of base door cabinets. We removed some of the closed cabinets and opted for open custom wood shelves to displace everyday dishes and create a pleasing natural feeling area in this kitchen. Behind those shelves we took a skinny white matte finish tile and went to the ceiling with it to make the room feel taller. Using a waterfall edge on the two peninsulas. That creates a nice space to house these two mid century barstools. We built a custom pantry and catch all area with deep drawers, a surface to drop keys or mail at and a tall upper cabinet for those other pantry items. Next to that we did a bench in the breakfast area. The soft gray cushion adds some warmth to the space. The flooring we took through the majority of the house, a wide plank tile that looks like wood! It looks so real people even ask what kind of wood it is when they see it! A smooth walnut coloring and look was perfect for this style of the rest of the home. So happy to help this family love their kitchen and feel like it belongs with the rest of their home!
 PJCArchitecture

Bathroom - transitional gray tile and subway tile mosaic tile floor bathroom idea in New York with an undermount sink, shaker cabinets, gray cabinets, a two-piece toilet and white walls

 Aniko Nicholson Design
In this open concept kitchen, you'll discover an inviting, spacious island that's perfect for gatherings and gourmet cooking. With meticulous attention to detail, custom woodwork adorns every part of this culinary haven, from the richly decorated cabinets to the shiplap ceiling, offering both warmth and sophistication that you'll appreciate.
The glistening countertops highlight the wood's natural beauty, while a suite of top-of-the-line appliances seamlessly combines practicality and luxury, making your cooking experience a breeze. The prominent farmhouse sink adds practicality and charm, and a counter bar sink in the island provides extra convenience, tailored just for you.
Bathed in natural light, this kitchen transforms into a welcoming masterpiece, offering a sanctuary for both culinary creativity and shared moments of joy. Count on the quality, just like many others have. Let's make your culinary dreams come true. Take action today and experience the difference.
 Great Closets of New England

Walk through pantry. We used a 9ft cherry butcher-block top applying 15 coats of food safe Walnut Nut oil. Three 36" grey base cabinets with self closing drawers and doors were used and sat directly on top of grey tone rectangle tiles. We added 9ft of of open adjustable all wood component shelving in three 36" units. The shelving is all wood core product with a veneer finish and all maple edges on shelving. The strength is 10x that of particle board systems. These shelves give a custom shelving look with the adjustable of component product. We also added a 48"x72" free standing shelf unit with 6 shelves.

Sponsored
Fredericksburg, OH

High Point Cabinets
Columbus' Experienced Custom Cabinet Builder | 4x Best of Houzz Winner
 Viridis Design Studio, Inc.
Tahvory Bunting, Denver Image Photography

Alcove shower - mid-sized contemporary master white tile and porcelain tile pebble tile floor alcove shower idea in Denver with an undermount sink, flat-panel cabinets, medium tone wood cabinets, a two-piece toilet, granite countertops, brown walls and an undermount tub
Alcove shower - mid-sized contemporary master white tile and porcelain tile pebble tile floor alcove shower idea in Denver with an undermount sink, flat-panel cabinets, medium tone wood cabinets, a two-piece toilet, granite countertops, brown walls and an undermount tub

 Tracey Stephens Design, LLC
Wing Wong, Memories TTL
Mid-sized eclectic medium tone wood floor enclosed kitchen photo in New York with a farmhouse sink, shaker cabinets, white cabinets, quartz countertops, multicolored backsplash, stainless steel appliances and no island
Mid-sized eclectic medium tone wood floor enclosed kitchen photo in New York with a farmhouse sink, shaker cabinets, white cabinets, quartz countertops, multicolored backsplash, stainless steel appliances and no island
 Kitchen Solvers of Fort Wayne & Toledo
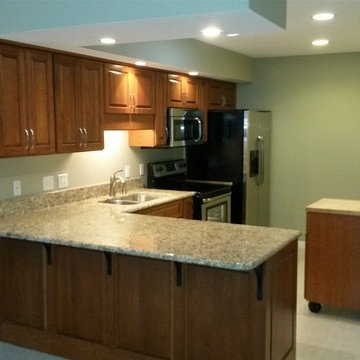
This was a custom kitchen remodeling project where we refaced and replaced some of the kitchen cabinets. The cabinets were refaced in a Walzcraft door done in Cherry. The stain was done in a Nutmeg wiping stain. We also installed a tilt-out sink tray and added adjustable shelves to 2 base cabinets and removed an existing corner cabinet and installed a new wall cabinet. To complete the look, we installed soffit crown molding around the top of the upper cabinets.
Some additional work that we did to the kitchen was installed a raised panel wainscot panel along the back side of the peninsula and replaced countertop bracket supports with decorative black brackets. We also added new decorative panels to the end of the wall cabinets and peninsula base.
 Kitchen Solvers of Fort Wayne & Toledo
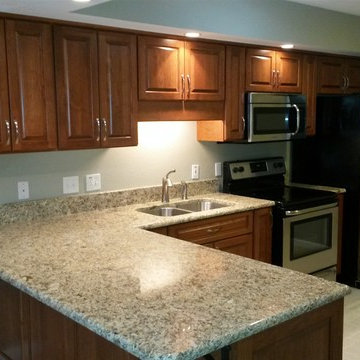
This was a custom kitchen remodeling project where we refaced and replaced some of the kitchen cabinets. The cabinets were refaced in a Walzcraft door done in Cherry. The stain was done in a Nutmeg wiping stain. We also installed a tilt-out sink tray and added adjustable shelves to 2 base cabinets and removed an existing corner cabinet and installed a new wall cabinet. To complete the look, we installed soffit crown molding around the top of the upper cabinets.
Some additional work that we did to the kitchen was installed a raised panel wainscot panel along the back side of the peninsula and replaced countertop bracket supports with decorative black brackets. We also added new decorative panels to the end of the wall cabinets and peninsula base.

Sponsored
Sunbury, OH

J.Holderby - Renovations
Franklin County's Leading General Contractors - 2X Best of Houzz!
 Kitchen Solvers of Fort Wayne & Toledo
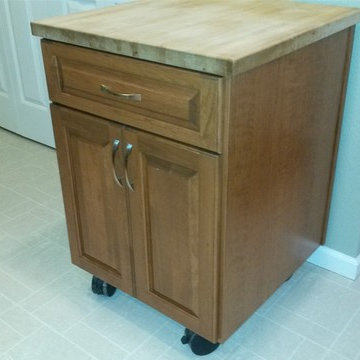
This was a custom kitchen remodeling project where we refaced and replaced some of the kitchen cabinets. The cabinets were refaced in a Walzcraft door done in Cherry. The stain was done in a Nutmeg wiping stain. We also installed a tilt-out sink tray and added adjustable shelves to 2 base cabinets and removed an existing corner cabinet and installed a new wall cabinet. To complete the look, we installed soffit crown molding around the top of the upper cabinets.
Some additional work that we did to the kitchen was installed a raised panel wainscot panel along the back side of the peninsula and replaced countertop bracket supports with decorative black brackets. We also added new decorative panels to the end of the wall cabinets and peninsula base.
 Kitchen Solvers of Fort Wayne & Toledo
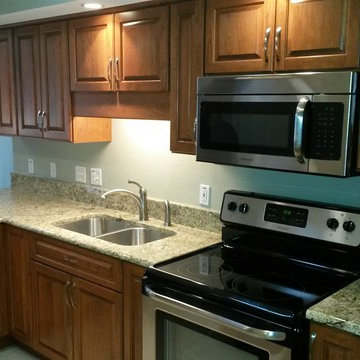
This was a custom kitchen remodeling project where we refaced and replaced some of the kitchen cabinets. The cabinets were refaced in a Walzcraft door done in Cherry. The stain was done in a Nutmeg wiping stain. We also installed a tilt-out sink tray and added adjustable shelves to 2 base cabinets and removed an existing corner cabinet and installed a new wall cabinet. To complete the look, we installed soffit crown molding around the top of the upper cabinets.
Some additional work that we did to the kitchen was installed a raised panel wainscot panel along the back side of the peninsula and replaced countertop bracket supports with decorative black brackets. We also added new decorative panels to the end of the wall cabinets and peninsula base.
 Kitchen Solvers of Fort Wayne & Toledo
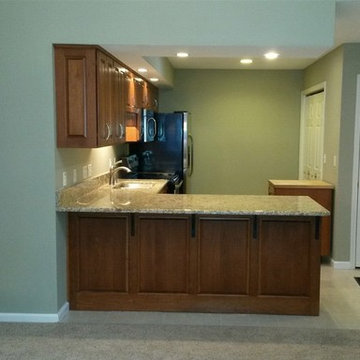
This was a custom kitchen remodeling project where we refaced and replaced some of the kitchen cabinets. The cabinets were refaced in a Walzcraft door done in Cherry. The stain was done in a Nutmeg wiping stain. We also installed a tilt-out sink tray and added adjustable shelves to 2 base cabinets and removed an existing corner cabinet and installed a new wall cabinet. To complete the look, we installed soffit crown molding around the top of the upper cabinets.
Some additional work that we did to the kitchen was installed a raised panel wainscot panel along the back side of the peninsula and replaced countertop bracket supports with decorative black brackets. We also added new decorative panels to the end of the wall cabinets and peninsula base.
42