
Search results for "Corner bed" in Home Design Ideas

 Regan Baker Design Inc.

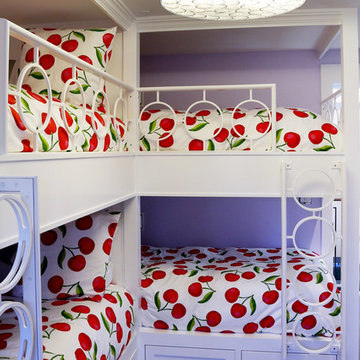
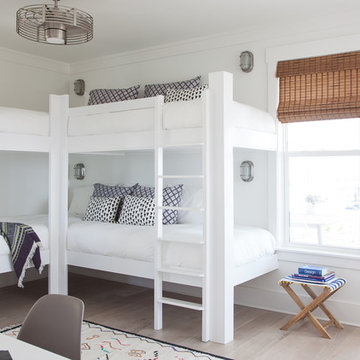
Hired mid demolition, Regan Baker Design helped transform this tech and game savvy family of 4 in need of assistance with the design of their newly purchased Glen Park home. RBD finalized finishes, furniture and installation after 8 months of rebuilding their their 2 story, 3 bedroom 3 bath + Family room home. Finishes, fixtures, custom millwork and furniture were selected to reflect the cat and kid-friendly family, as well as a ton of closed built-in storage for the very well organized family. An RBD favorite includes the custom built-in sofa designed for easy game playing, easy lounging, and easy game storage.
Photography: Sarah Hebenstreit / Modern Kids Co.
Find the right local pro for your project



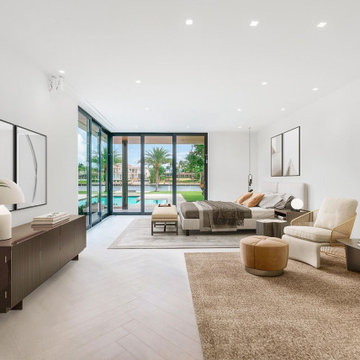
 GUSTO DESIGN COLLECTION
Bedroom design using neutral colors.
Example of a large trendy master beige floor bedroom design in Miami with white walls
Example of a large trendy master beige floor bedroom design in Miami with white walls

 Frank Souder Designs Inc
Inspiration for a large timeless master carpeted bedroom remodel in Indianapolis with yellow walls

Sponsored
Columbus, OH

Hope Restoration & General Contracting
Columbus Design-Build, Kitchen & Bath Remodeling, Historic Renovations

 Sustainable Sedona
The master bedroom is part of the new addition. A contemporary linear indoor and outdoor fireplace is added at the foot of the bed. The corner window captures the Sedona Views.


 Kristi Will Home + Design
Example of a transitional kids' bedroom design in San Francisco with purple walls
 Cebula Design
Mike Rixon

Inspiration for a large timeless master light wood floor and beige floor bedroom remodel in Richmond with a standard fireplace, white walls and a tile fireplace
Inspiration for a large timeless master light wood floor and beige floor bedroom remodel in Richmond with a standard fireplace, white walls and a tile fireplace
 ABK Interiors - Annette Kuester
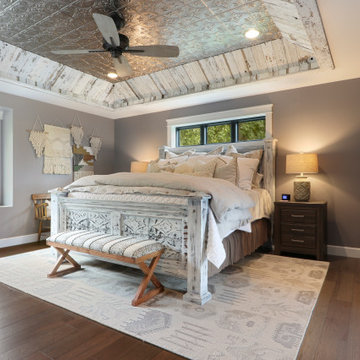
Example of a country guest medium tone wood floor and brown floor bedroom design in Other with gray walls

 Neubauer Ennis Architects
Designed for a waterfront site overlooking Cape Cod Bay, this modern house takes advantage of stunning views while negotiating steep terrain. Designed for LEED compliance, the house is constructed with sustainable and non-toxic materials, and powered with alternative energy systems, including geothermal heating and cooling, photovoltaic (solar) electricity and a residential scale wind turbine.
Builder: Cape Associates
Interior Design: Forehand + Lake
Photography: Durston Saylor

Sponsored
Columbus, OH

Wannemacher Interiors
Customized Award-Winning Interior Design Solutions in Franklin Cnty OH
 Mary Anne Smiley Interiors
Danny Piassick
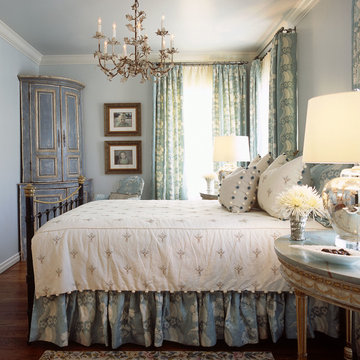
Example of a classic bedroom design in Dallas with blue walls
Example of a classic bedroom design in Dallas with blue walls

 Massucco Warner Miller Interior Design
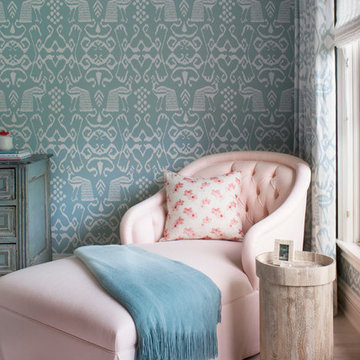
Bedroom - coastal light wood floor bedroom idea in Seattle with blue walls
 Jonathan Ivy Productions
Jonathan Ivy Productions

Tuscan carpeted and red floor bedroom photo in Houston
Tuscan carpeted and red floor bedroom photo in Houston

Sponsored
Sunbury, OH

J.Holderby - Renovations
Franklin County's Leading General Contractors - 2X Best of Houzz!
 California Closets Connecticut
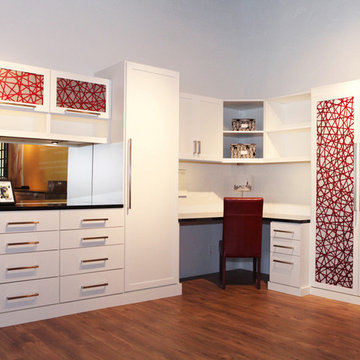
Multi-Purpose Office, Wall Bed & Storage with Dramatic Red Accents (closed)
Inserts Options
• Inserts provide stylish or colorful accents to your storage system, creating a highly personalized design feature to suit you and your home.
• Choose from a wide range of options like leather, glass, acrylic, and more.
• Accents of color provide a high-end look and make your storage system unique to your home.
• Inserts are durable and easy to maintain.
• Inserts provide an opportunity to add texture and depth to a design palette.
Our Products
At California Closets, we constantly pursue opportunities to provide our clients with environmentally sustainable options, and our products reflect this commitment.
All of our board is compliant with the California Air Resources Board (CARB), which consists of some of the most rigorous regulations for emission standards, and is available in a variety of substrates, including low-emitting formaldehyde. This certification applies to our three finishes - Classic, Lago®, and TesoroTM - which come in a wide range of beautiful colors and textures.
 Metamorphosis

Inspiration for a large southwestern master medium tone wood floor bedroom remodel in Albuquerque with a corner fireplace and blue walls

 Allen+Killcoyne Architects
Open concept kitchen - small scandinavian l-shaped light wood floor and brown floor open concept kitchen idea in New York with open cabinets, stainless steel appliances, an undermount sink, white cabinets, solid surface countertops, white backsplash and no island
24