
Search results for "Corner bookshelf" in Home Design Ideas

 Allison Burke Interior Design
1960s light wood floor and beige floor family room library photo in Austin with white walls
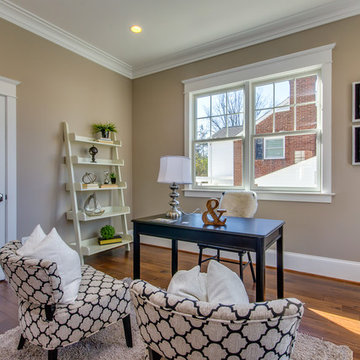
 User
UserTransitional freestanding desk medium tone wood floor study room photo in DC Metro with beige walls and no fireplace
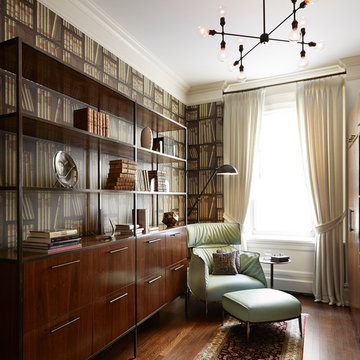
 Elise Som
Thomas Loof
Bedroom - mid-sized transitional dark wood floor bedroom idea in New York with multicolored walls and no fireplace
Bedroom - mid-sized transitional dark wood floor bedroom idea in New York with multicolored walls and no fireplace
Find the right local pro for your project

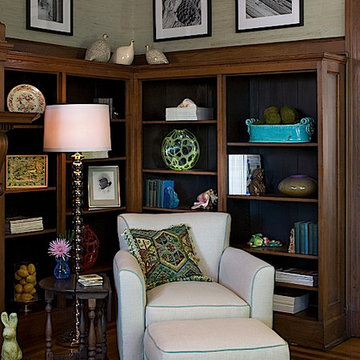
 Randy Trainor
A collection of living room interiors that range from traditional to contemporary. Exhibiting artisanal casegoods to eco-friendly fabrics, each living room caters to a variety of different styles.

 Workshop11
Photos By Shawn Lortie Photography
Mid-sized trendy u-shaped light wood floor and beige floor open concept kitchen photo in DC Metro with an undermount sink, flat-panel cabinets, light wood cabinets, wood countertops, stainless steel appliances, two islands and white countertops
Mid-sized trendy u-shaped light wood floor and beige floor open concept kitchen photo in DC Metro with an undermount sink, flat-panel cabinets, light wood cabinets, wood countertops, stainless steel appliances, two islands and white countertops


Sponsored
Columbus, OH

Wannemacher Interiors
Customized Award-Winning Interior Design Solutions in Franklin Cnty OH


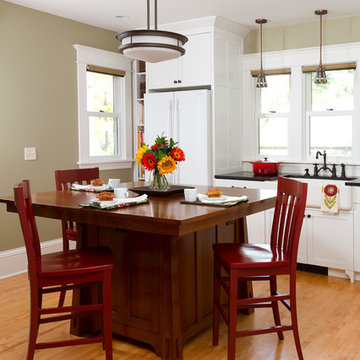
 Anchor Builders
Builder: Anchor Builders / Building Design, Plans, and Interior Finishes by Fluidesign Studio / Photographer: Seth Benn Photography
Arts and crafts l-shaped eat-in kitchen photo in Minneapolis with a farmhouse sink, shaker cabinets, white cabinets, soapstone countertops, white backsplash, subway tile backsplash and white appliances
Arts and crafts l-shaped eat-in kitchen photo in Minneapolis with a farmhouse sink, shaker cabinets, white cabinets, soapstone countertops, white backsplash, subway tile backsplash and white appliances

Example of a beach style built-in desk light wood floor and beige floor study room design in New York with red walls and no fireplace

 friedmanmoore
Inspiration for a contemporary open concept beige floor family room library remodel in New York with white walls and no fireplace
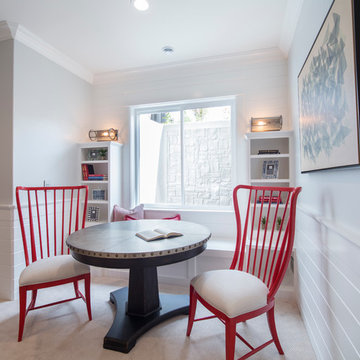
 Carrick Custom Home Design
Nick Bayless Photography
Custom Home Design by Joe Carrick Design
Built By Highland Custom Homes
Interior Design by Chelsea Kasch - Striped Peony
Inspiration for a mid-sized transitional carpeted hallway remodel in Salt Lake City with white walls
Inspiration for a mid-sized transitional carpeted hallway remodel in Salt Lake City with white walls
 Green Diva Designs
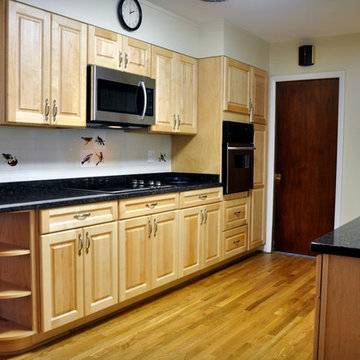
Mid-sized elegant galley medium tone wood floor enclosed kitchen photo in DC Metro with an undermount sink, raised-panel cabinets, light wood cabinets, granite countertops, white backsplash, ceramic backsplash, stainless steel appliances and no island

Sponsored
Columbus, OH
Free consultation for landscape design!

Peabody Landscape Group
Franklin County's Reliable Landscape Design & Contracting
 Closet Organizing Systems
Carey Ekstrom/ Designer for Closet Organizing Systems

Home office - small traditional built-in desk carpeted home office idea in Chicago with white walls
Home office - small traditional built-in desk carpeted home office idea in Chicago with white walls
 lesminka
photo by marta bras PHOTOGRAPHY
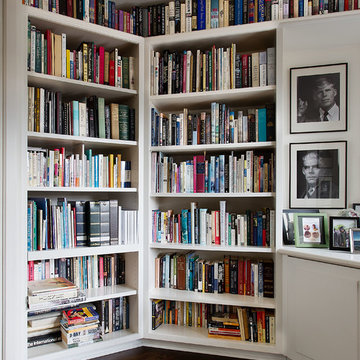
Inspiration for a timeless dark wood floor and brown floor home office library remodel in Seattle with white walls
Inspiration for a timeless dark wood floor and brown floor home office library remodel in Seattle with white walls

 Charlie Allen Renovations, Inc.
Renovation is stressful. Wouldn’t it be nice to let someone else oversee product selections, manage day-to-day issues, and bring your project to a successful completion? The owners of a two-family in Arlington recently did just that, flying off to Florida just as we began renovating their first floor unit.
Of course, before they left we thoroughly discussed all aspects of the work order, which included renovating the kitchen and bathroom, painting the bedroom, and adding a laundry closet. We reviewed color and material selections, and set up a schedule for regular briefings.
A handful of issues did come up. But because we had planned ahead, we were able to resolve them with very little stress for our clients. For instance, the client had chosen a bright yellow paint color for the kitchen walls, but once the new cabinets, countertop, and flooring had been installed, it was clear that yellow would clash. We suggested a more complementary Benjamin Moore Lancaster Whitewash shade instead.
In the bathroom, the clients had selected a deep inset mirrored medicine cabinet. But when the wall behind the vanity was opened, it revealed a pipe running up the wall, too close for the inset model. In this small space, a bump-out medicine cabinet would be awkward, so instead we placed a mirror over the sink and two smaller inset cabinets on either side – a solution that pleased the homeowners, who now have his-and-hers storage spaces.
Finally, the homeowners had resigned themselves to the fact that the laundry closet would be too small for storing detergent and other needs. However once the units were in place, we realized that a small custom shelf could be built and had it installed to the delight of the homeowners.
Photo by Shelly Harrison
 Denise Quade Design
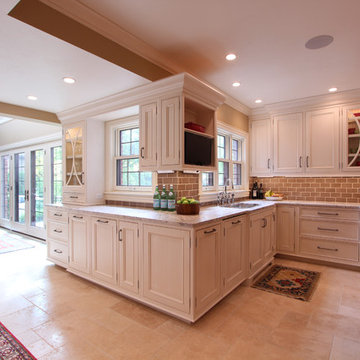
Cabinets were wrapped around this wall intersection to continue the flow of the space. A bookshelf cabinet was incorporated to hold a flat screen tv. Decorative cabinet door ends were incorporated onto the sides of the cabinets for a seamless transition. Two, double trash pullouts were incorporated for a recycling center. At the end of the cabinet run, the cabinet runs to the countertop. The glass door and traditional mullions allows for display space. The white glazed cabinets add warmth and depth to the space to fit the style of this tudor home.

Sponsored
Delaware, OH

Buckeye Basements, Inc.
Central Ohio's Basement Finishing ExpertsBest Of Houzz '13-'21
 Elite Flooring Specialists

Shaw Tuftex Carpets of California Tracery carpet in sweet pink.
Bedroom - mid-sized contemporary guest carpeted bedroom idea in Bridgeport with pink walls and no fireplace
Bedroom - mid-sized contemporary guest carpeted bedroom idea in Bridgeport with pink walls and no fireplace
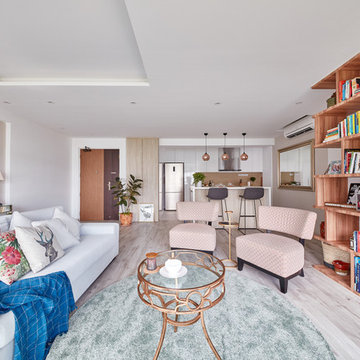
 Free Space Intent
Inspiration for a contemporary open concept light wood floor and gray floor living room library remodel in Singapore with white walls
18